Save
Ask
Tour
Hide
Share
$499,900
2 Days On Site

5995 Buffham Road
Seville, OH 44273

For Sale|Single Family Residence|Active
3
Beds
2
Total Baths
2
Full Baths
2,384
SqFt
$210
/SqFt
1976
Built
Subdivision:
Westfield
County:
Medina
Call Now: (216) 978-7933
Is this the listing for you? We can help make it yours.
(216) 978-7933
5995 Buffham Road5995 Buffham Road5995 Buffham Road5995 Buffham Road
Save
Ask
Tour
Hide
Share

Mortgage Calculator

Monthly Payment (Est.)

Enter an interest rate to see your estimated monthly payment.
Calculator powered by Showcase IDX, a Constellation1 Company. Copyright ©2026 Information is deemed reliable but not guaranteed.

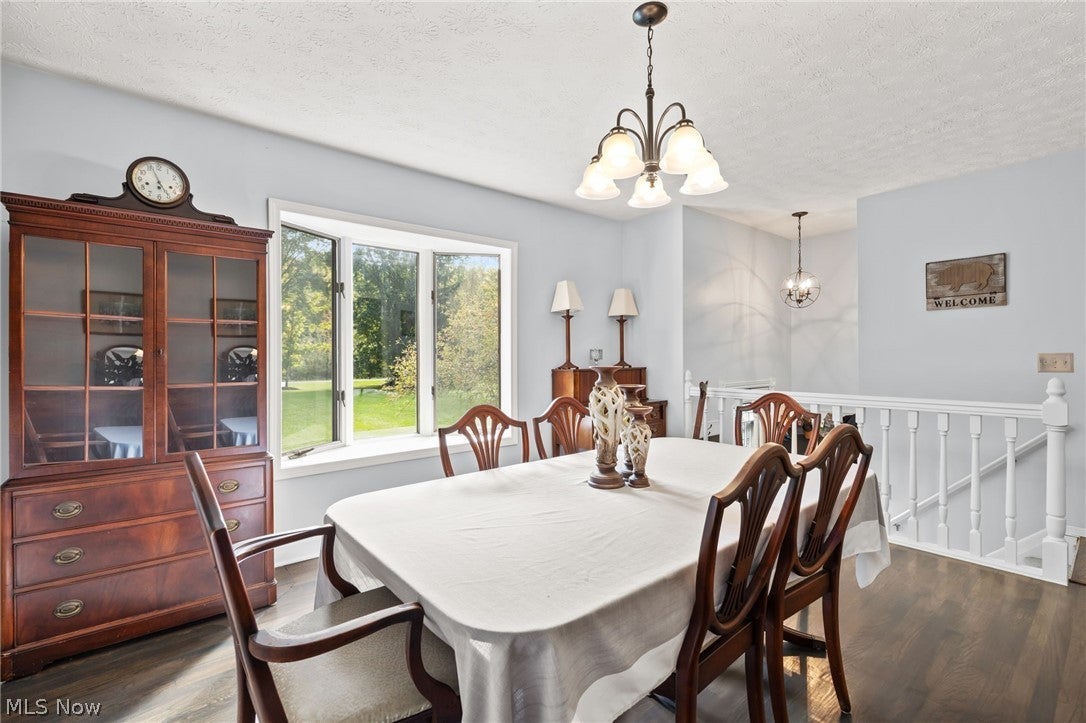
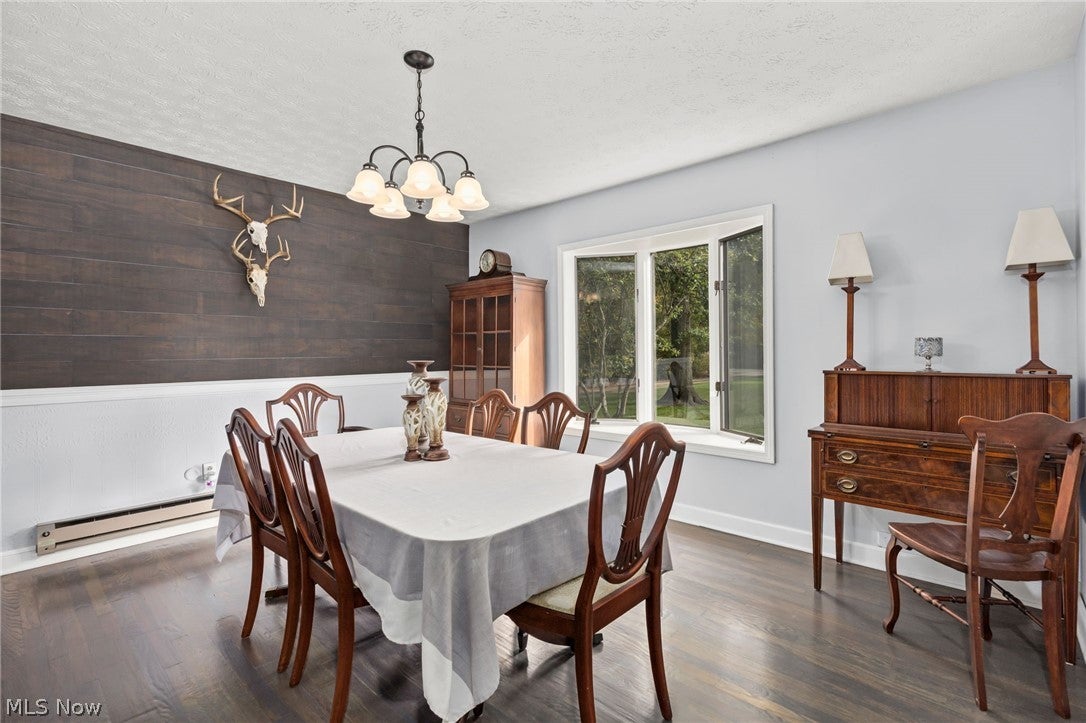
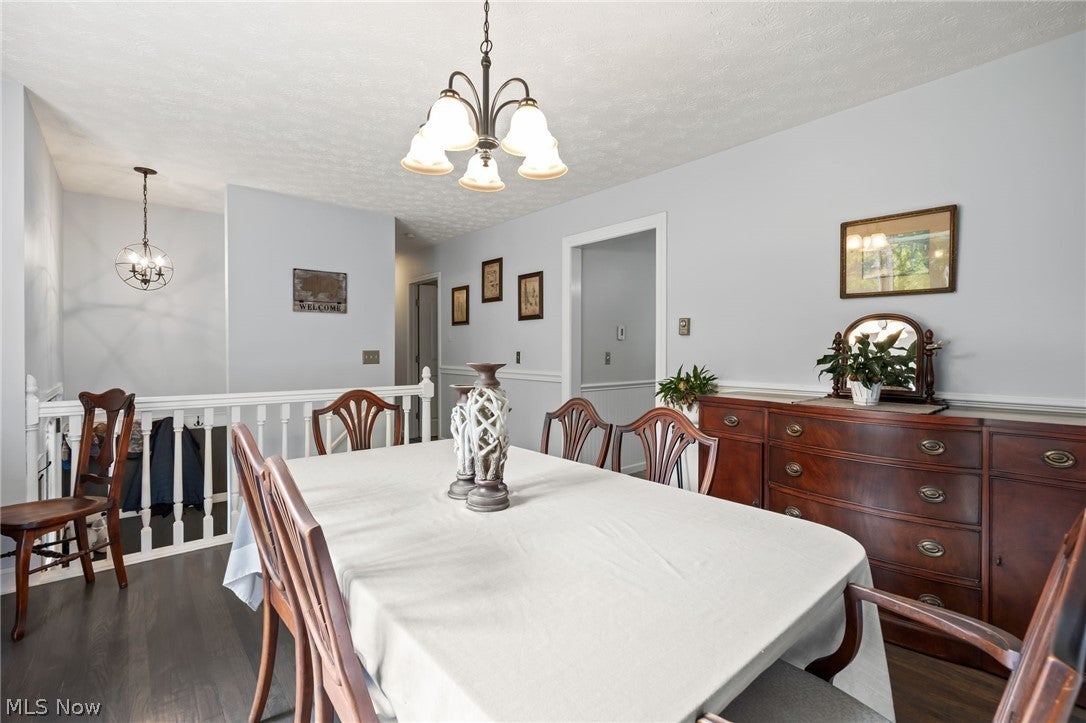
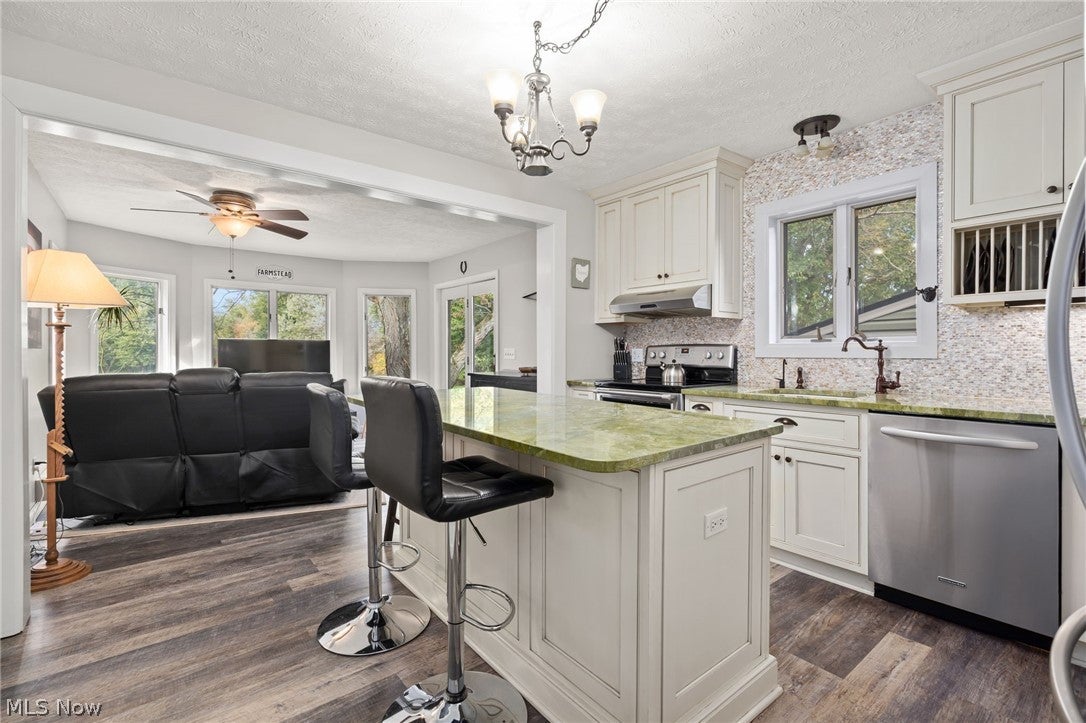
Welcome home to 5995 Buffham Rd. Country living gets a relaxed, practical twist in this 3 bedroom, 2 bath home, offering 1,252 sq ft on one level and plenty of reasons to spend time outside. The stocked pond brings largemouth bass, red sunfish, bluegill, and catfish close to home, so fishing plans require almost no planning. A deck with firepit and the built-in seating added in 2023, is ready for coffee, cookouts, or supervising the bobber. A 12x24 outbuilding was also added in 2023, while the barn includes water and electricity. The oversized 2 car garage adds a utility sink with hot and cold water. Practical improvements include a 2022 roof, gutters, exterior siding, and water tank, plus interior painting completed between 2021 and 2026 and a 2025 garage door opener. A whole-home generator is installed but still needs final connection and a propane tank. Continental Cup is nearby, and Chippewa Lake offers another easy outdoor escape. With room to breathe, useful storage, and a pond full of possibilities, this place makes weekends feel pleasantly uncomplicated. Come walk the grounds, picture your plans, and arrange a private tour today.

Save
Ask
Tour
Hide
Share
Listing Snapshot
Price 
$499,900
Days On Site 
2 Days
Bedrooms 
3
Inside Area (SqFt) 
2,384 sqft
Total Baths 
2
Full Baths 
2
Partial Baths 
N/A
Lot Size 
3.48 Acres
Year Built 
1976
MLS Number 
5254297
Status 
Active
Property Tax 
$3,125
HOA/Condo/Coop Fees 
N/A
Sq Ft Source 
N/A
Friends & Family
Recent Activity
2 days agoListing first seen on site
2 days agoListing updated with changes from the MLS
General Features
Acres 
3.48
Attached Garage 
Yes
Foundation 
Block
Garage 
Yes
Garage Spaces 
2
Land Lease 
No
Levels 
TwoMulti/Split
Parking 
AttachedDrivewayGarageGarage Door OpenerLightedGarage Faces Side
Property Sub Type 
Single Family Residence
Security 
Smoke Detector(s)
Sewer 
Septic Tank
SqFt Above 
2384
Style 
Bi Level, Other, Split Level
Water Source 
Cistern
Interior Features
Appliances 
DryerDishwasherMicrowaveRangeRefrigeratorWater SoftenerWasher
Basement 
FullFinishedWalk-Out AccessSump Pump
Cooling 
Ceiling Fan(s)Whole House Fan
Fireplace 
Yes
Fireplace Features 
Family RoomGlass DoorsWood Burning
Fireplaces 
1
Heating 
BaseboardFireplace(s)
Interior 
Built-in FeaturesCeiling Fan(s)Granite CountersKitchen IslandStorageNatural Woodwork
Laundry Features 
Washer HookupElectric Dryer HookupLower LevelSink
Main Level Bedrooms 
3
Window Features 
ScreensWood Frames
Save
Ask
Tour
Hide
Share
Exterior Features
Construction Details 
Batts InsulationBlown-In InsulationVinyl Siding
Exterior 
Fire PitGardenPrivate YardRain Gutters
Fencing 
Wire
Lot Features 
Back YardFarmFront YardGardenPastureMany TreesWooded
Other Structures 
Barn(s)Corral(s)OutbuildingOtherStable(s)Storage
Patio And Porch 
DeckFront Porch
Roof 
AsphaltFiberglass
View 
PondRuralTrees/Woods
Waterfront Features 
Pond
Waterview 
PondRuralTrees/Woods
Windows/Doors 
ScreensWood Frames
Community Features
School District 
Cloverleaf LSD - 5204
Township 
Westfield Twp
Horse Property 
Stable(s)
Horse Allowed 
Yes
Schools
School District
Cloverleaf LSD - 5204
Elementary School
Unknown
Middle School
Unknown
High School
Unknown
Listing courtesy of Amy L Hoes of EXP Realty, LLC.


The data relating to real estate for sale on this website comes in part from the Internet Data Exchange program of MLS NOW. Real estate listings held by brokerage firms other than are marked with the Internet Data Exchange logo and detailed information about them includes the name of the listing broker(s). The photos may be altered, edited, enhanced or virtually staged. Information Deemed Reliable But Not Guaranteed. Copyright 2026 - Multiple Listing Service, Inc. – All Rights Reserved.

Neighborhood & Commute
Source: Walkscore
Disclosure: Community information and market data powered by Constellation Data Labs. Information is deemed reliable but not guaranteed.
Save
Ask
Tour
Hide
Share

Client

Reviews

REMAX Gold Transparent - 3

REMAX Above & Beyond

Tabatha Whewell | License ID: 2003018978

2

IDX information is provided exclusively for consumers’ personal, non-commercial use and that it may not be used for any purpose other than to identify prospective properties consumers may be interested in purchasing. Information deemed reliable but not guaranteed to be accurate. Listing information updated daily.