
34461 Laurel WayAvon, OH 44011
Mortgage Calculator
Monthly Payment (Est.)
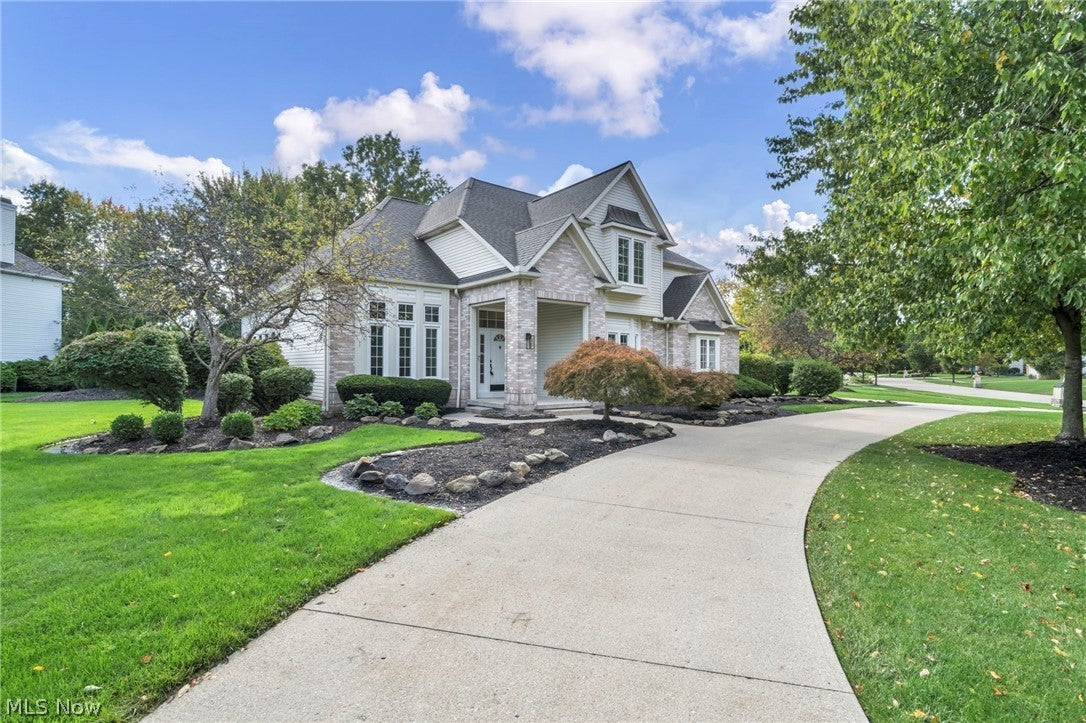
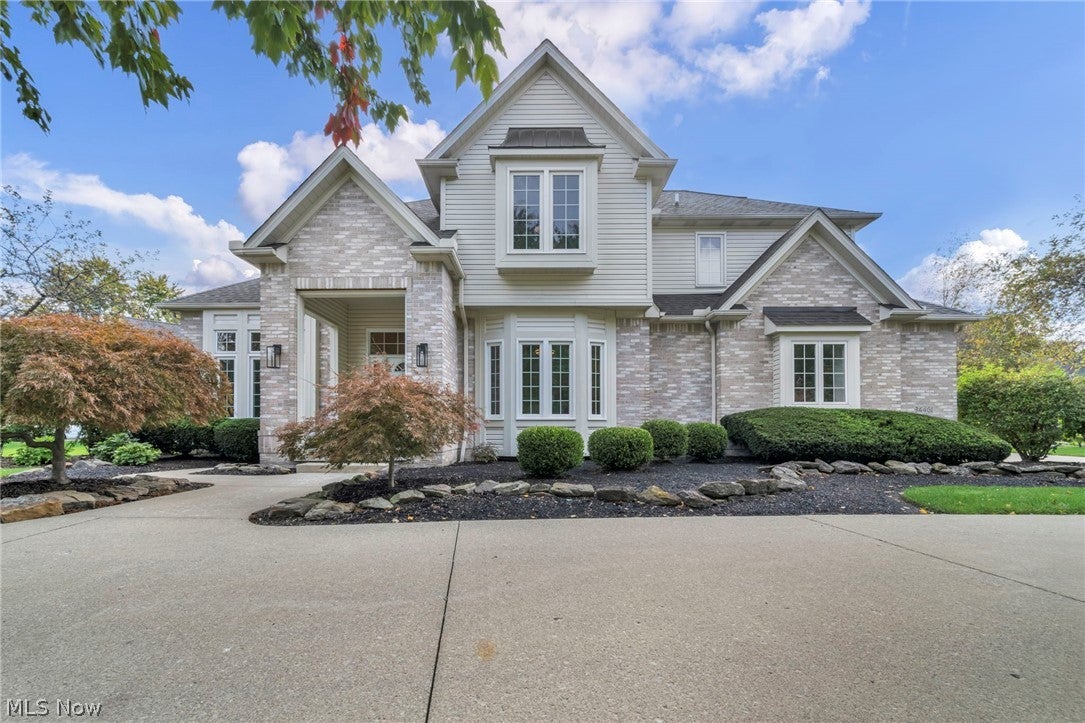
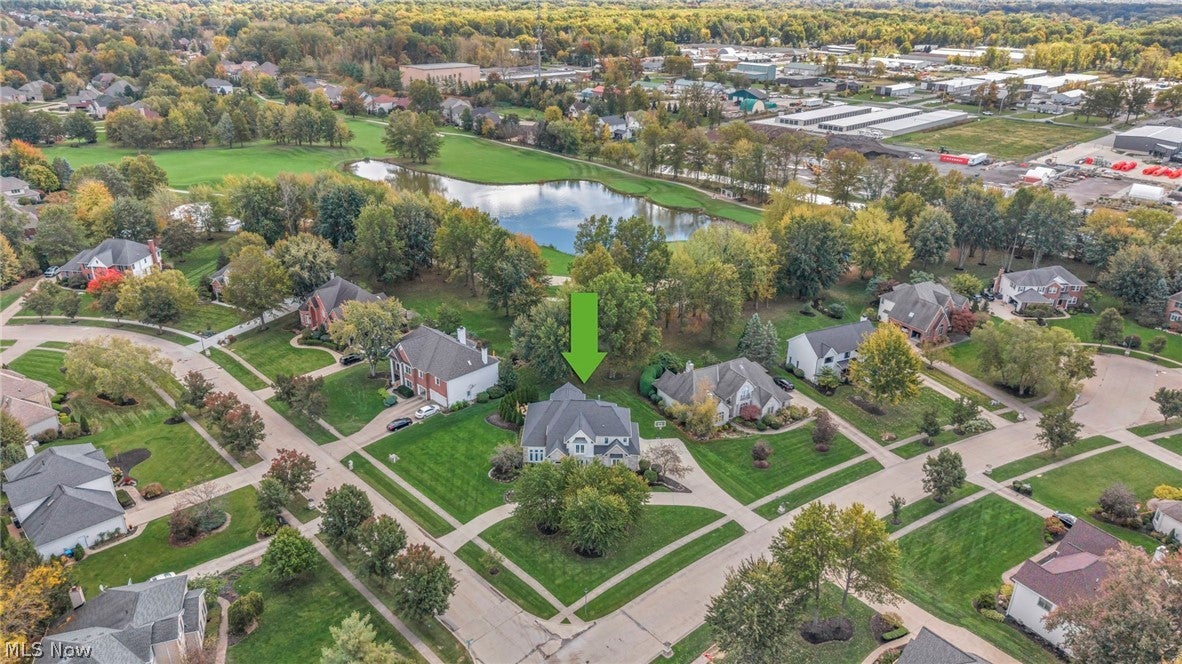
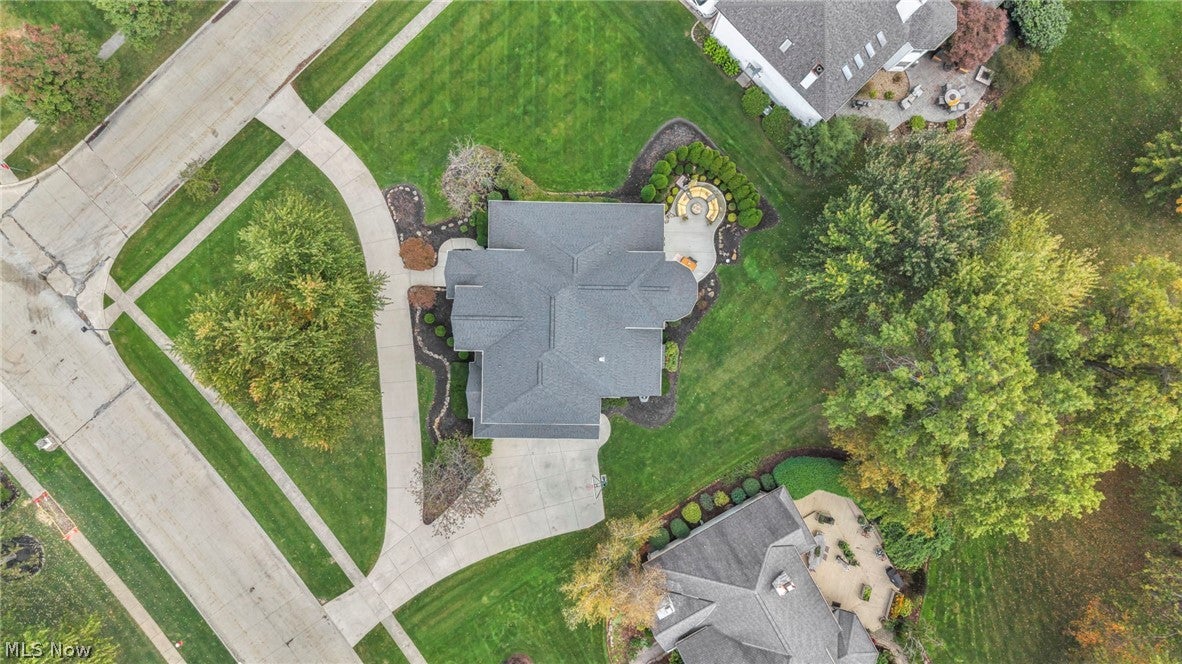
Enter an interest rate to see your estimated monthly payment.Gracefully positioned overlooking the 13th hole of the prestigious Red Tail Golf Club in Avon's coveted Red Tail community, this completely reimagined 4-bedroom Colonial offers refined luxury, timeless elegance & exceptional craftsmanship. A stunning 2023 transformation by Bennett Builders featuring over $400,000 in upgrades creates a sophisticated residence with impeccable attention to detail. Beautifully manicured grounds, an elegant horseshoe driveway, classic brick façade, covered entry & 3-car side-load garage establish an impressive arrival. Inside, exquisite wide-plank custom hardwood flooring, a redesigned staircase w/ elegant railings, designer lighting & tailored Gotcha Covered window treatments complement the home's refined aesthetic. The beautifully appointed kitchen showcases custom Homecrest cabinetry w/ soft-close doors & dovetail drawers, quartz countertops & a premium ZLINE appliance collection. The dramatic vaulted family room features a custom fireplace surround, integrated speakers & Control4 smart home wiring. Formal living & dining rooms, a private office/optional 5th bedroom, powder room, laundry room & expansive 4-season sunroom opening to the outdoor patio complete the main level. The gracious primary suite offers a private sitting area, walk-in closet & spa-inspired bath featuring a custom tiled shower, soaking tub & dual vanity. Three additional bedrooms & a beautifully remodeled full bath complete the upper level. The finished lower level provides additional entertaining space w/ luxury vinyl plank flooring & half bath. Significant improvements include a complete roof replacement(2022), HVAC(2023) & newer Universal Windows Direct windows. Residents enjoy access to Red Tail's private pool, clubhouse, fitness center, tennis & pickleball courts. An exceptional offering combining sophisticated design, extensive renovations & picturesque golf course views in one of Avon's most distinguished communities.
| 10 hours ago | Listing first seen on site | |
| 10 hours ago | Listing updated with changes from the MLS |

The data relating to real estate for sale on this website comes in part from the Internet Data Exchange program of MLS NOW. Real estate listings held by brokerage firms other than are marked with the Internet Data Exchange logo and detailed information about them includes the name of the listing broker(s). The photos may be altered, edited, enhanced or virtually staged. Information Deemed Reliable But Not Guaranteed. Copyright 2026 - Multiple Listing Service, Inc. – All Rights Reserved.




IDX information is provided exclusively for consumers’ personal, non-commercial use and that it may not be used for any purpose other than to identify prospective properties consumers may be interested in purchasing. Information deemed reliable but not guaranteed to be accurate. Listing information updated daily.
