
26361 Red Fox TrailOakwood Village, OH 44146
Mortgage Calculator
Monthly Payment (Est.)
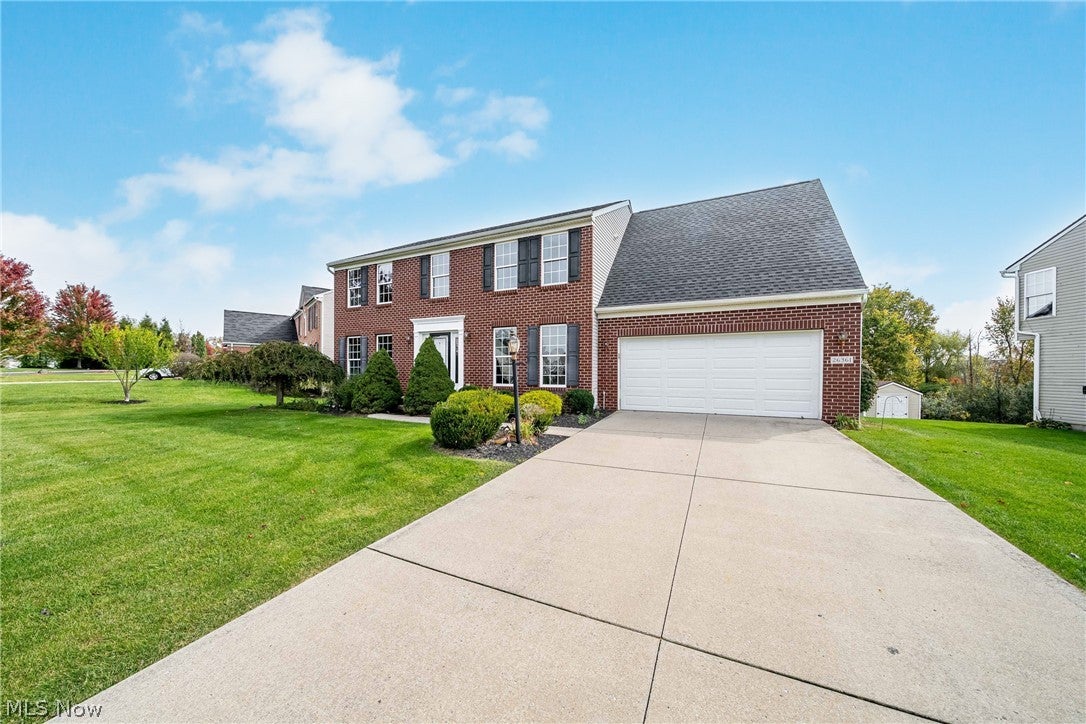
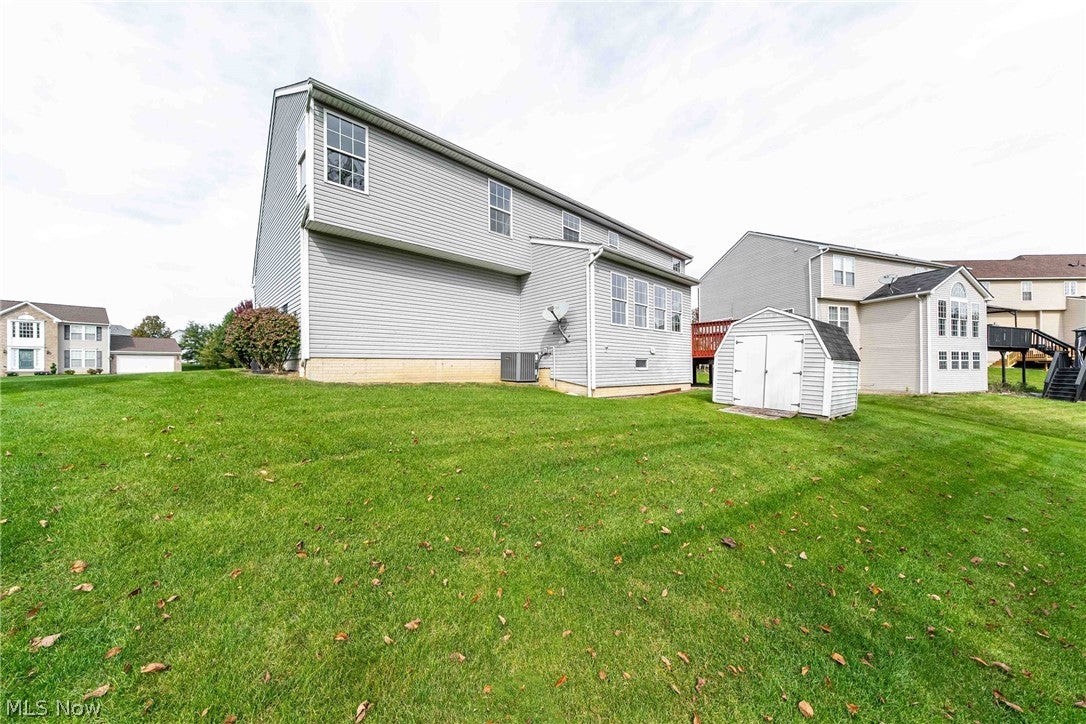
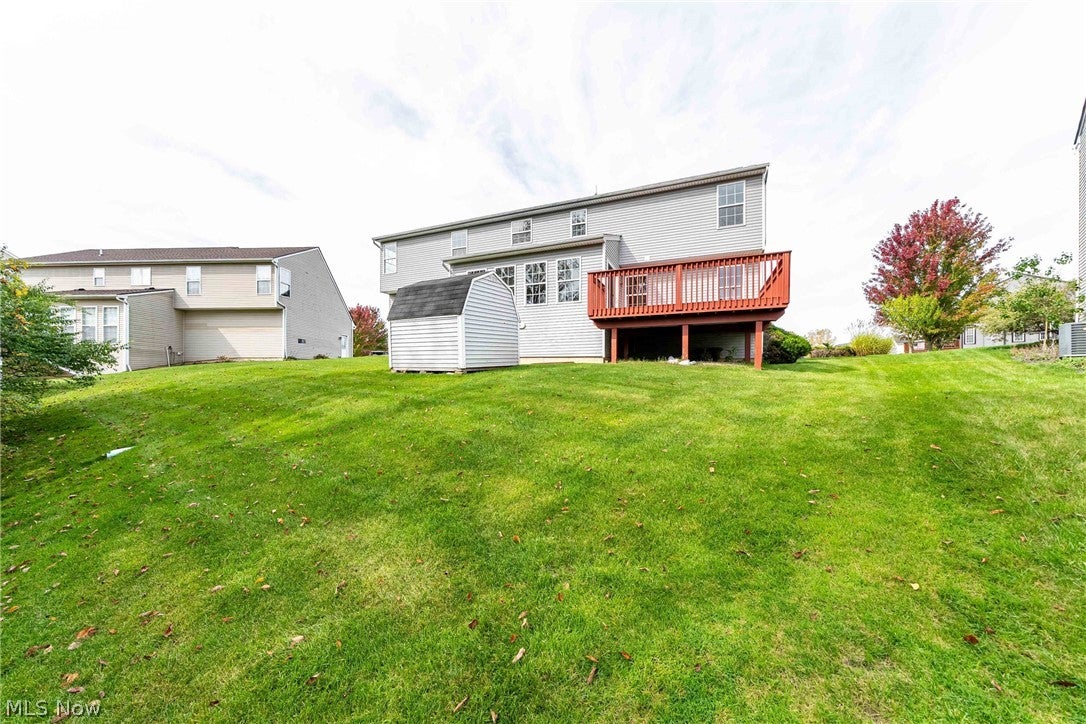
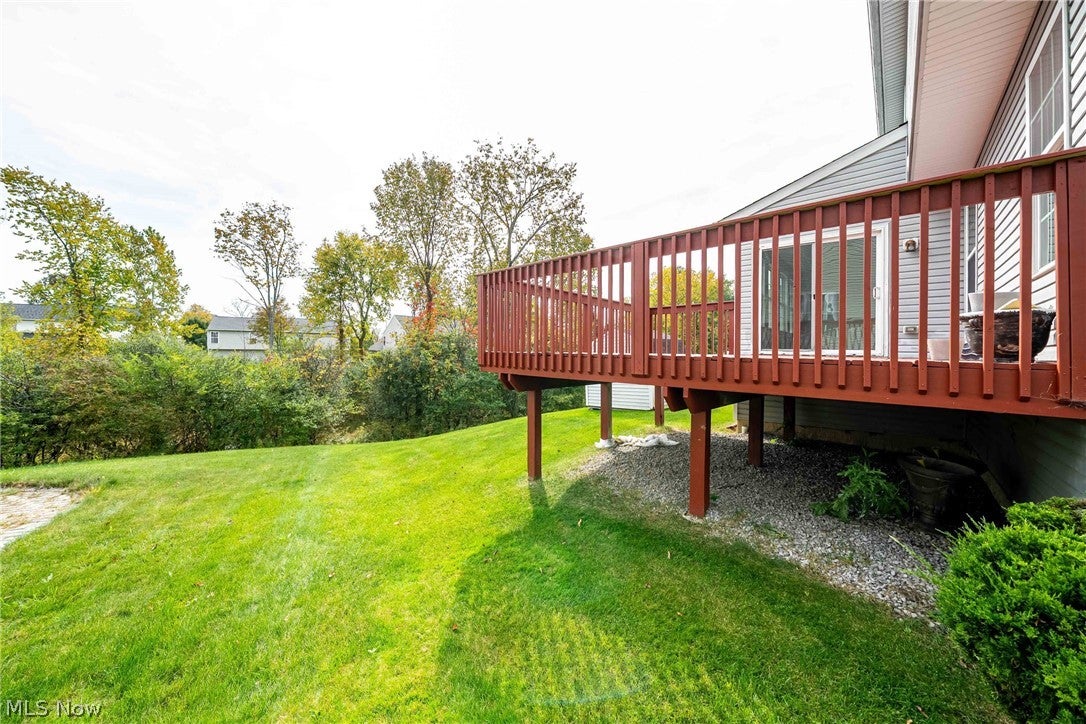
Enter an interest rate to see your estimated monthly payment.Welcome to 26361 Red Fox Trail, where modern updates, generous living spaces, and everyday comfort come together! Nestled in an established Oakwood Village neighborhood, this beautifully renovated 4-bedroom, 3.5-bath home offers the perfect combination of style, functionality, and room to grow. Step inside to discover fresh finishes throughout, including vinyl plank flooring, plush carpeting, and an updated kitchen. The bright, open main level flows effortlessly into the spacious family room and kitchen, creating an inviting atmosphere for everyday living and entertaining. Upstairs, you'll find generously sized bedrooms, including a refreshed primary suite featuring its own updated full bathroom. The finished basement delivers incredible versatility, complete with a full bathroom featuring a sunken Jacuzzi tub. Whether you envision a home theater, fitness area, recreation room, or additional gathering space, the possibilities are endless! This home features a brand-new roof, with new siding and windows scheduled for installation, adding even more value, curb appeal, and peace of mind. Step outside and enjoy your own private retreat! The tree-lined backyard and spacious deck provide the perfect setting for summer cookouts, outdoor entertaining, or simply unwinding after a long day. Conveniently located near Oakwood park, Oakwood Community Center, the Cleveland Metroparks trails, Giant Eagle, Aldi, Heinen’s, and everyday conveniences along Broadway Ave & Turney Rd. Local favorites like Casa D'Angelos and Winking Lizard. Quick access to I-271, I-480, and Route 8, making commutes simple. As an added bonus, a home warranty is included for additional peace of mind! This home is truly a must-see. Schedule your private showing today!
| 2 weeks ago | Status changed to Active | |
| 2 weeks ago | Listing updated with changes from the MLS | |
| 2 weeks ago | Listing first seen on site |

The data relating to real estate for sale on this website comes in part from the Internet Data Exchange program of MLS NOW. Real estate listings held by brokerage firms other than are marked with the Internet Data Exchange logo and detailed information about them includes the name of the listing broker(s). The photos may be altered, edited, enhanced or virtually staged. Information Deemed Reliable But Not Guaranteed. Copyright 2026 - Multiple Listing Service, Inc. – All Rights Reserved.




IDX information is provided exclusively for consumers’ personal, non-commercial use and that it may not be used for any purpose other than to identify prospective properties consumers may be interested in purchasing. Information deemed reliable but not guaranteed to be accurate. Listing information updated daily.
