Save
Ask
Tour
Hide
Share
$669,900
14 Days On Site

7201 Winchester Drive
Solon, OH 44139

For Sale|Single Family Residence|Active
5
Beds
4
Total Baths
2
Full Baths
2
Partial Baths
4,788
SqFt
$140
/SqFt
1987
Built
Subdivision:
Meadow Estates
County:
Cuyahoga
Call Now: (216) 978-7933
Is this the listing for you? We can help make it yours.
(216) 978-7933
7201 Winchester Drive7201 Winchester Drive7201 Winchester Drive7201 Winchester Drive
Save
Ask
Tour
Hide
Share

Mortgage Calculator

Monthly Payment (Est.)

Enter an interest rate to see your estimated monthly payment.
Calculator powered by Showcase IDX, a Constellation1 Company. Copyright ©2026 Information is deemed reliable but not guaranteed.

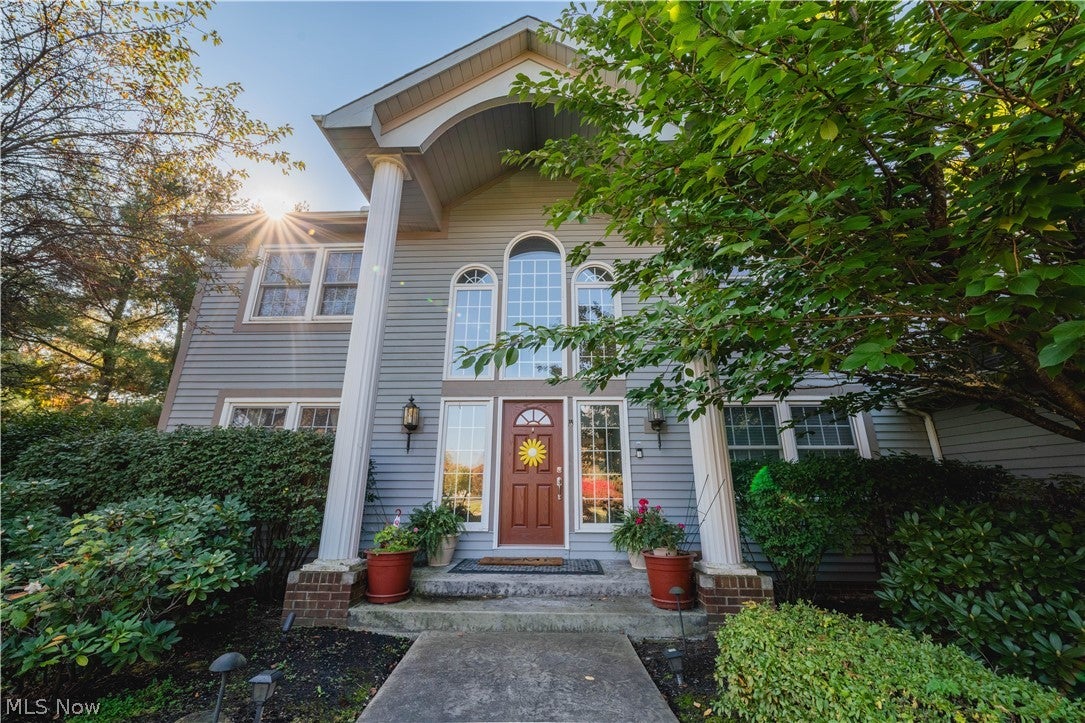
Welcome to an exceptional opportunity in the desirable Meadow Estates development of Solon, Ohio. This beautifully updated residence offers an impressive combination of space, style, and an inviting sense of luxury, creating the perfect setting for elevated everyday living. Situated on a generous lot, over a half an acre, the property provides a wonderful balance of privacy, outdoor space, and room to enjoy everything this distinguished community has to offer. Thoughtfully updated, the home presents an opportunity to enjoy modern comfort with the space and presence of an established estate-style property. Whether hosting memorable gatherings, enjoying quiet evenings at home, or accommodating the needs of a growing household, the generous footprint offers exceptional versatility. Located in the sought-after city of Solon, this property combines an established residential setting with the appeal of spacious suburban living.

Save
Ask
Tour
Hide
Share
Listing Snapshot
Price 
$669,900
Days On Site 
14 Days
Bedrooms 
5
Inside Area (SqFt) 
4,788 sqft
Total Baths 
4
Full Baths 
2
Partial Baths 
2
Lot Size 
0.5542 Acres
Year Built 
1987
MLS Number 
5254203
Status 
Active
Property Tax 
$10,151.78
HOA/Condo/Coop Fees 
$12.5 monthly
Sq Ft Source 
N/A
Friends & Family
Recent Activity
4 days agoStatus changed to Active
4 days agoListing updated with changes from the MLS
2 weeks agoListing first seen on site
General Features
Acres 
0.5542
Attached Garage 
Yes
Garage 
Yes
Garage Spaces 
2
Land Lease 
No
Levels 
Three Or More
Parking 
AttachedDrivewayGarage
Property Sub Type 
Single Family Residence
Security 
Security System
Sewer 
Public Sewer
SqFt Above 
3288
SqFt Below 
1500
Style 
Colonial
Water Source 
Public
Interior Features
Appliances 
DryerDisposalMicrowaveRangeRefrigeratorWasher
Basement 
Dimensions - ND x NDLevel - BasementDescription - Finished basement featuring an open-concept layout, convenient half bath, versatile bonus room, and a small kitchenette area with additional counter and cabinet space. An ideal lower-level living space for relaxing, entertaining, or hosting guests.
Cooling 
Ceiling Fan(s)Central Air
Fireplace 
Yes
Fireplace Features 
ElectricLiving Room
Fireplaces 
1
Heating 
Forced Air
Interior 
Breakfast BarCeiling Fan(s)ChandelierEntrance FoyerEat-in KitchenGranite CountersPantryWalk-In Closet(s)Central Vacuum
Laundry Features 
Main Level
Main Level Bedrooms 
1
Window Features 
Double Pane Windows
Bathroom 
Dimensions - ND x NDLevel - BasementDescription - Convenient half bath located within the finished basement, providing easy access for guests and adding functionality to the lower-level living and entertaining space.
Bedroom 
Dimensions - ND x NDLevel - SecondDescription - Comfortably sized bedroom offering plenty of space for furnishings, storage, and everyday living, providing a welcoming and versatile private space.
Bonus Room 
Dimensions - ND x NDLevel - BasementDescription - Versatile basement bonus room offering additional space for guests, a home office, hobby room, or private retreat.
Dining Room 
Dimensions - ND x NDLevel - FirstDescription - Spacious dining room with an open connection to the living room, creating a comfortable and inviting setting for everyday meals, family gatherings, and entertaining.
EntryFoyer 
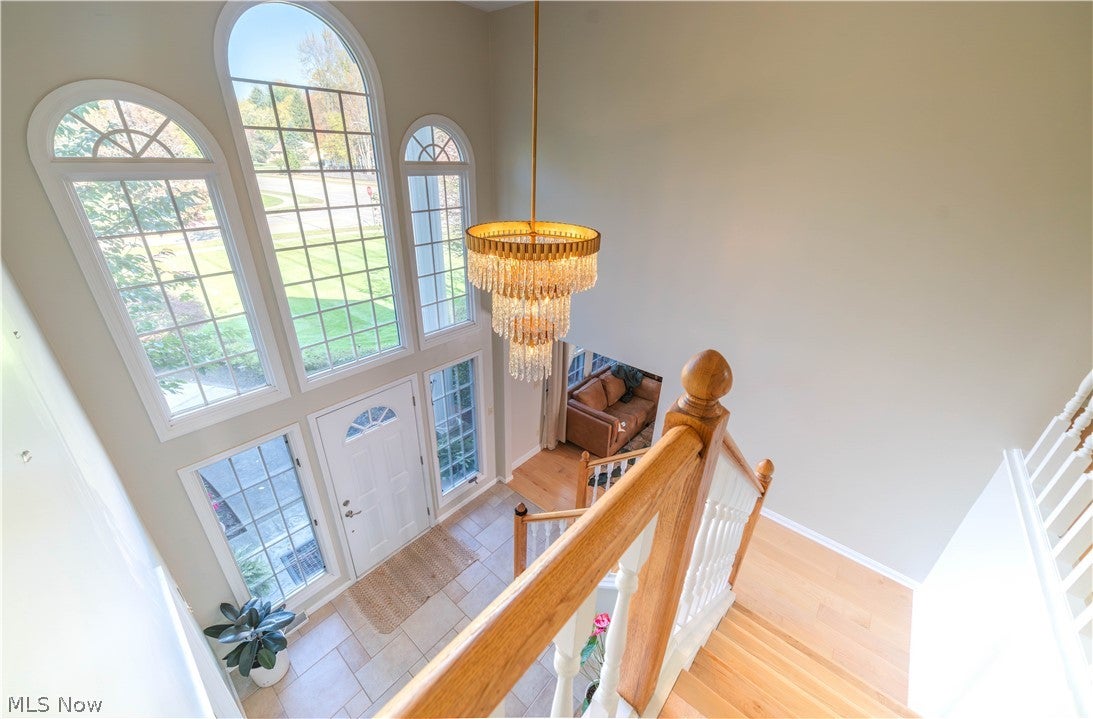
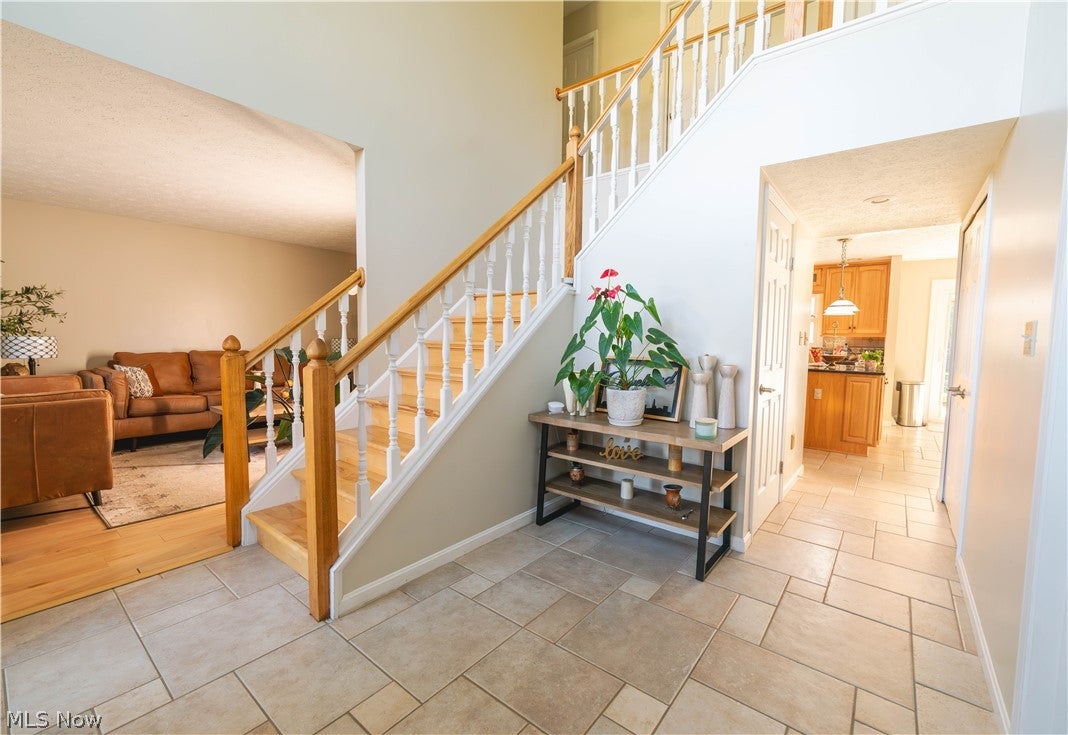
Dimensions - ND x NDLevel - FirstFeatures - ChandelierDescription - Welcoming entrance foyer featuring a high ceiling and an open, spacious feel, creating an impressive first impression as you enter the home.
Family Room 
Dimensions - ND x NDLevel - FirstDescription - Spacious and inviting family room featuring a cozy fireplace and an open connection to the kitchen, creating a comfortable gathering space for relaxing, entertaining, and spending time together.
Kitchen 
Dimensions - ND x NDLevel - FirstDescription - Spacious, open-concept kitchen that flows seamlessly into the family room, featuring ample cabinetry and counter space, a center island, and an additional built-in cabinet and counter area for extra storage and functionality.
Laundry 
Dimensions - ND x NDLevel - First
Living Room 
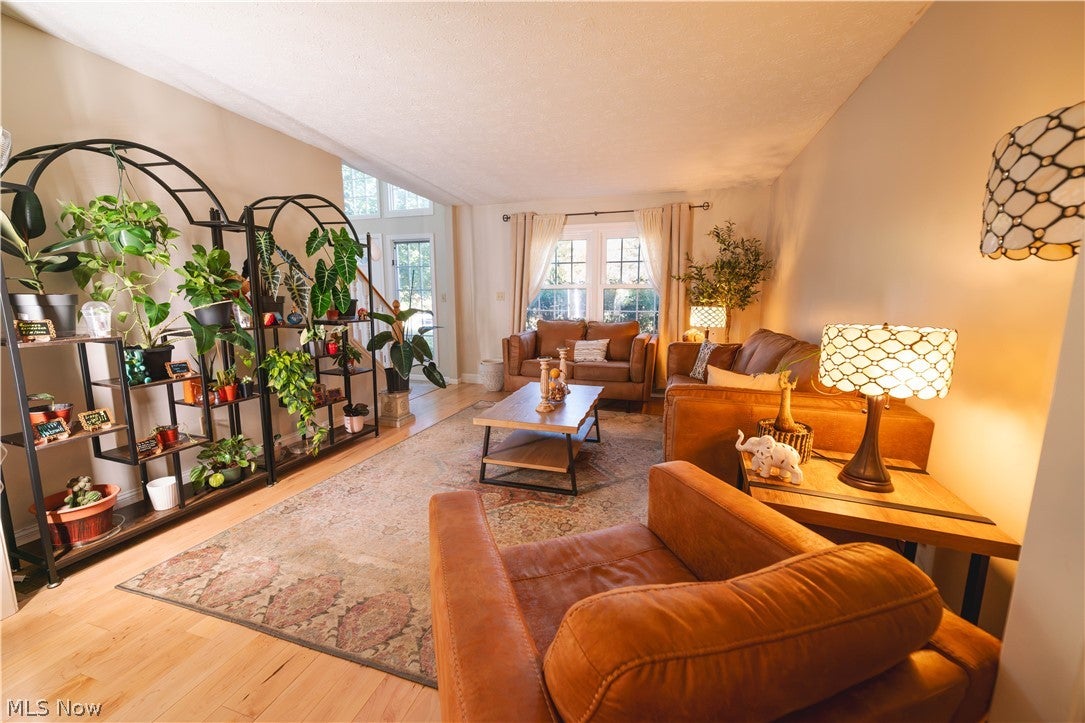
Dimensions - ND x NDLevel - FirstDescription - Spacious living room with an open layout that flows seamlessly into the dining room, creating a bright and inviting space perfect for everyday living and entertaining.
PrimaryBathroom 
Dimensions - ND x NDLevel - SecondDescription - Luxurious and spacious primary bathroom designed as a relaxing private retreat, complete with a separate water closet for added comfort and privacy.
PrimaryBedroom 
Dimensions - ND x NDLevel - SecondDescription - Spacious main-floor laundry and mudroom combination offering plenty of storage and a convenient, functional space for laundry, household essentials, and everyday organization.
Sunroom 
Dimensions - ND x NDLevel - FirstDescription - Bright and inviting enclosed four-season room offering a comfortable space to relax and enjoy views of the backyard year-round, with convenient direct access to the outdoor patio area.
Save
Ask
Tour
Hide
Share
Exterior Features
Construction Details 
Asphalt
Lot Features 
Back Yard
Other Structures 
Shed(s)
Roof 
AsphaltFiberglass
Windows/Doors 
Double Pane Windows
Community Features
Accessibility Features 
Therapeutic Whirlpool
Association Fee 
$150.0
Association Fee Frequency 
Annually
School District 
Solon CSD - 1828
Township 
Solon
Financing Terms Available 
CashConventional
Schools
School District
Solon CSD - 1828
Elementary School
Unknown
Middle School
Unknown
High School
Unknown
Listing courtesy of Maha Kordab of B2B Realty


The data relating to real estate for sale on this website comes in part from the Internet Data Exchange program of MLS NOW. Real estate listings held by brokerage firms other than are marked with the Internet Data Exchange logo and detailed information about them includes the name of the listing broker(s). The photos may be altered, edited, enhanced or virtually staged. Information Deemed Reliable But Not Guaranteed. Copyright 2026 - Multiple Listing Service, Inc. – All Rights Reserved.

Neighborhood & Commute
Source: Walkscore
Disclosure: Community information and market data powered by Constellation Data Labs. Information is deemed reliable but not guaranteed.
Save
Ask
Tour
Hide
Share

Client

Reviews

REMAX Gold Transparent - 3

REMAX Above & Beyond

Tabatha Whewell | License ID: 2003018978

2

IDX information is provided exclusively for consumers’ personal, non-commercial use and that it may not be used for any purpose other than to identify prospective properties consumers may be interested in purchasing. Information deemed reliable but not guaranteed to be accurate. Listing information updated daily.