
835 Lehigh AvenueCuyahoga Falls, OH 44221
Mortgage Calculator
Monthly Payment (Est.)
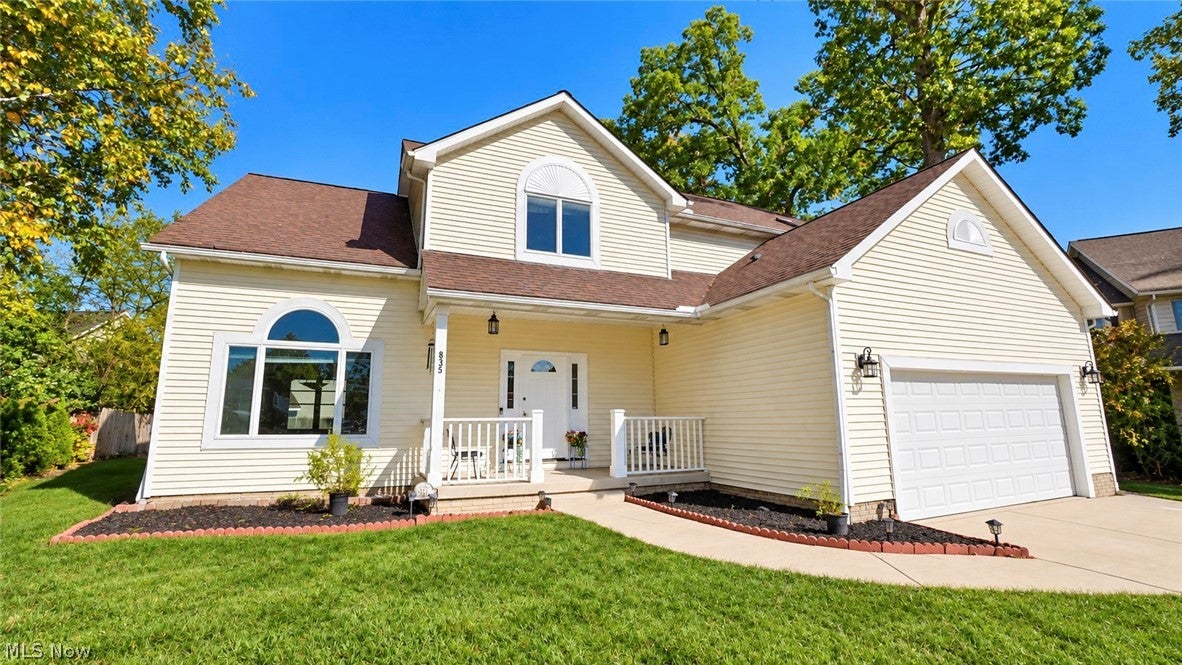
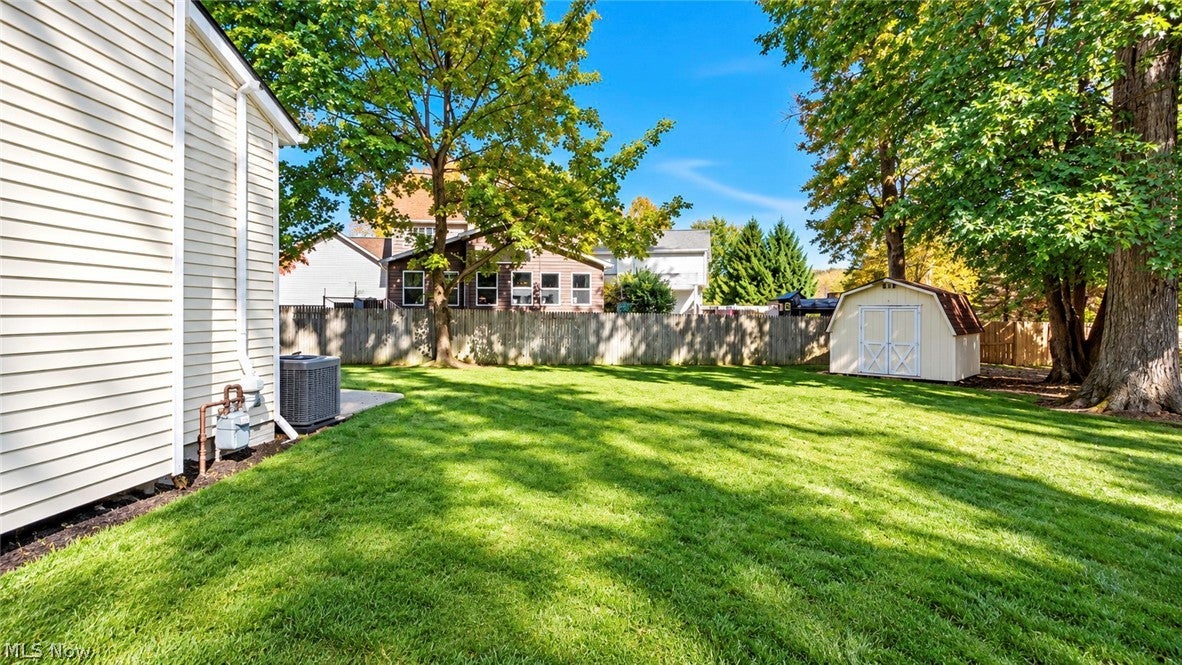
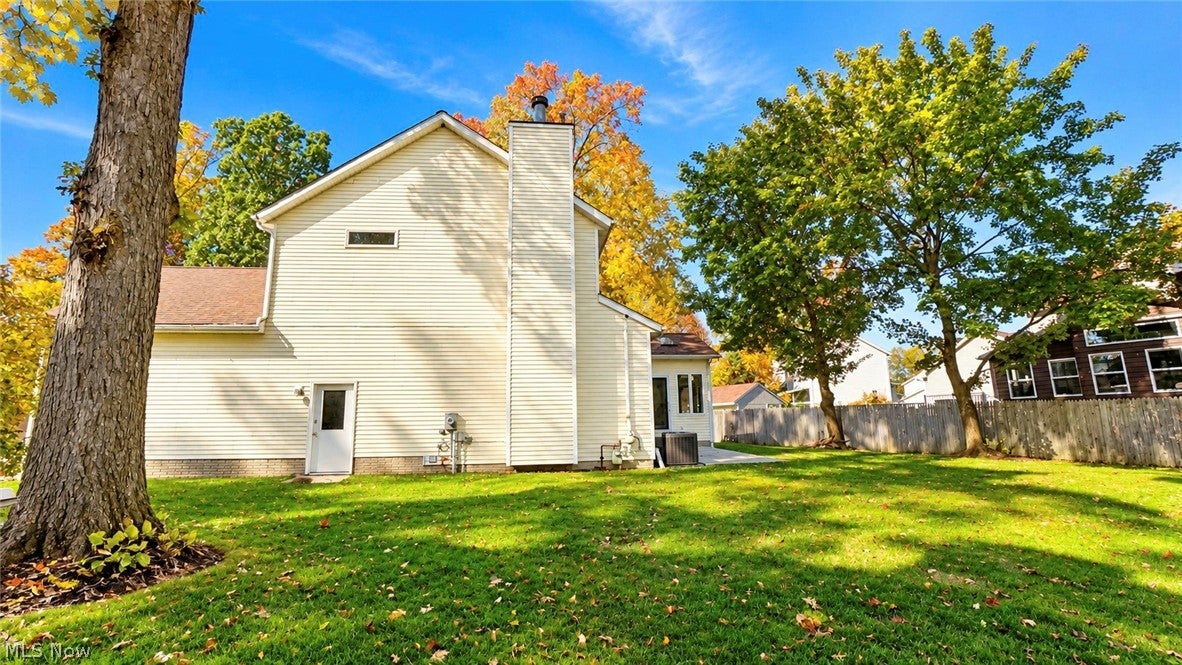
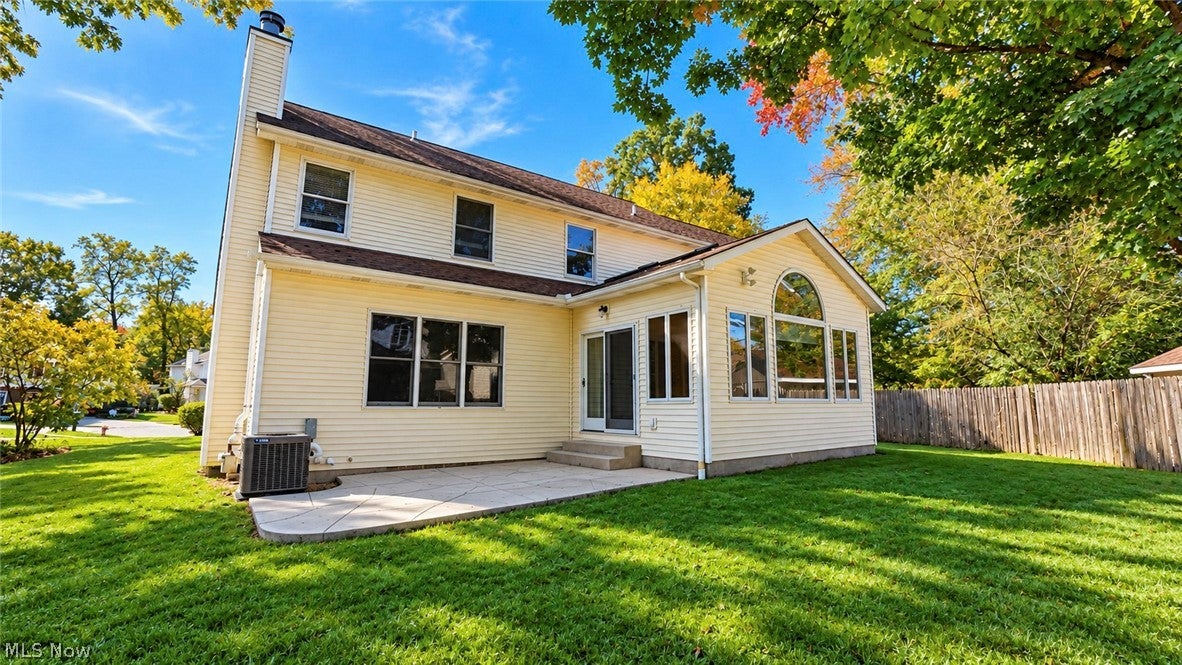
Enter an interest rate to see your estimated monthly payment.Tucked away on a cul-de-sac in Cuyahoga Falls, this rare find offers over 2,600 sq. ft. of above-grade living space plus a partially finished basement! The spacious main level features three distinct gathering areas, including a living room with soaring vaulted ceiling, a sunken family room with gas fireplace framed by a wood mantel and tile hearth, and a sunroom highlighted by a wood-plank cathedral ceiling and walls of windows. The living room flows into the formal dining room, offering flexibility for entertaining. An open staircase overlooks the living room, adding architectural interest. The fully equipped eat-in kitchen features a center island with breakfast bar and a new gas range; ceramic tile extends through the kitchen and breakfast area. A voluminous main entry with laminate flooring, a convenient half bath with pedestal sink and main-floor laundry near the garage entrance complete this level. Upstairs, four carpeted bedrooms include an impressive primary suite with cathedral ceiling and an expansive walk-in closet. Its private bath boasts a vaulted ceiling with skylight, dual sinks, separate makeup vanity, garden tub, and low-threshold shower with stylish glass door. Three additional bedrooms offer generous lighted closets and share a full bath with tub/shower combination, single vanity, and LVP flooring. Downstairs, the partially finished basement provides flexible space for recreation, hobbies, or a home office, along with a third full bathroom. Outside, relax on the welcoming covered front porch or entertain on the rear concrete patio, with a partial wood fence adding privacy. The attached two-car garage features a high ceiling with potential for lofted storage, while a backyard shed keeps lawn and gardening equipment organized. With abundant living space, distinctive architectural details, and a desirable cul-de-sac setting, this home offers room to spread out and make lasting memories!
| 11 hours ago | Listing first seen on site | |
| 11 hours ago | Listing updated with changes from the MLS |

The data relating to real estate for sale on this website comes in part from the Internet Data Exchange program of MLS NOW. Real estate listings held by brokerage firms other than are marked with the Internet Data Exchange logo and detailed information about them includes the name of the listing broker(s). The photos may be altered, edited, enhanced or virtually staged. Information Deemed Reliable But Not Guaranteed. Copyright 2026 - Multiple Listing Service, Inc. – All Rights Reserved.




IDX information is provided exclusively for consumers’ personal, non-commercial use and that it may not be used for any purpose other than to identify prospective properties consumers may be interested in purchasing. Information deemed reliable but not guaranteed to be accurate. Listing information updated daily.
