
2119 Hampstead RoadCleveland Heights, OH 44118
Mortgage Calculator
Monthly Payment (Est.)
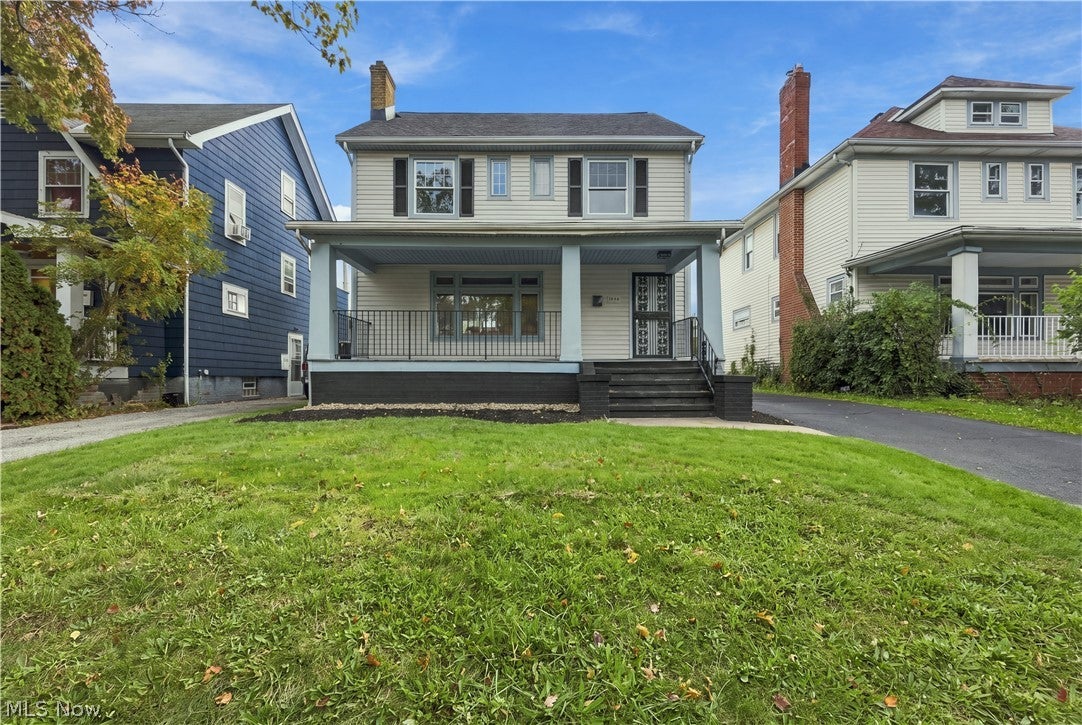
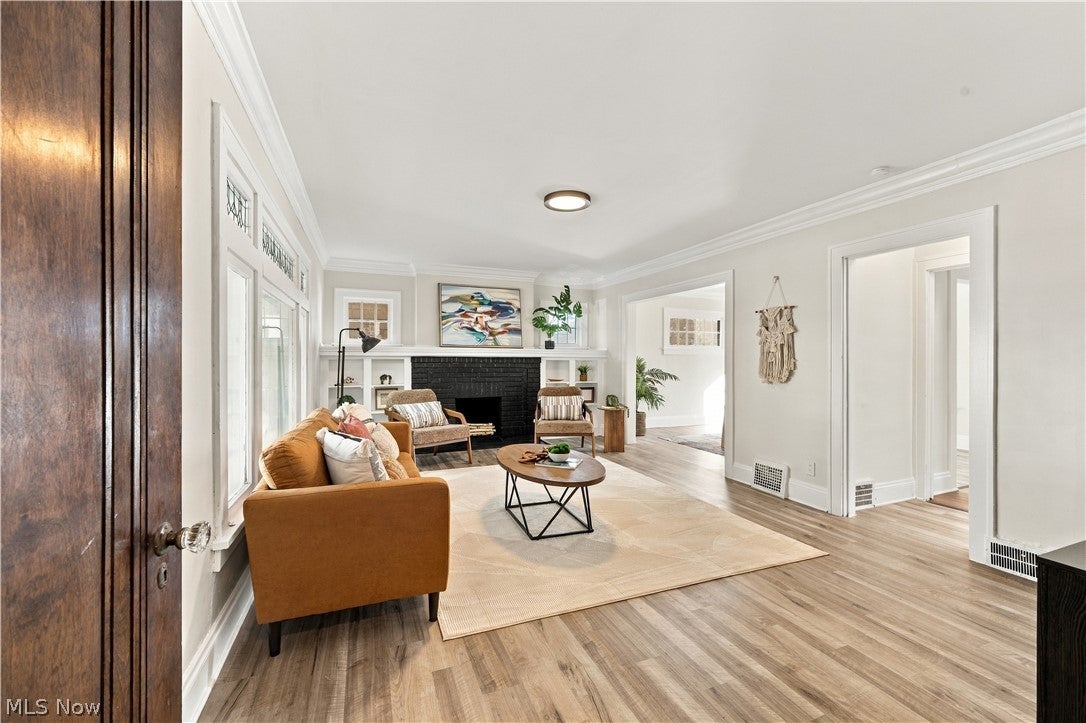
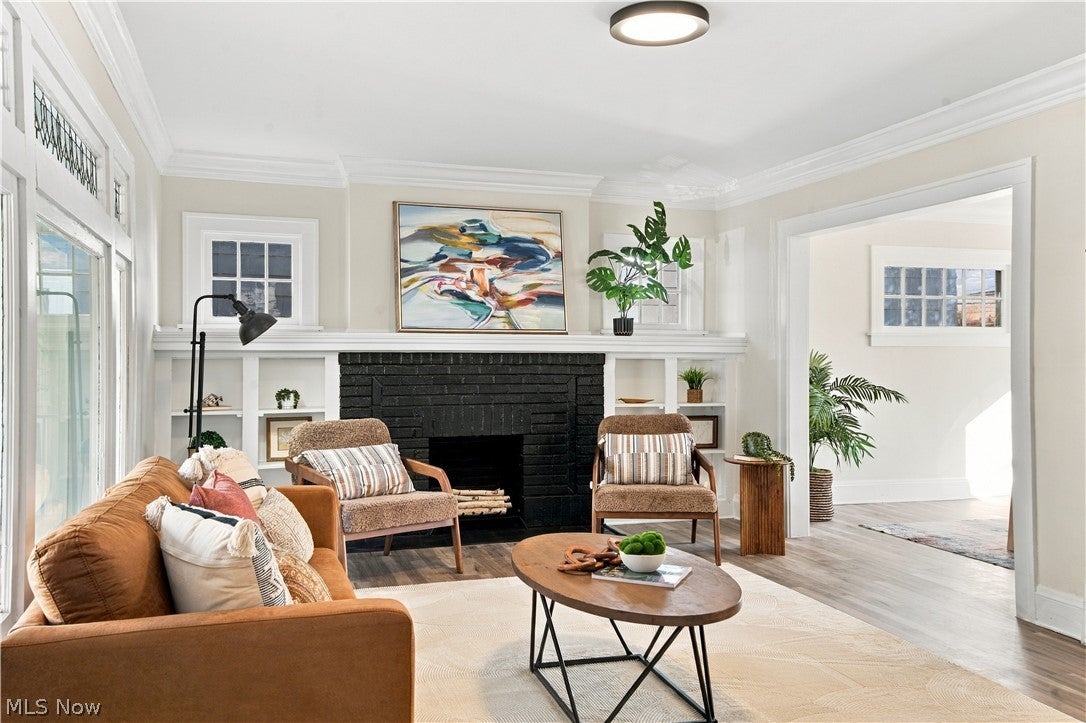
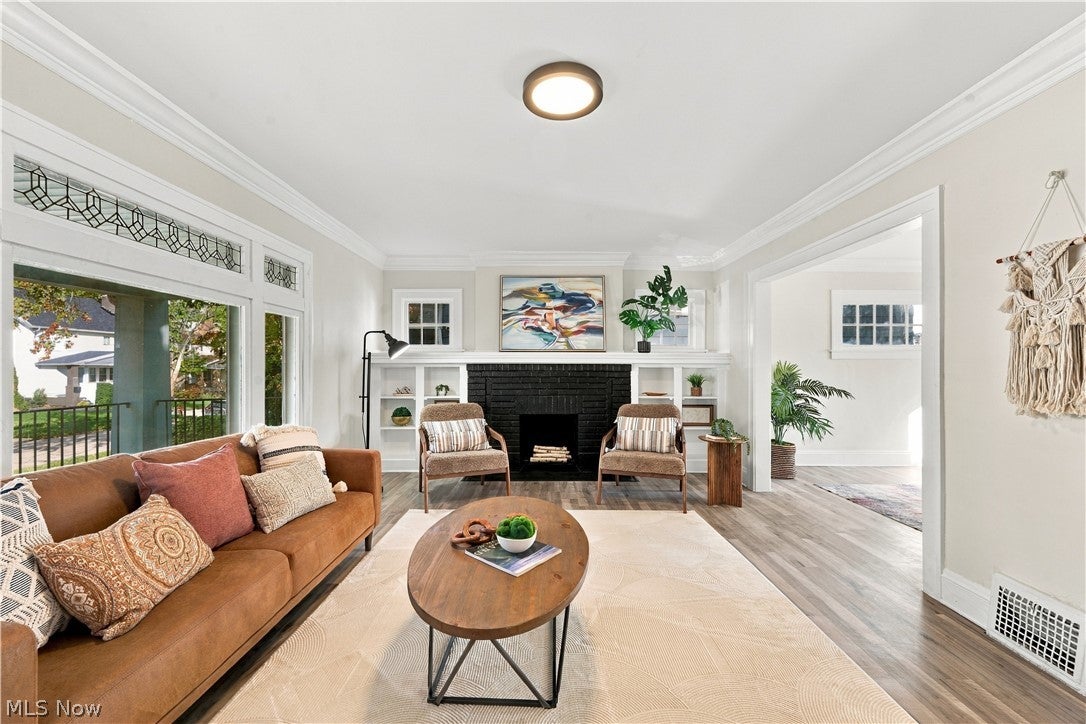
Enter an interest rate to see your estimated monthly payment.Welcome to this beautifully updated 4-bedroom home that perfectly blends modern finishes with classic Cleveland Heights charm! Offering over 1,800 square feet of living space, this home has plenty to offer. Step inside to a spacious living room featuring a cozy fireplace and a formal dining room perfect for entertaining. The updated kitchen boasts shaker-style cabinetry, quartz countertops, and stainless steel appliances, along with an additional dining area just off the kitchen. Enjoy fresh paint, updated vinyl flooring, and new carpeting throughout. The second floor features an updated full bathroom, while a convenient half bath is located on the main level. The full basement provides plenty of room for laundry, storage, and additional possibilities. Additional highlights include a new roof and a 2-car detached garage. With its charming character and beautiful updates, this home is ready for its next owner. Don't miss your opportunity to make it yours!
| yesterday | Status changed to Active | |
| yesterday | Listing updated with changes from the MLS | |
| yesterday | Listing first seen on site |

The data relating to real estate for sale on this website comes in part from the Internet Data Exchange program of MLS NOW. Real estate listings held by brokerage firms other than are marked with the Internet Data Exchange logo and detailed information about them includes the name of the listing broker(s). The photos may be altered, edited, enhanced or virtually staged. Information Deemed Reliable But Not Guaranteed. Copyright 2026 - Multiple Listing Service, Inc. – All Rights Reserved.




IDX information is provided exclusively for consumers’ personal, non-commercial use and that it may not be used for any purpose other than to identify prospective properties consumers may be interested in purchasing. Information deemed reliable but not guaranteed to be accurate. Listing information updated daily.
