
13085 Chatham RoadSpencer, OH 44275
Mortgage Calculator
Monthly Payment (Est.)
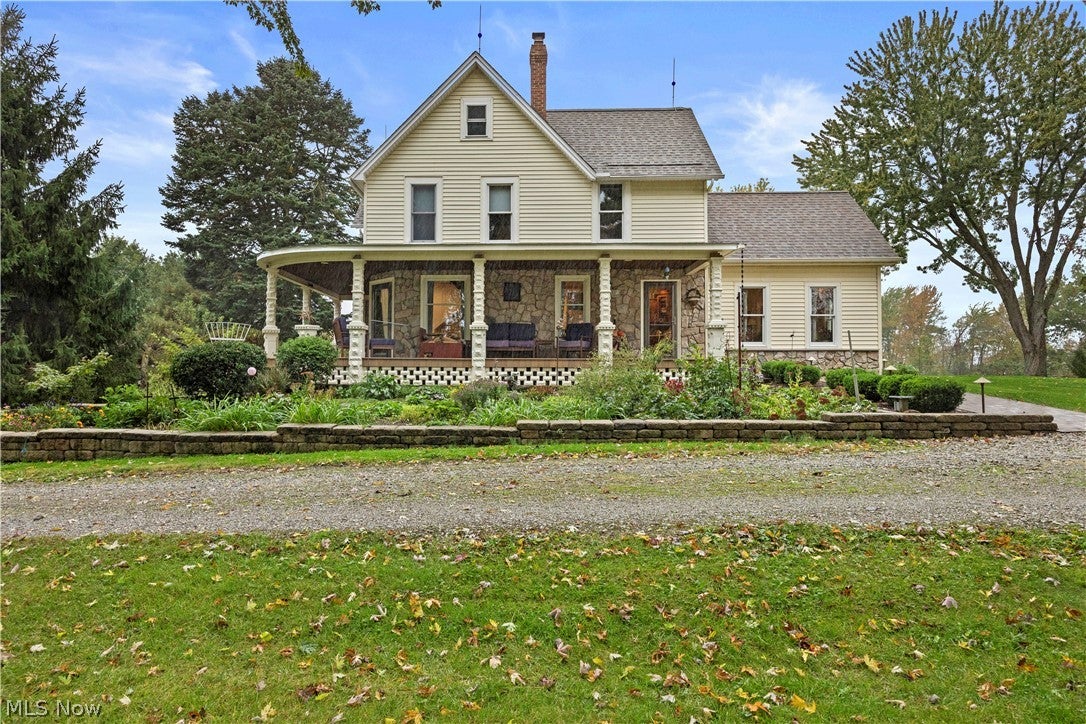
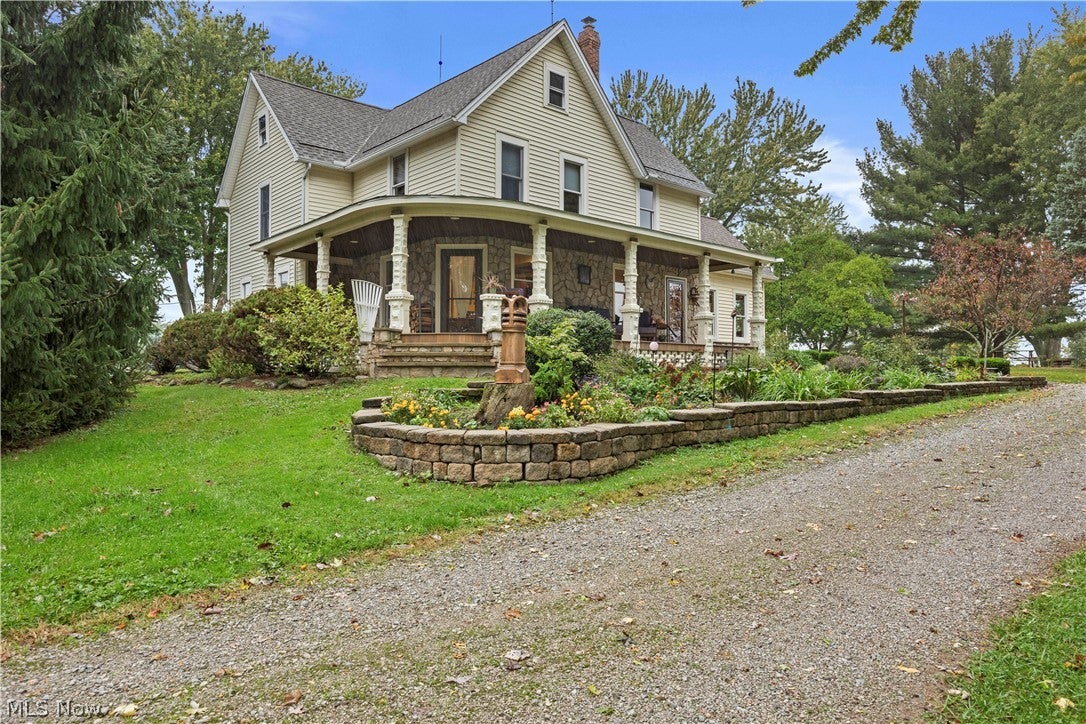
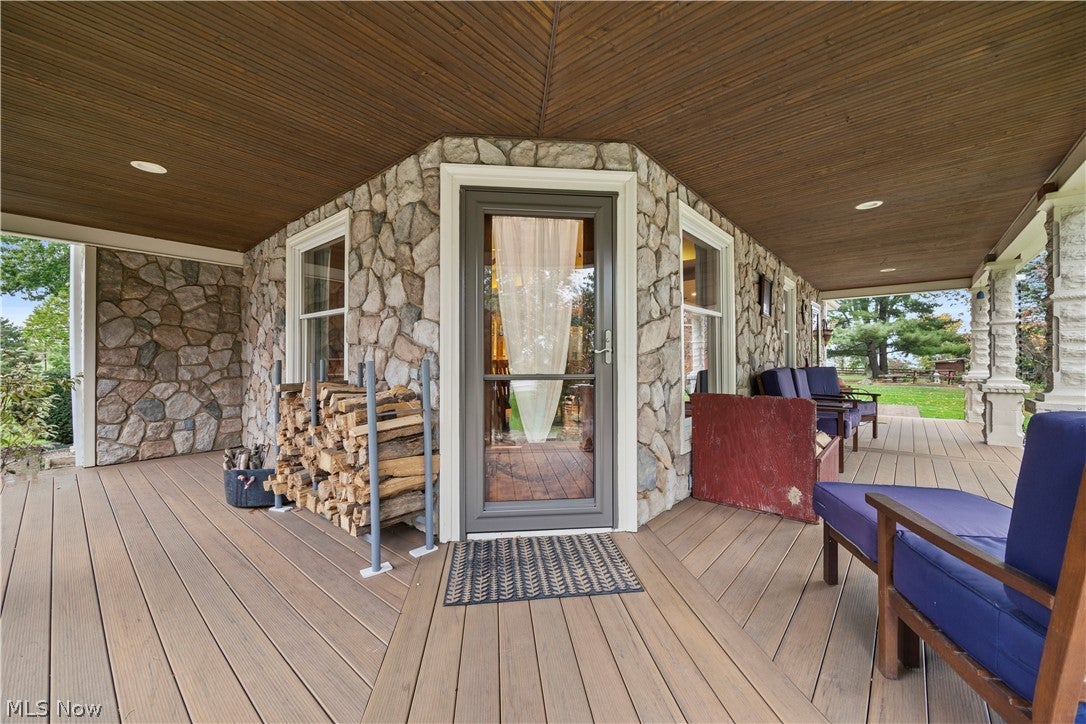
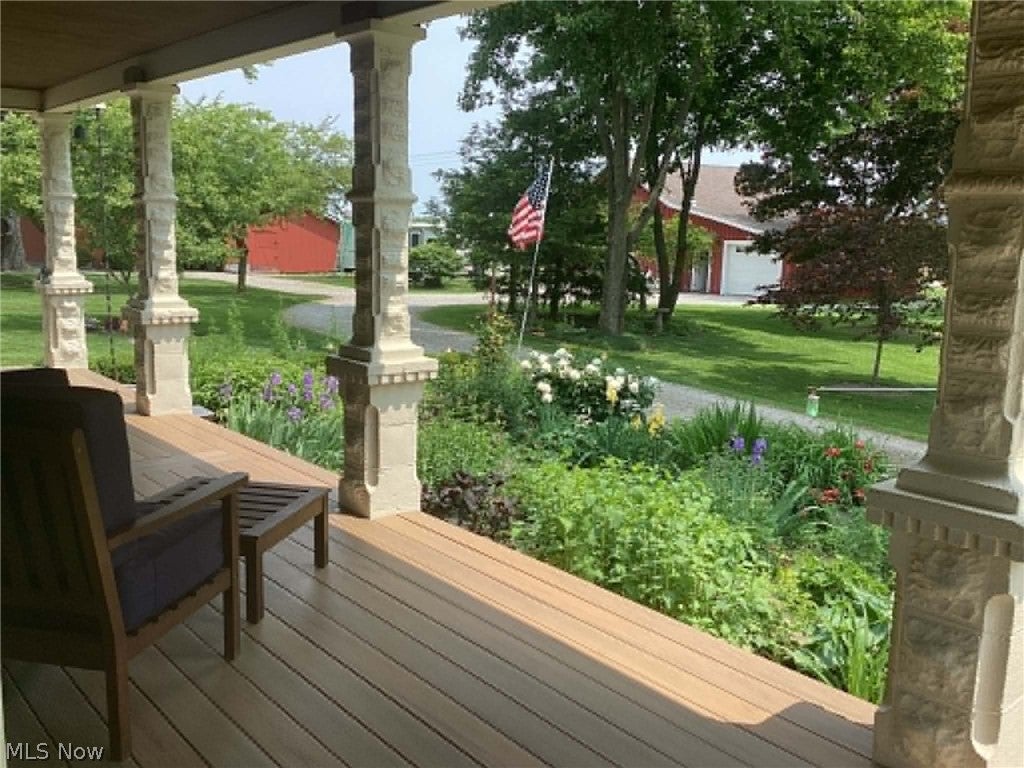
Enter an interest rate to see your estimated monthly payment.What a rare find! Impeccably kept century home boasting 4 large bedrooms, 2 full bathrooms, over 2400 s/f of living space, 2 renovated outbuildings and 14 lush acres to roam. Upon arrival, you're greeted with sprawling, meticulously landscaped flowerbeds, gardens and grounds. Impressive wraparound porch features stone pillars, TimberTech composite decking, and accentuates the stonefront of the home beautifully. Step inside to experience the warmth of the kitchen & dining room; Complete with wood floors throughout, bright & open floorplan, wood-burning stove, and exposed hand-hewn beams. The kitchen offers generous countertop space, kitchen island, quality wood cabinetry, & great storage. The family room makes a statement with it's large windows that flood the space with natural sunlight, vaulted ceilings, and more exposed wood beam. Large bathroom with tiled shower stall, freestanding soaker tub, the coolest antique sink, and electric radiant heated tile flooring. Pantry with basement access. Upstairs houses all 4 bedrooms and 1 full bathroom along with huge walk-up attic access, excellent storage space! Outside: the Original 1847 barn has been restored and reinforced with new footer foundation; It features a storage loft, 5 stalls, chicken coop, tack room, new roof with gutters & electric panel. 10 acres of pasture - 4 pastures in total with perimeter electric fencing. Detached garage features 2 bays, bathroom, abundant storage areas, finished loft area to entertain in, & a workshop complete with woodburning stove, overhead gas heater, & drainage. Plenty of room to roam, explore, & enjoy outside. Kick back on the back porch or entertain on the brick patio. 200 amp service to home, separate 200 amp service to barns. Beautiful stocked pond with pump. New gas furnace & A/C (2021). Roof with 50 year warranty (2019). TimberTech decking (2021). Brick Patio (2023). And so much more! This gem is truly remarkable & has been lovingly maintained. Don't miss - Schedule Today!
| yesterday | Listing first seen on site | |
| yesterday | Listing updated with changes from the MLS |

The data relating to real estate for sale on this website comes in part from the Internet Data Exchange program of MLS NOW. Real estate listings held by brokerage firms other than are marked with the Internet Data Exchange logo and detailed information about them includes the name of the listing broker(s). The photos may be altered, edited, enhanced or virtually staged. Information Deemed Reliable But Not Guaranteed. Copyright 2026 - Multiple Listing Service, Inc. – All Rights Reserved.




IDX information is provided exclusively for consumers’ personal, non-commercial use and that it may not be used for any purpose other than to identify prospective properties consumers may be interested in purchasing. Information deemed reliable but not guaranteed to be accurate. Listing information updated daily.
