
6239 Crossview RoadSeven Hills, OH 44131
Mortgage Calculator
Monthly Payment (Est.)
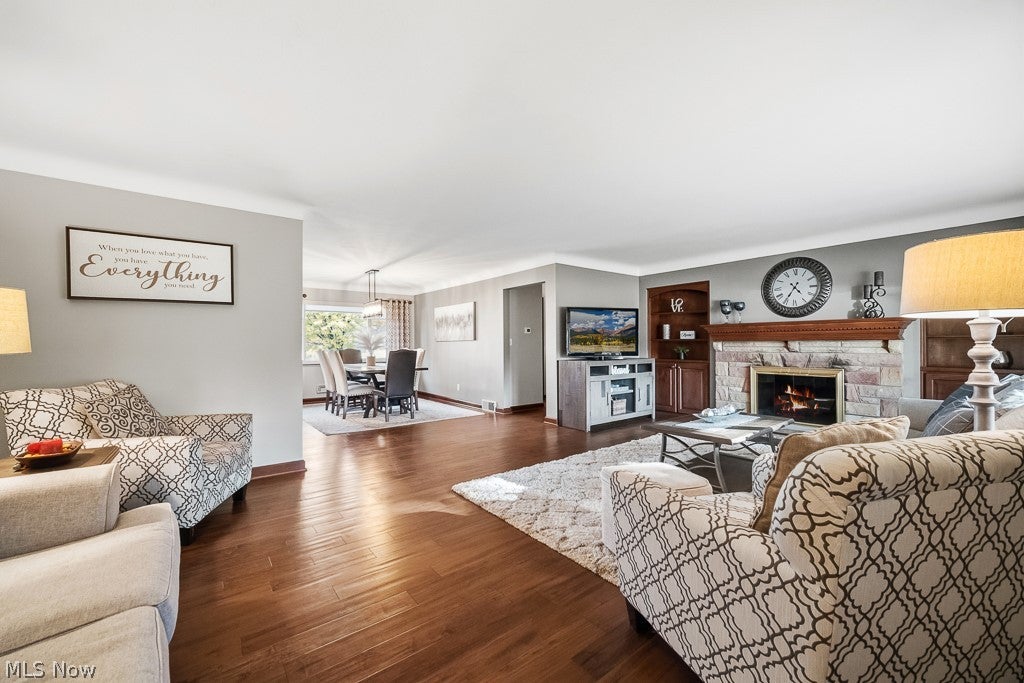
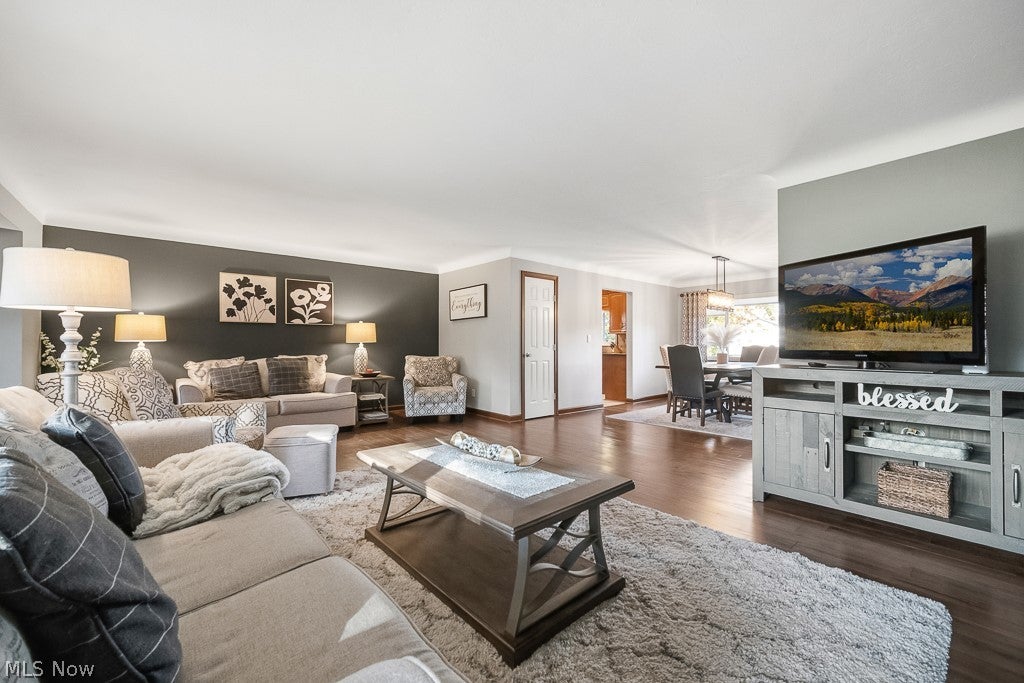
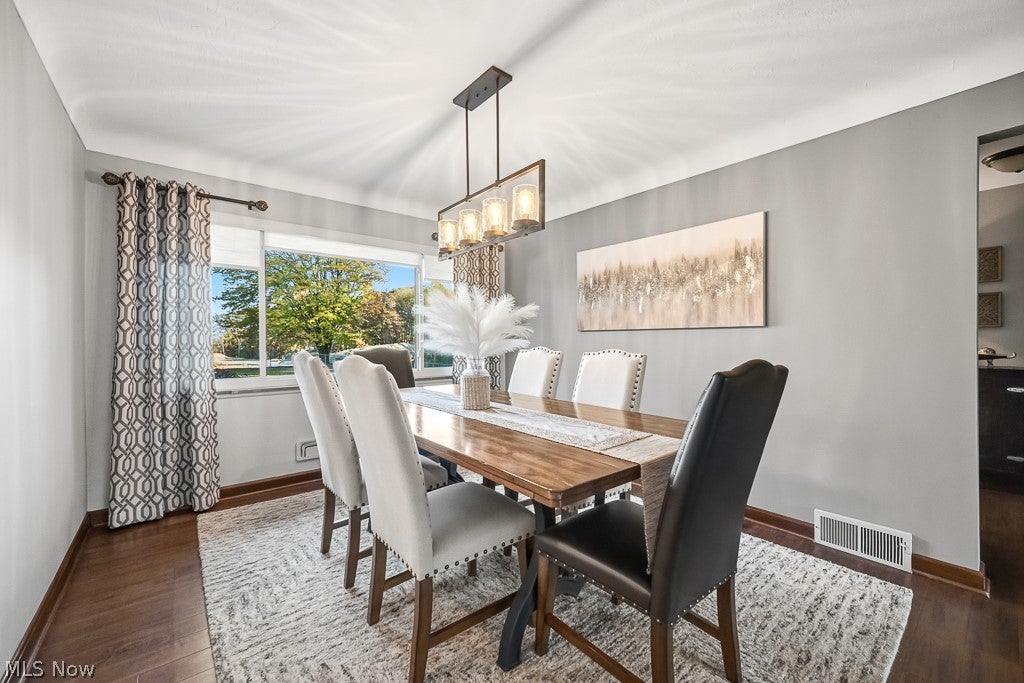
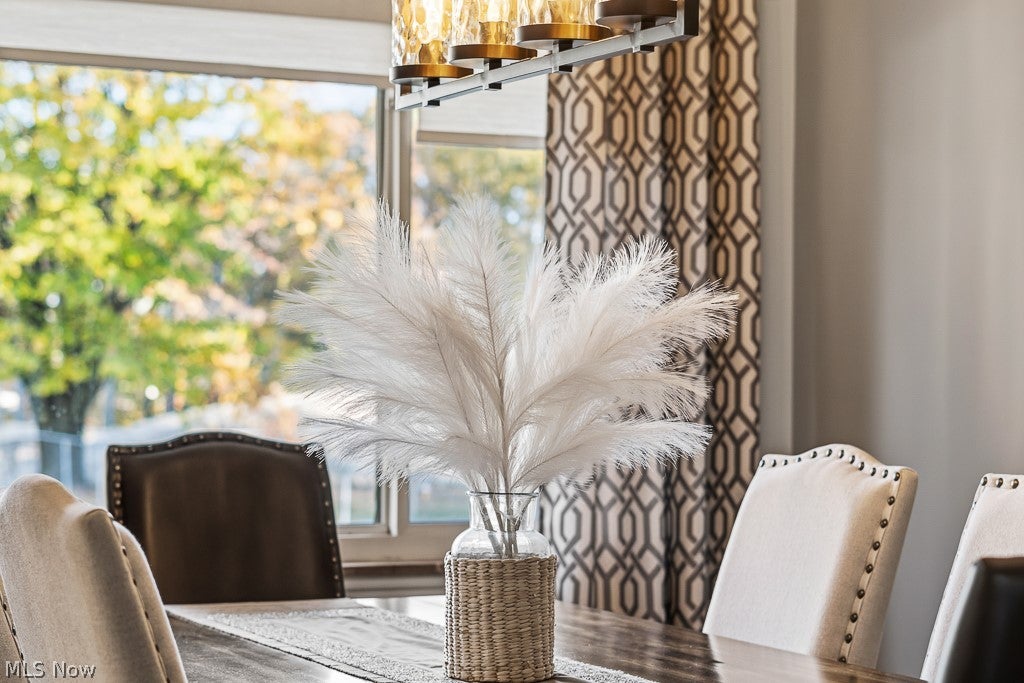
Enter an interest rate to see your estimated monthly payment.Vacation all summer long without ever leaving home in your very own Resort Like Backyard! Situated on nearly an acre, this inviting ranch offers an incredible outdoor retreat featuring a heated fiberglass swimming pool with outdoor changing room, stamped concrete patio, and TimberTech deck - The perfect combination for relaxing, entertaining, and making lasting memories. Car enthusiasts, hobbyists and anyone needing extra space will appreciate the impressive 6-car detached garage with 1092 sq ft with 12 ft wall height, cement floor and electric, complete with a driveway extending all the way to the street! Endless possibilities to store your toys - cars, trucks, boats, trailers, motorcycles, ATV's, equipment for your business, etc. Inside this spacious and open concept home, features include an oversized living room with custom mantel and built in cabinets and formal dining room with Brazilian hardwood flooring and custom window coverings. Large windows are throughout allowing natural light to flow in! Expansive kitchen features granite countertops, large maple cabinets, under cabinet lighting, travertine flooring and stainless appliances - excellent for entertaining, a chef's dream! 2 bedrooms and 2 full bathrooms complete the main level. The finished basement expands your living space with accommodations for 2 additional bedrooms, a recreation room highlighted by a beautiful stone fireplace, luxury vinyl flooring and a generously sized utility and laundry area. A 2 car attached garage with extra wide driveway completes this home! With exceptional indoor and outdoor living spaces, and convenient access to major highways, this property offers a rare combination of comfort, versatility and entertainment possibilities. Roof 2009, HVAC/HWT 2008 Refrigerator 2026!Complete List of updates available. Opportunities like this don’t come along often! This is 2nd generation family owned home and never been on the market before!!Offering a 1 yr Home Warranty!
| 5 days ago | Price changed to $540,000 | |
| 5 days ago | Listing updated with changes from the MLS | |
| 2 weeks ago | Listing first seen on site |

The data relating to real estate for sale on this website comes in part from the Internet Data Exchange program of MLS NOW. Real estate listings held by brokerage firms other than are marked with the Internet Data Exchange logo and detailed information about them includes the name of the listing broker(s). The photos may be altered, edited, enhanced or virtually staged. Information Deemed Reliable But Not Guaranteed. Copyright 2026 - Multiple Listing Service, Inc. – All Rights Reserved.




IDX information is provided exclusively for consumers’ personal, non-commercial use and that it may not be used for any purpose other than to identify prospective properties consumers may be interested in purchasing. Information deemed reliable but not guaranteed to be accurate. Listing information updated daily.
