
63 Kenton RoadChagrin Falls, OH 44022
Mortgage Calculator
Monthly Payment (Est.)
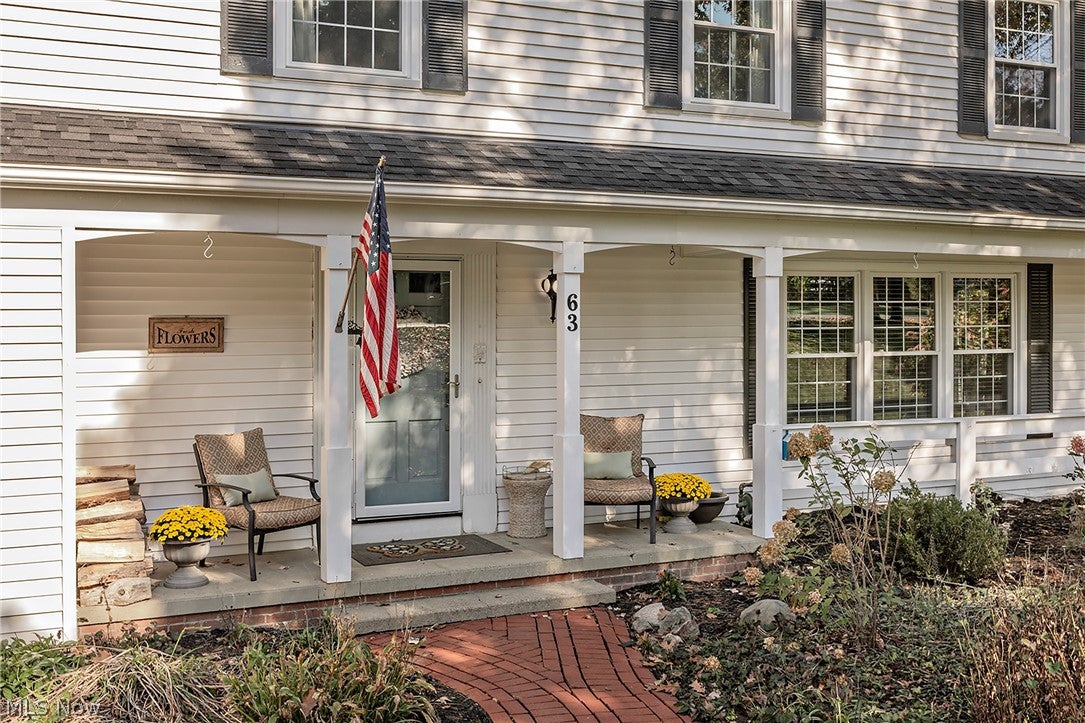
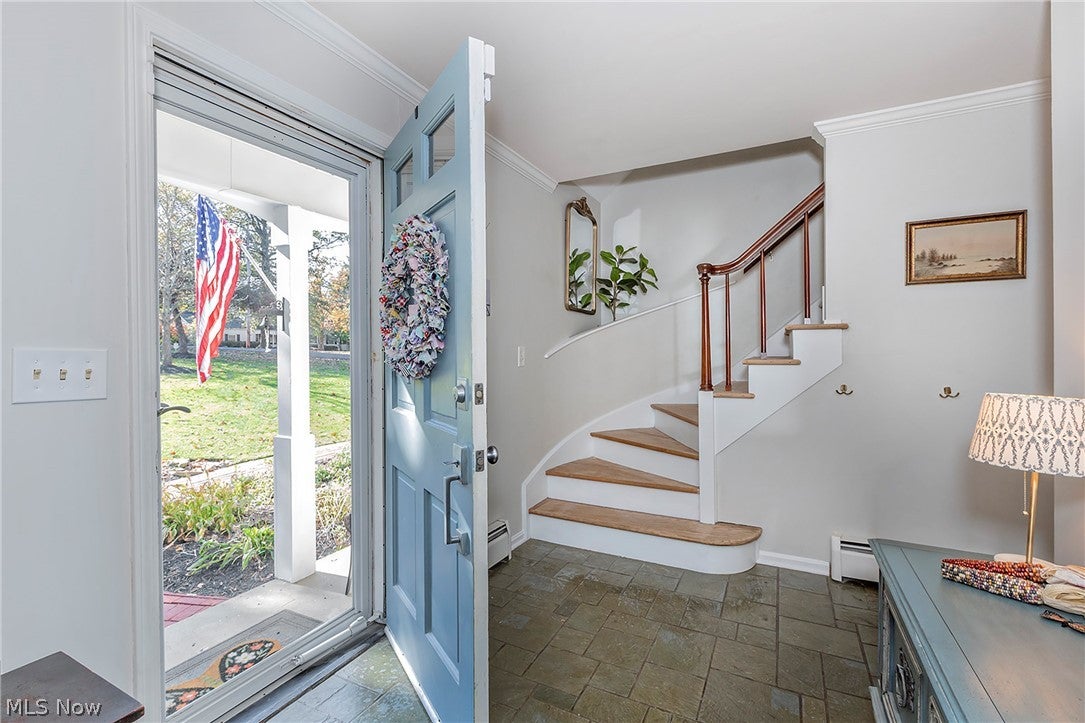
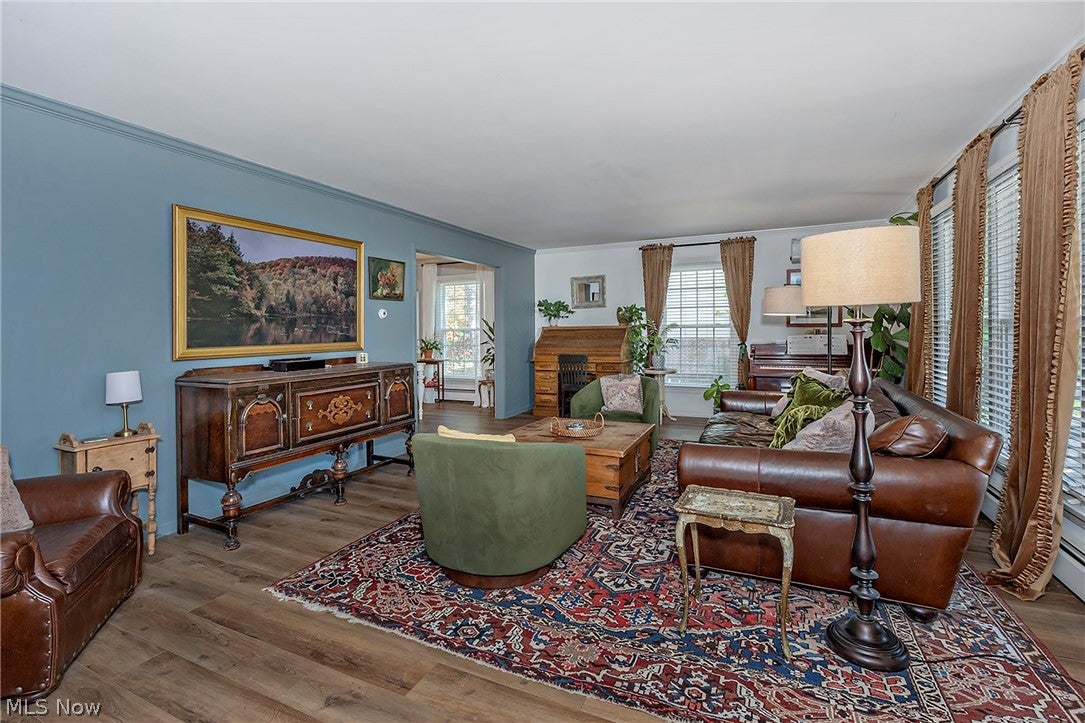
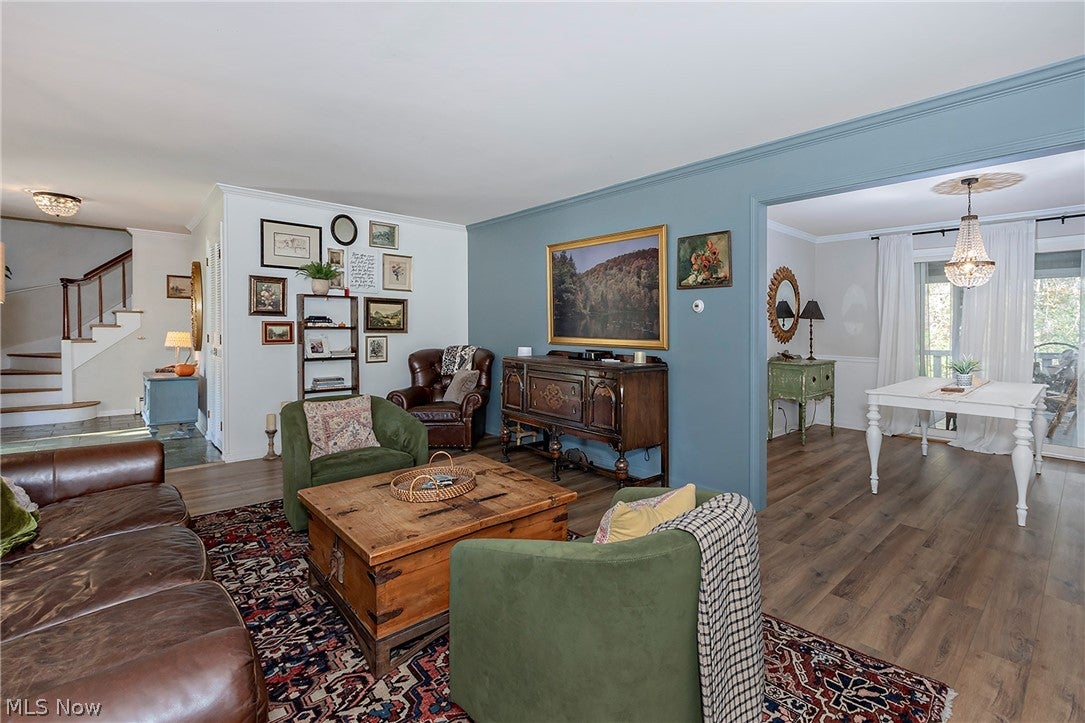
Enter an interest rate to see your estimated monthly payment.Remarkable colonial home full of charm and character with many recent updates on a private wooded 1.32 acre property on one of the most desirable streets within walking distance to the Village of Chagrin Falls! Sit out on the covered front porch with beautifully newly landscaped front yard and flower beds (2024). Entry leads to the expansive living room with new (2023) luxury vinyl plank flooring that opens to the dining room. Updated gourmet kitchen with stainless appliances, refinished cupboards, granite counters, tile backsplash, updated lighting and doored pantry opens to a charming sitting area in front of the brick front wood burning fireplace surrounded by built-ins and spacious eating area. Both the kitchen and dining room open to a peaceful sunroom overlooking the deck and private backyard setting. First floor complete with refinished powder room w new sink and vanity (2024) and access to the attached 2 car garage. The 2nd floor features 4 spacious bedrooms. Primary suite with built-ins and private bath with separate tub and shower. The remodeled (2024) walk out lower level features a spacious rec room, private office and gym area in addition to laundry and mechanical room. Recent updates also include: new windows (2024); new storm doors (2024); added Daikin forced air and AC and backup heat along with 2 extra mini splits in living room and dining room - adding AC thruout the house (2025); new garage door and battery back up opener (2026); new complete driveway replacement (2026); new hot water tank (2026); and new roof (2026). Wonderful home and property - ready to make your new home sweet home!
| 18 hours ago | Listing first seen on site | |
| 18 hours ago | Listing updated with changes from the MLS |

The data relating to real estate for sale on this website comes in part from the Internet Data Exchange program of MLS NOW. Real estate listings held by brokerage firms other than are marked with the Internet Data Exchange logo and detailed information about them includes the name of the listing broker(s). The photos may be altered, edited, enhanced or virtually staged. Information Deemed Reliable But Not Guaranteed. Copyright 2026 - Multiple Listing Service, Inc. – All Rights Reserved.




IDX information is provided exclusively for consumers’ personal, non-commercial use and that it may not be used for any purpose other than to identify prospective properties consumers may be interested in purchasing. Information deemed reliable but not guaranteed to be accurate. Listing information updated daily.
