
2674 6th StreetCuyahoga Falls, OH 44221
Mortgage Calculator
Monthly Payment (Est.)
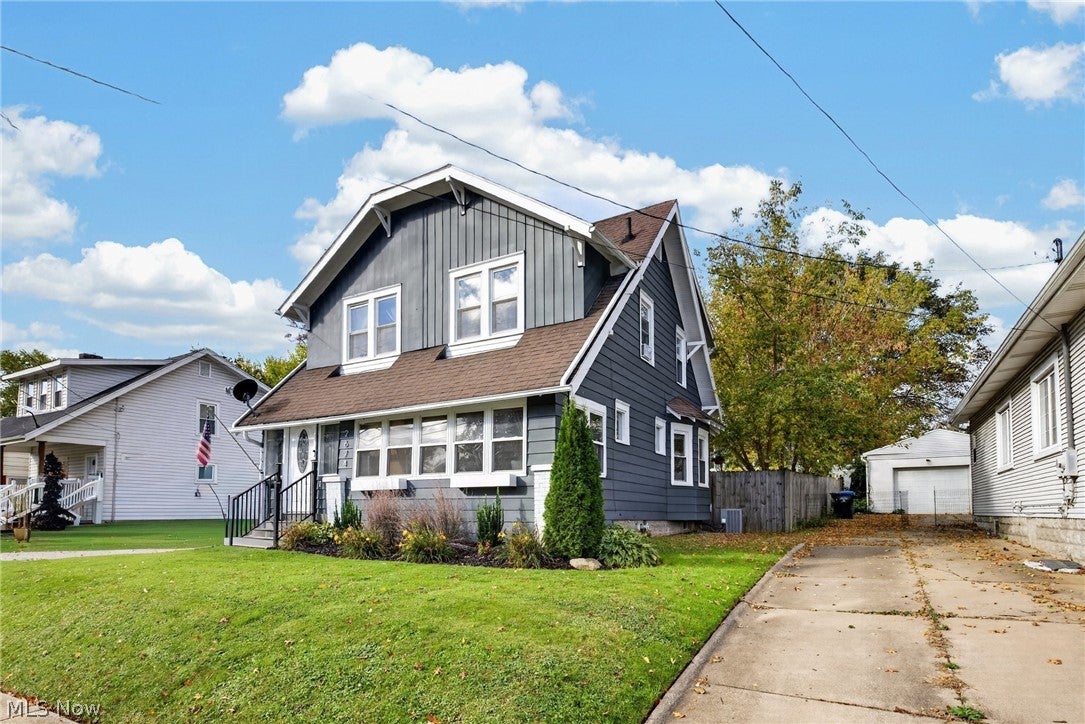
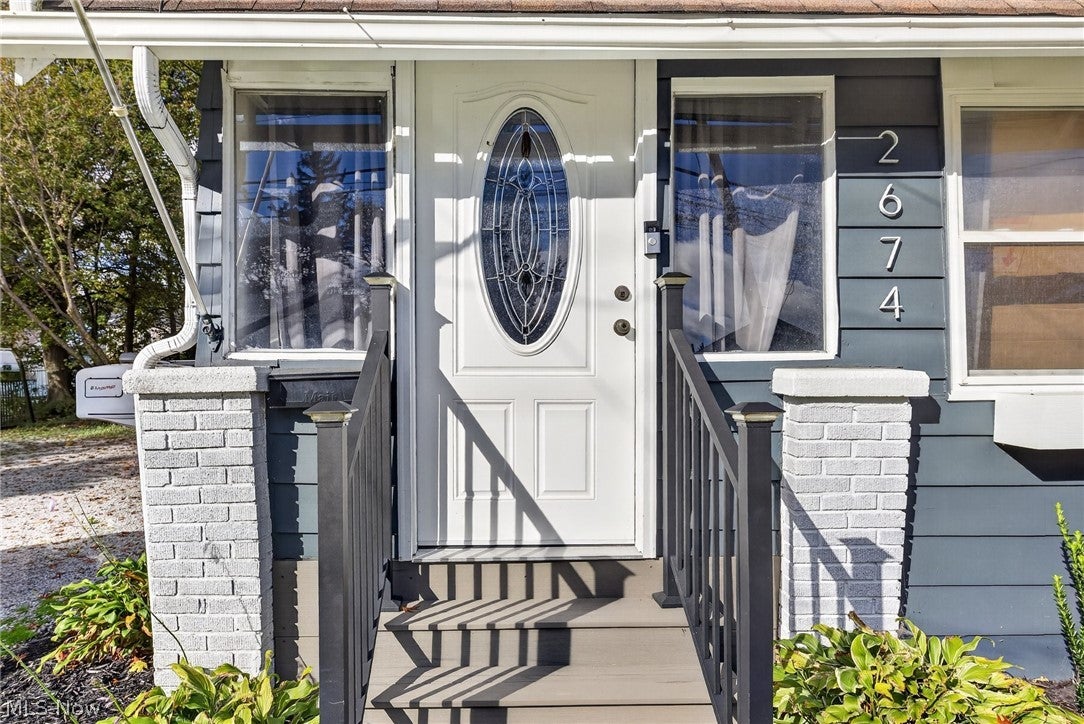
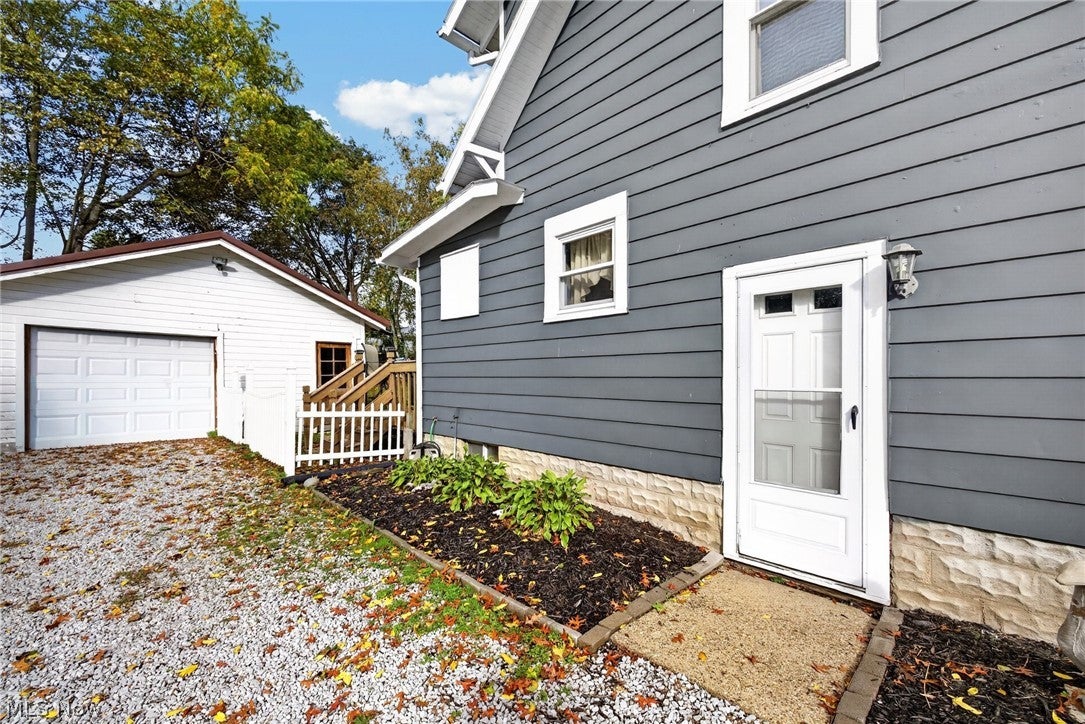
Enter an interest rate to see your estimated monthly payment.Welcome to this two-story residence, where classic character meets everyday comfort. Set on an expansive front yard, the home makes a welcoming first impression with its blend of vertical and horizontal siding, concrete driveway, and detached garage. The property offers a timeless appeal, with inviting spaces and thoughtful features that create a warm and comfortable atmosphere. Inside, the living area welcomes you with wood-finish flooring, multi-pane windows framed in wood trim, and a beautiful arched architectural opening that adds character and visual interest. A built-in mantle serves as a charming focal point, creating the perfect setting for relaxing evenings or gathering with family and friends. The dining area continues the home's inviting feel, featuring matching wood-finish flooring, multiple dual-pane windows that bring in natural light, and a ceiling-mounted fan and light fixture for added comfort. It provides a pleasant space for everyday meals, special occasions, and entertaining guests. The kitchen combines style and functionality with grey shaker-style cabinetry, stainless steel appliances, light-toned countertops, and a practical dual-basin sink. Wood-finish flooring ties the space together, while dual glass-paned doors add character and provide a bright, open feel. The home offers three bedrooms and one full bathroom, providing a comfortable layout with flexibility for a variety of living arrangements. Outside, the detached garage features crisp white horizontal siding, a single-bay overhead door, and an integrated pedestrian door with paneled glazing. Complemented by a gravel driveway, it offers convenient access and additional utility. With its classic exterior, character-filled interior details, inviting living spaces, and generous yard, this two-story home presents a wonderful opportunity to enjoy comfort, charm, and everyday practicality.
| 11 hours ago | Status changed to Active | |
| 11 hours ago | Listing updated with changes from the MLS® | |
| yesterday | Listing first seen on site |

The data relating to real estate for sale on this website comes in part from the Internet Data Exchange program of MLS NOW. Real estate listings held by brokerage firms other than are marked with the Internet Data Exchange logo and detailed information about them includes the name of the listing broker(s). The photos may be altered, edited, enhanced or virtually staged. Information Deemed Reliable But Not Guaranteed. Copyright 2026 - Multiple Listing Service, Inc. – All Rights Reserved.











IDX information is provided exclusively for consumers’ personal, non-commercial use and that it may not be used for any purpose other than to identify prospective properties consumers may be interested in purchasing. Information deemed reliable but not guaranteed to be accurate. Listing information updated daily.
