
5901 Amrap DriveParma Heights, OH 44130
Mortgage Calculator
Monthly Payment (Est.)
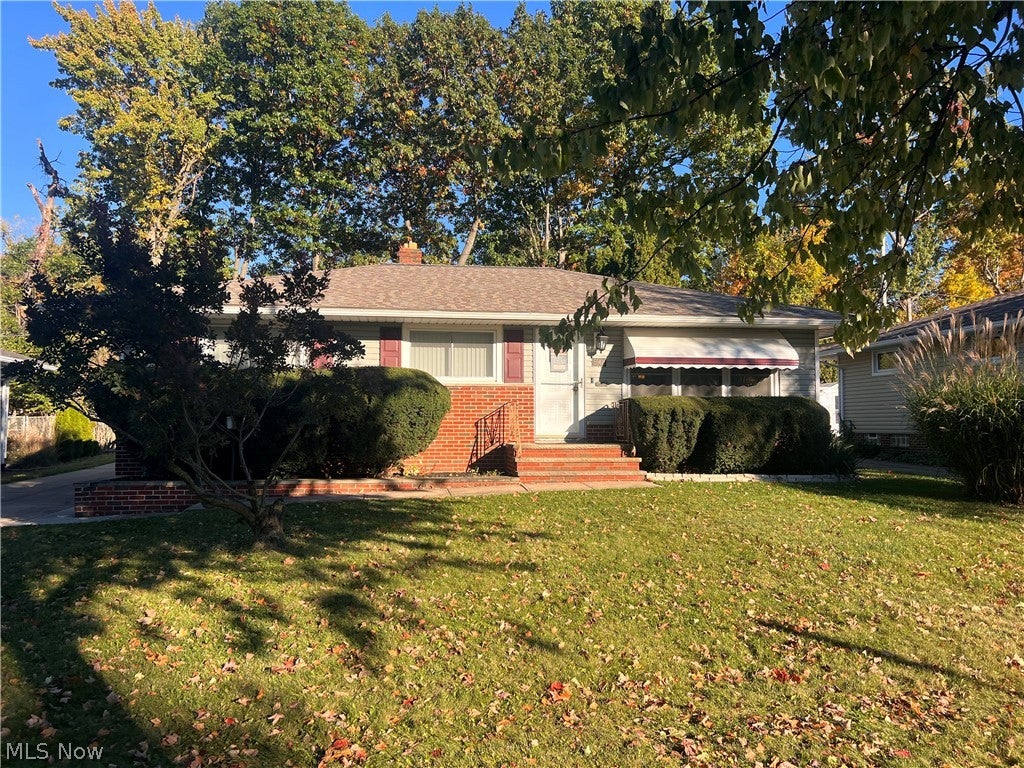
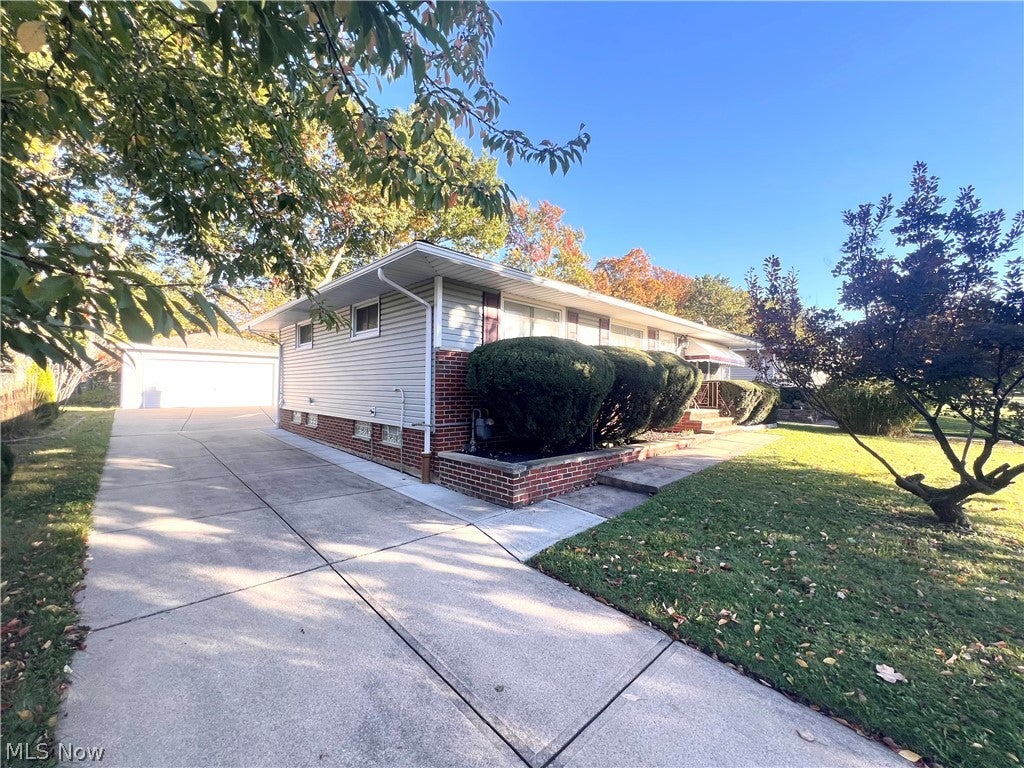
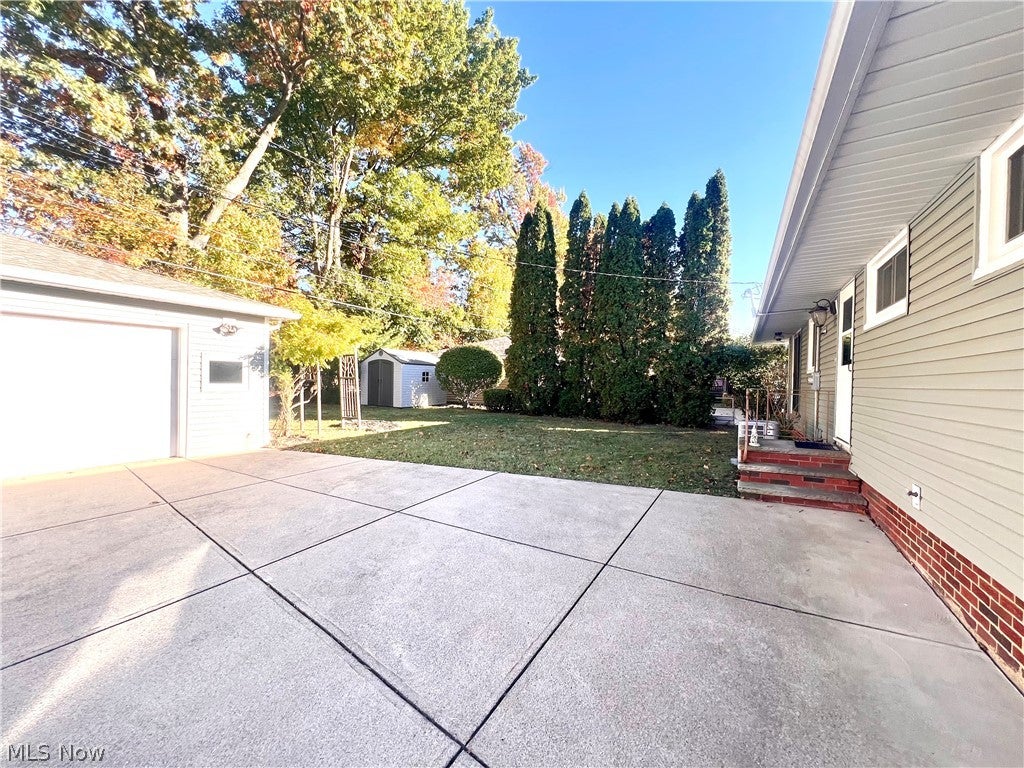
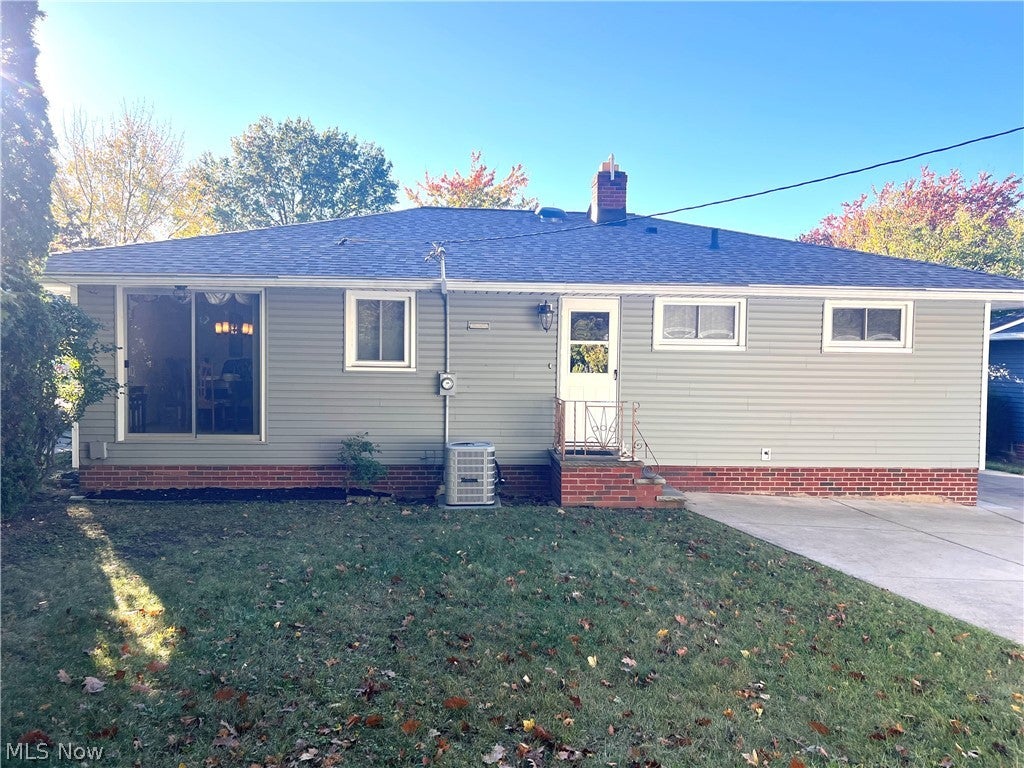
Enter an interest rate to see your estimated monthly payment.Welcome home to this well maintained ranch in the heart of Parma Hts! House is situated on a private cul de sac street. Long time owner meticulously maintained this home for over 50 years! Newer vinyl siding and roof will give you piece of mind. Huge 2 car garage in back along with a large shed to store lawn equipment. One floor living with a huge finished basement will give you plenty of room for living and entertaining. The eat in kitchen has plenty of storage for all of your cooking gadgets and a convenient half bath is right when you walk in the back door. Formal dining room has a sliding glass door to the spacious back yard. The living room has plenty of room for all of your relaxing needs and is open to the dining room making a perfect entertaining space. Three nice size bedrooms and and full bathroom complete the first floor. The basement has a bar with a kitchen sink with water and electric. Great space for family gatherings. The other half of basement has a large work space and a separate laundry area with a bonus basement enclosed shower! This is a well maintained home and is waiting g for its next owner to add their special touches!!
| 9 hours ago | Listing first seen on site | |
| 9 hours ago | Listing updated with changes from the MLS |

The data relating to real estate for sale on this website comes in part from the Internet Data Exchange program of MLS NOW. Real estate listings held by brokerage firms other than are marked with the Internet Data Exchange logo and detailed information about them includes the name of the listing broker(s). The photos may be altered, edited, enhanced or virtually staged. Information Deemed Reliable But Not Guaranteed. Copyright 2026 - Multiple Listing Service, Inc. – All Rights Reserved.




IDX information is provided exclusively for consumers’ personal, non-commercial use and that it may not be used for any purpose other than to identify prospective properties consumers may be interested in purchasing. Information deemed reliable but not guaranteed to be accurate. Listing information updated daily.
