
1107 Wyley AvenueAkron, OH 44306
Mortgage Calculator
Monthly Payment (Est.)
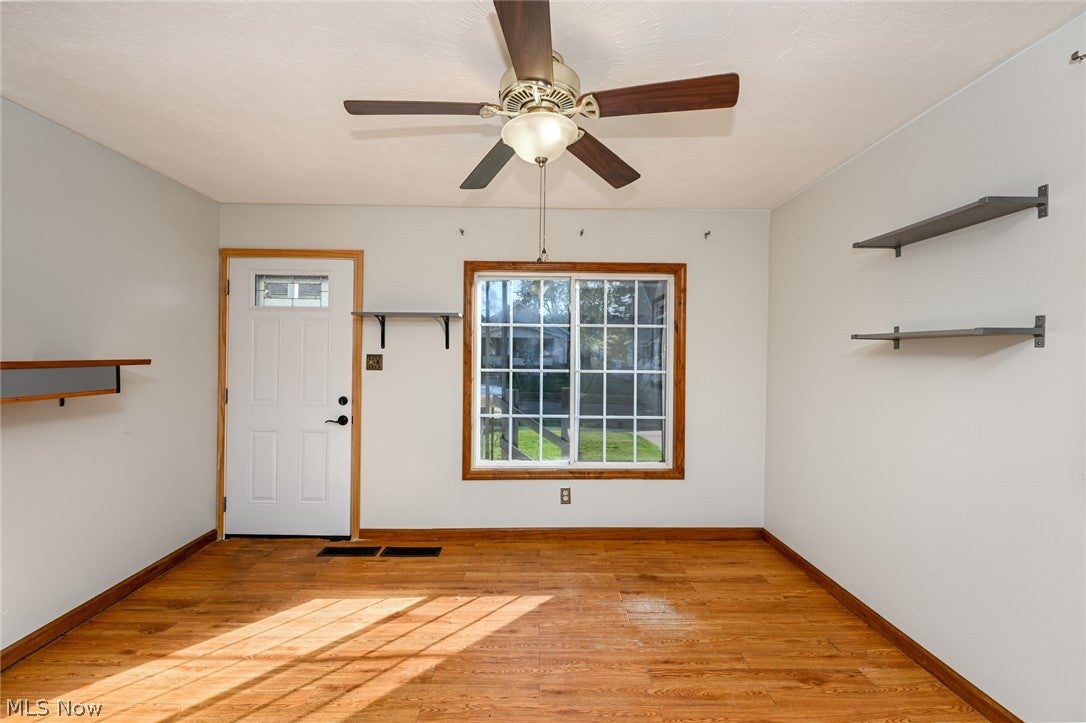
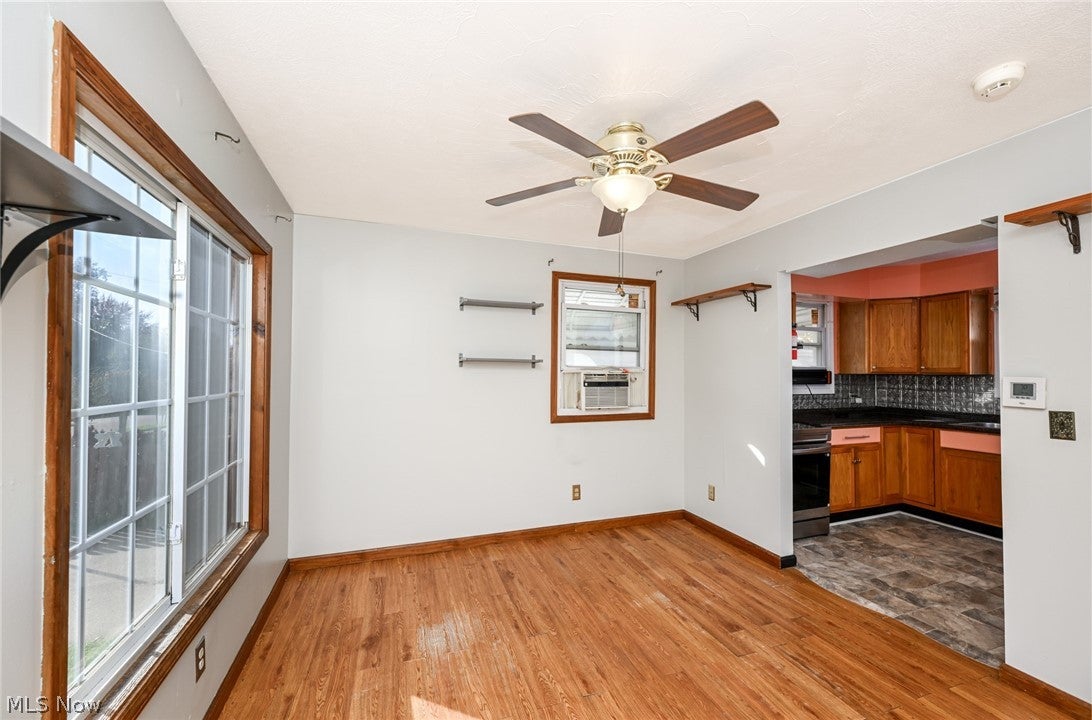
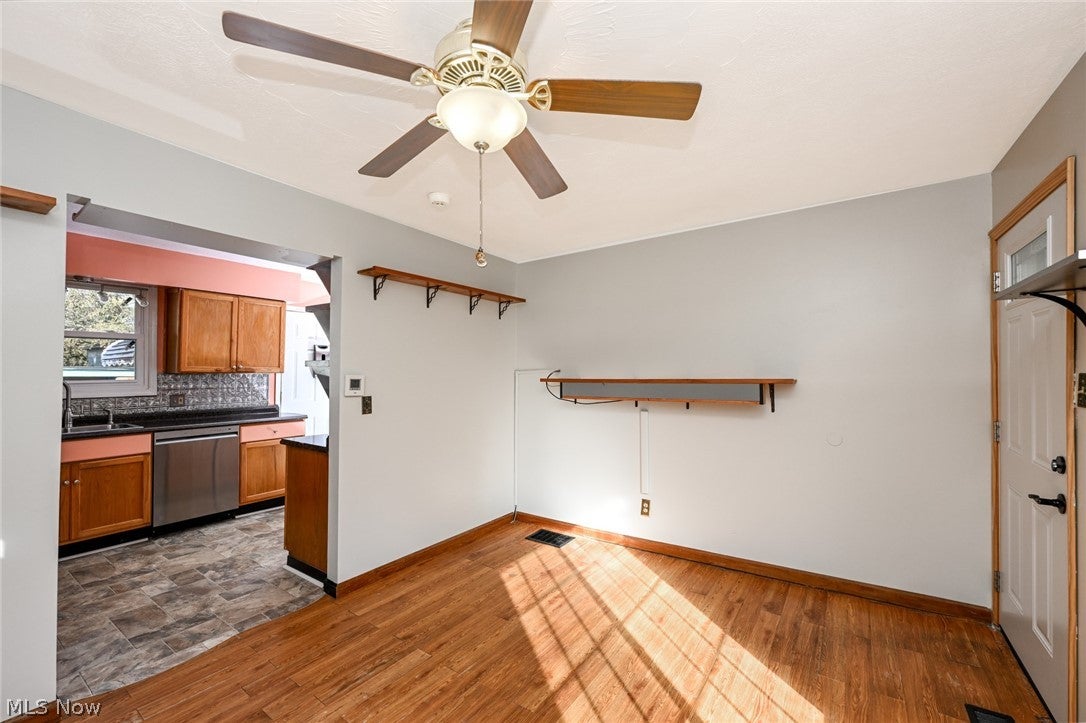
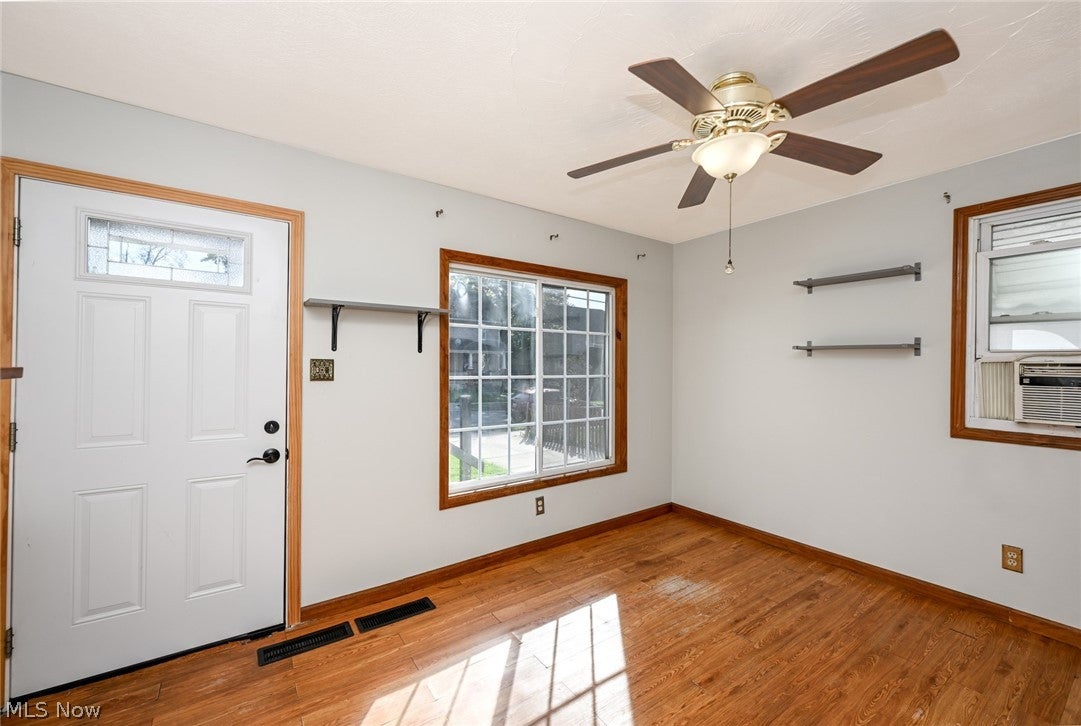
Enter an interest rate to see your estimated monthly payment.Charming, affordable, and full of surprises! Welcome to 1107 Wyley Avenue, a cozy two-bedroom ranch on two platted lots totaling approximately a quarter acre. Inside, enjoy cozy living spaces, two bedrooms, and a full bath, with cooling by window A-C units. The basement adds versatility with distinctive nature stone flooring and a separate room ideal for a home office, hobby space, or storage. A toilet is already in place, along with an existing shower area currently concealed behind wall covering, offering potential for a second bathroom with buyer verification and any needed work. Washer, dryer, and dehumidifier remain. A deep, detached one-car garage provides added storage and workspace. Outside is where this property shines. Relax in the Nordic hot tub with its wooden surround and bright covers metal patio overhang. Host gatherings around the fire pit, unwind on the patio or deck, and enjoy the established plants, bushes, and gardens. The charming backyard little house, a flex shed with connecting deck, offers room for hobbies, creative projects, or a private getaway. An additional storage shed adds convenience while the two lots provide valuable outdoor space. And there's more. Included with the property are the Craftsman lawn tractor, snowblower and lawnmower with batteries, electric weed trimmer, garage freezer, ten-inch mitre saw, three-piece red toolbox, hot tub and cover structure, flex shed, basement washer, dryer, dehumidifier, and existing porch and patio furniture. All existing landscaping, patios, and gardens remain. Seller will offer some credit towards living room flooring. Rare opportunity to enjoy a manageable home, extra land, and a backyard made for making memories, at an approachable price. Use the link provided for all offers. Schedule your showings today.
| 9 hours ago | Listing updated with changes from the MLS | |
| 9 hours ago | Listing first seen on site |

The data relating to real estate for sale on this website comes in part from the Internet Data Exchange program of MLS NOW. Real estate listings held by brokerage firms other than are marked with the Internet Data Exchange logo and detailed information about them includes the name of the listing broker(s). The photos may be altered, edited, enhanced or virtually staged. Information Deemed Reliable But Not Guaranteed. Copyright 2026 - Multiple Listing Service, Inc. – All Rights Reserved.




IDX information is provided exclusively for consumers’ personal, non-commercial use and that it may not be used for any purpose other than to identify prospective properties consumers may be interested in purchasing. Information deemed reliable but not guaranteed to be accurate. Listing information updated daily.
