Save
Ask
Tour
Hide
Share
$224,900
1 Day On Site

2885 Pease Drive 313
Rocky River, OH 44116

For Sale|Condominium|Active
3
Beds
2
Total Baths
2
Full Baths
1,473
SqFt
$153
/SqFt
1964
Built
Subdivision:
Heritage House Condo
County:
Cuyahoga
Call Now: (216) 978-7933
Is this the listing for you? We can help make it yours.
(216) 978-7933
2885 Pease Drive 3132885 Pease Drive 3132885 Pease Drive 3132885 Pease Drive 313
Save
Ask
Tour
Hide
Share

Mortgage Calculator

Monthly Payment (Est.)

Enter an interest rate to see your estimated monthly payment.
Calculator powered by Showcase IDX, a Constellation1 Company. Copyright ©2026 Information is deemed reliable but not guaranteed.

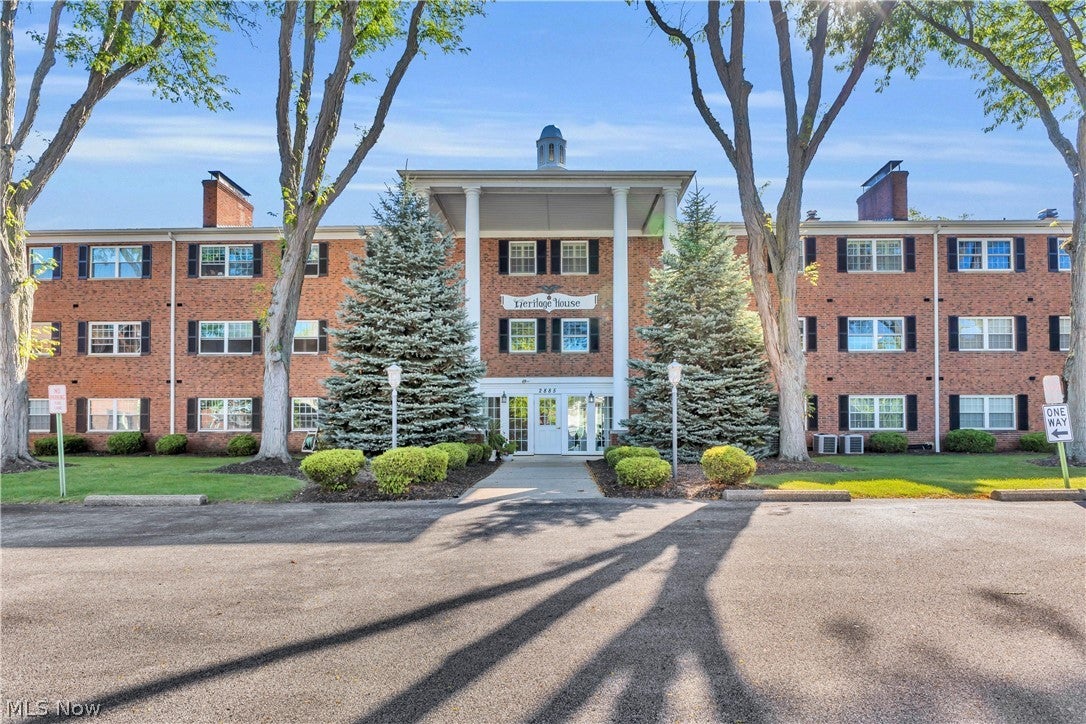
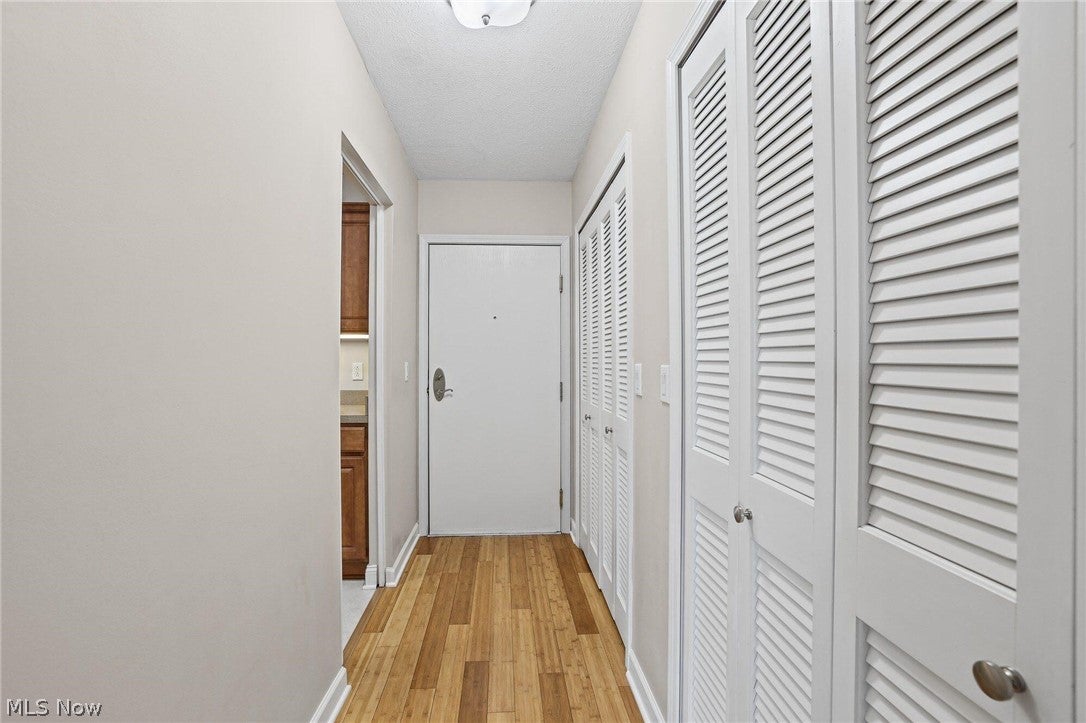
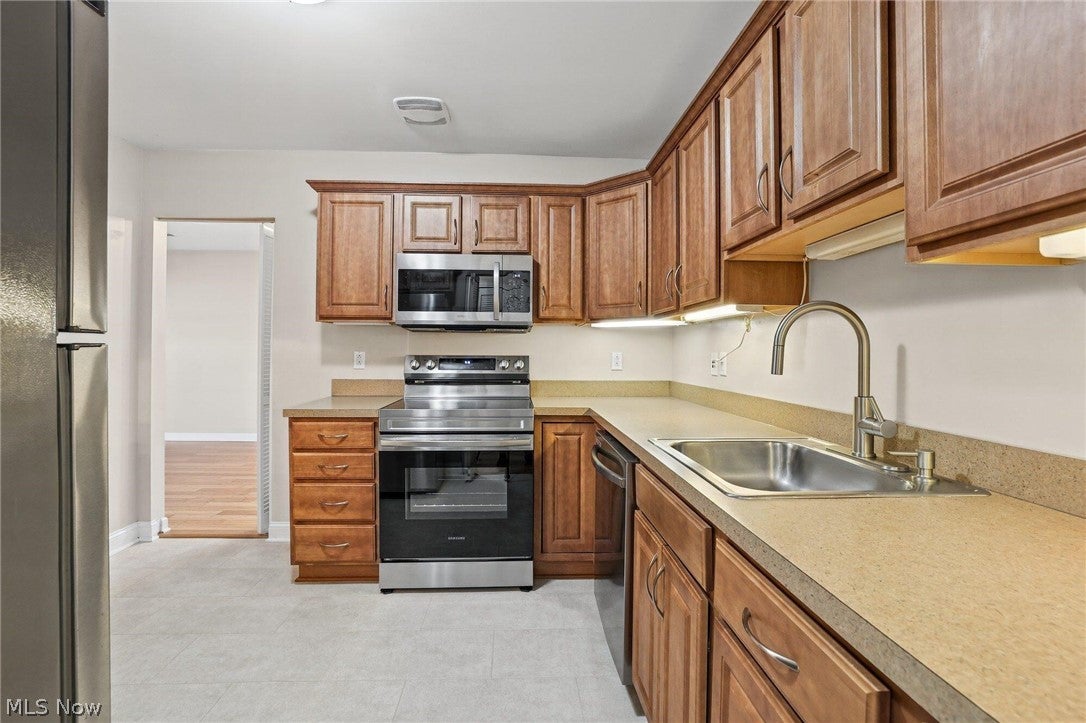
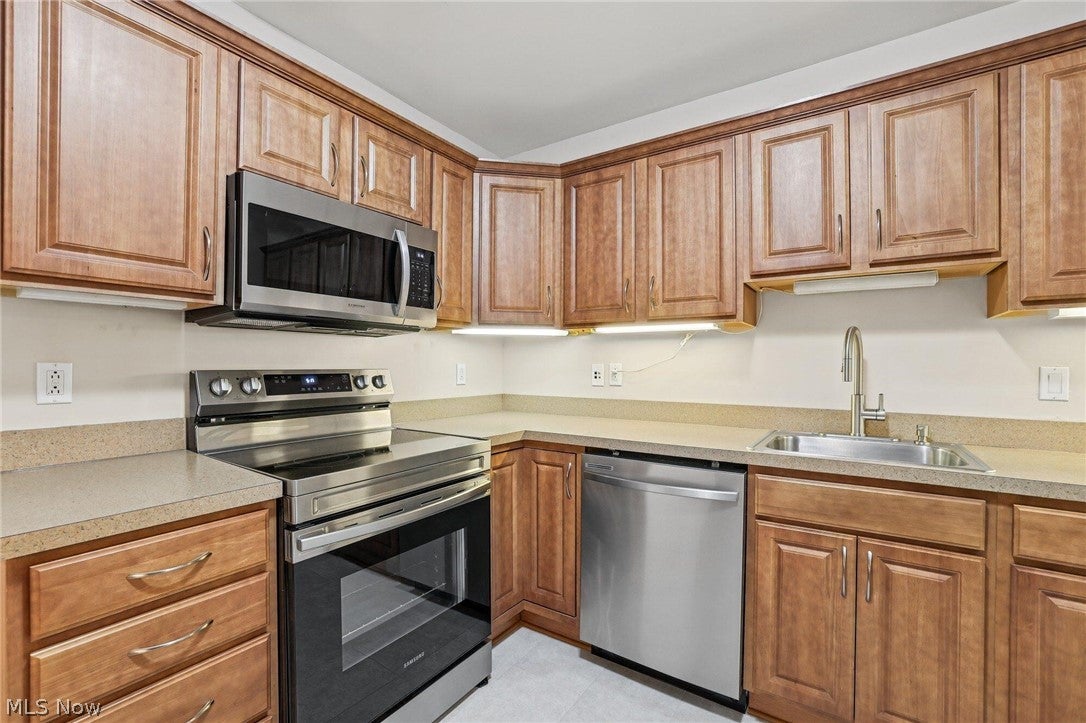
Immaculate 3 Br 2 Ba Rocky River Condo | 1473 Sq Ft Hidden Gem | High School ranks #5 in Ohio. Situated in one of the area's most charming communities, this spacious condo provides an elevated retreat you'll love coming home to! Enjoy high-end community living minutes from walks in the Metroparks and beautiful Lake Erie sunsets. Located near I-90, I-480, I-71, the airport, and a corner RTA stop. Goldwood elementary school and the high school are within walking distance. This beautiful home features a bright eastern exposure, a refreshing North/South cross-breeze, and an abundance of natural light over light bamboo flooring. Modern updates include new kitchen/bath/closet door hardware throughout, newer kitchen and bathroom faucets, new kitchen sink disposal, new glass inserts in all windows, newer radiating logs gas fireplace insert, new kitchen floor, and new stainless-steel appliances (stove, dishwasher, microwave) with a newer refrigerator. Furnace includes GeneralAire humidifier and a Trion Electronic Air Cleaner. Behind the classic 1964 brick exterior, this private 3rd-floor corner/end unit was rebuilt from the studs up in 2007, making the interior just 19 years old. The rebuilt structure features advanced fire protection infrastructure, including a centralized building fire alarm, comprehensive suppression sprinkler systems, and smoke detectors in individual rooms. This reconstructed unit features a widened hallway for wheelchair access, securely installed grab bars and built-in seating in the showers. The elevator building has premium amenities: a fitness room, pool, outdoor patio, community room, card room, and two convenient laundry rooms per floor that foster a friendly neighborhood vibe. A roomy storage locker is down the hall and for ultimate convenience, your dedicated space in the covered indoor garage is located right near the entry door, elevator, and your unit.

Save
Ask
Tour
Hide
Share
Listing Snapshot
Price 
$224,900
Days On Site 
1 Day
Bedrooms 
3
Inside Area (SqFt) 
1,473 sqft
Total Baths 
2
Full Baths 
2
Partial Baths 
N/A
Lot Size 
2.744 Acres
Year Built 
1964
MLS® Number 
5253966
Status 
Active
Property Tax 
$2,815
HOA/Condo/Coop Fees 
$433 monthly
Sq Ft Source 
N/A
Friends & Family
Recent Activity
yesterdayListing first seen on site
yesterdayListing updated with changes from the MLS®
General Features
Acres 
2.744
Attached Garage 
Yes
Garage 
Yes
Garage Spaces 
1
Land Lease 
No
Levels 
One
Number Of Stories 
1
Parking 
Additional ParkingAssignedAsphaltAttachedCircular DrivewayConcreteCoveredDrivewayGarageGarage Door OpenerGuestInside EntranceLightedPrivateSecured
Pets 
Cats OKNumber Limit
Property Condition 
Updated/Remodeled
Property Sub Type 
Condominium
Sewer 
Public Sewer
Special Circumstances 
Standard
SqFt Above 
1473
Style 
Multiplex
Water Source 
Public
Interior Features
Cooling 
Central Air
Fireplace 
Yes
Fireplace Features 
InsertLiving RoomMasonryGas
Fireplaces 
1
Heating 
Natural GasForced AirFireplace(s)
Interior 
Entrance FoyerHigh Speed InternetStorageWalk-In Closet(s)
Laundry Features 
Common AreaElectric Dryer HookupMultiple Locations
Main Level Bedrooms 
3
Bathroom 
Dimensions - 11 x 5Level - First
Bedroom 
Dimensions - 14 x 13Level - First
Bonus Room 
Dimensions - 8 x 7Level - First
Dining Room 
Dimensions - 12 x 10Level - First
EntryFoyer 
Dimensions - 11 x 6Level - First
Kitchen 
Dimensions - 10 x 11Level - First
Living Room 
Dimensions - 18 x 20Level - First
PrimaryBathroom 
Dimensions - 11 x 5Level - First
PrimaryBedroom 
Dimensions - 11 x 15Level - First
Save
Ask
Tour
Hide
Share
Exterior Features
Construction Details 
Attic/Crawl Hatchway(s) InsulatedBrickFoam InsulationFrameICAT Recessed LightingICFs (Insulated Concrete Forms)
Exterior 
CourtyardGas GrillLightingRain GuttersStorage
Lot Features 
LandscapedPrivateNear Public TransitMany Trees
Roof 
AsphaltFiberglassShingle
Community Features
Association Fee 
$433.0
Association Fee Frequency 
Monthly
Additional Association Fee 
$436.0
Additional Association Fee Frequency 
Semi-Annually
School District 
Rocky River CSD - 1826
Township 
Rocky River
Financing Terms Available 
CashConventional
Schools
School District
Rocky River CSD - 1826
Elementary School
Unknown
Middle School
Unknown
High School
Unknown
Listing courtesy of Steven Koleno of Beycome Brokerage Realty LLC


The data relating to real estate for sale on this website comes in part from the Internet Data Exchange program of MLS NOW. Real estate listings held by brokerage firms other than are marked with the Internet Data Exchange logo and detailed information about them includes the name of the listing broker(s). The photos may be altered, edited, enhanced or virtually staged. Information Deemed Reliable But Not Guaranteed. Copyright 2026 - Multiple Listing Service, Inc. – All Rights Reserved.


Neighborhood & Commute
Source: Walkscore
Disclosure: Community information and market data powered by Constellation Data Labs. Information is deemed reliable but not guaranteed.
Save
Ask
Tour
Hide
Share

Client

Reviews

REMAX Gold Transparent - 3

REMAX Above & Beyond

Tabatha Whewell | License ID: 2003018978

2

IDX information is provided exclusively for consumers’ personal, non-commercial use and that it may not be used for any purpose other than to identify prospective properties consumers may be interested in purchasing. Information deemed reliable but not guaranteed to be accurate. Listing information updated daily.