
27912 Pergl RoadGlenwillow, OH 44139
Mortgage Calculator
Monthly Payment (Est.)
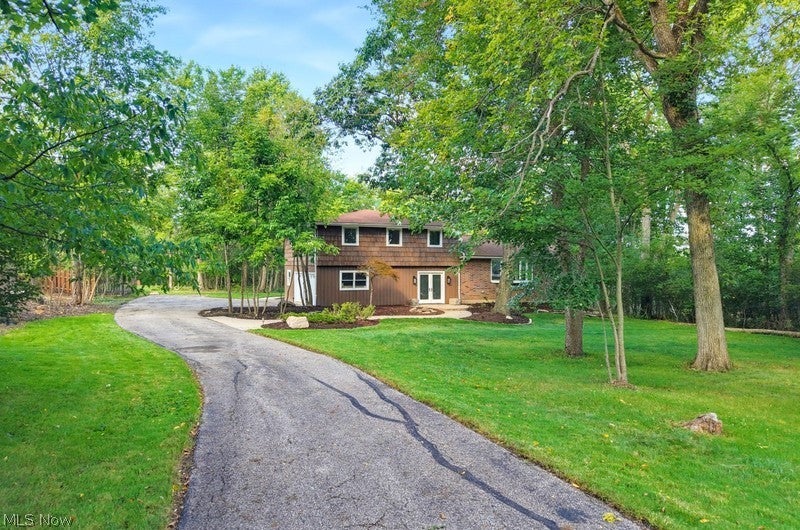
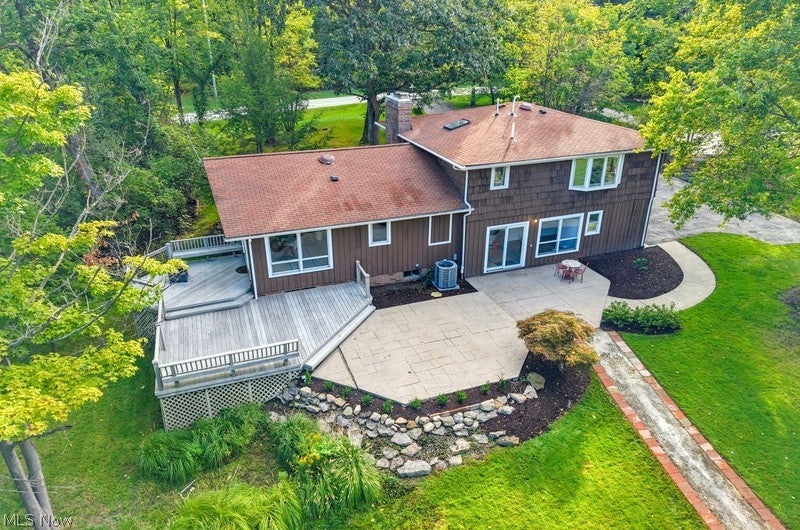
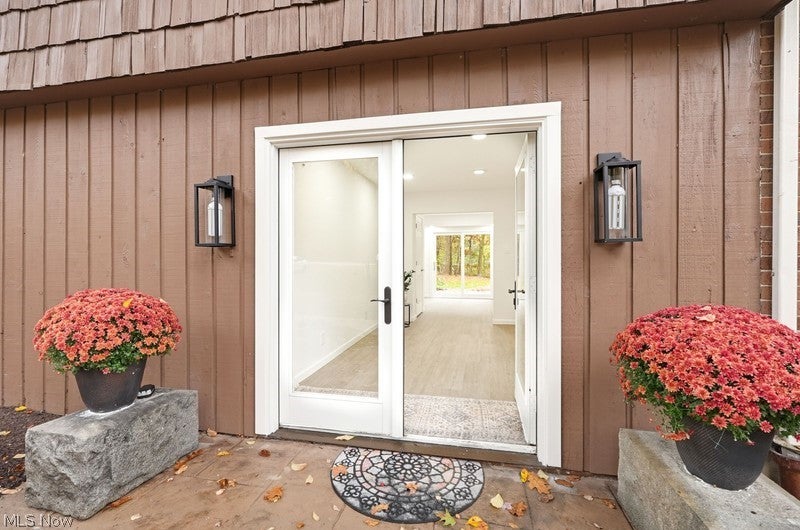
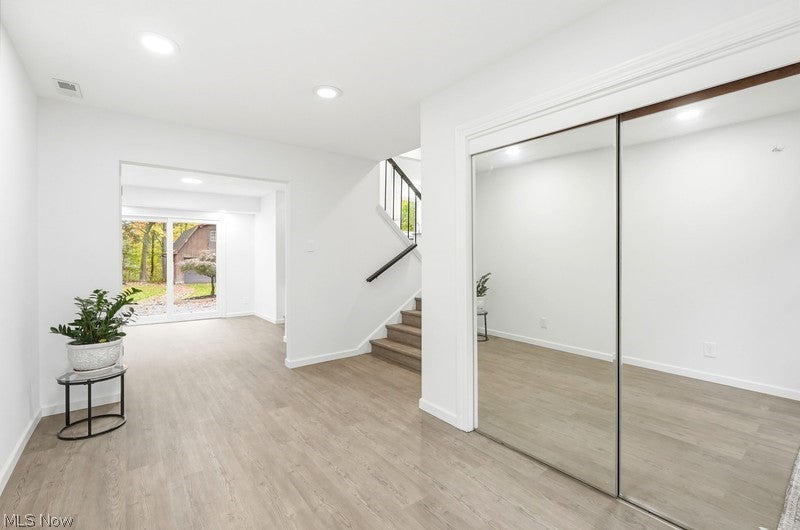
Enter an interest rate to see your estimated monthly payment.Discover the perfect blend of modern living, thoughtful updates, and natural beauty in this completely renovated four-bedroom split-level home, nestled on 2.74 wooded acres in the Village of Glenwillow and served by the Solon City School District. The inviting open-concept floor plan creates a seamless flow for everyday living and entertaining. The spacious primary bedroom serves as a peaceful private retreat, featuring custom built-ins, a charming bay window overlooking the serene wooded setting, and an ensuite bathroom. Enjoy the beauty of the surrounding landscape from the comfort of home, with outdoor living spaces that include both a patio and deck—ideal for morning coffee, relaxed evenings, or entertaining family and friends. A new HVAC system adds to the home's appeal. Beyond the home, an impressive barn with electricity, gas heater and drain, offers a wealth of possibilities. Featuring double garage doors, a spacious loft, this versatile structure is an ideal space for a workshop, storage, or creative pursuits. For those seeking additional possibilities, the barn presents exciting potential for conversion into a carriage house or additional living space. Combining extensive renovations, four-bedroom living, a tranquil wooded setting, and a large barn with exciting future potential, this exceptional property offers a rare opportunity to enjoy privacy, versatility, and contemporary comfort in a desirable location close to area amenities.
| yesterday | Listing first seen on site | |
| yesterday | Listing updated with changes from the MLS® |

The data relating to real estate for sale on this website comes in part from the Internet Data Exchange program of MLS NOW. Real estate listings held by brokerage firms other than are marked with the Internet Data Exchange logo and detailed information about them includes the name of the listing broker(s). The photos may be altered, edited, enhanced or virtually staged. Information Deemed Reliable But Not Guaranteed. Copyright 2026 - Multiple Listing Service, Inc. – All Rights Reserved.











IDX information is provided exclusively for consumers’ personal, non-commercial use and that it may not be used for any purpose other than to identify prospective properties consumers may be interested in purchasing. Information deemed reliable but not guaranteed to be accurate. Listing information updated daily.
