
5092 Ridge Meadow DriveStow, OH 44224
Mortgage Calculator
Monthly Payment (Est.)
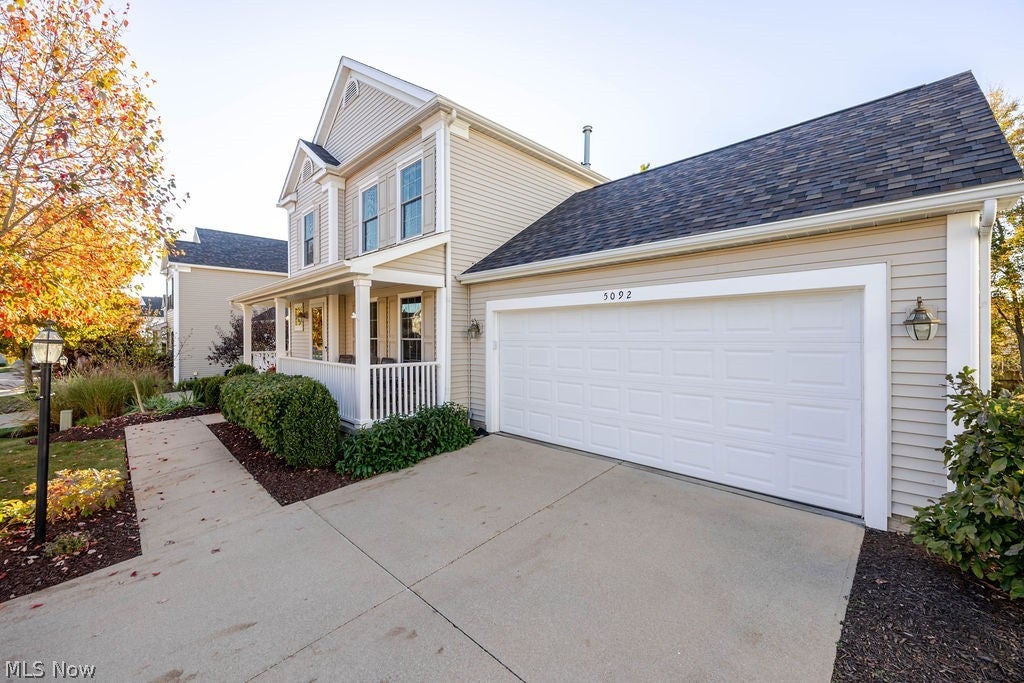
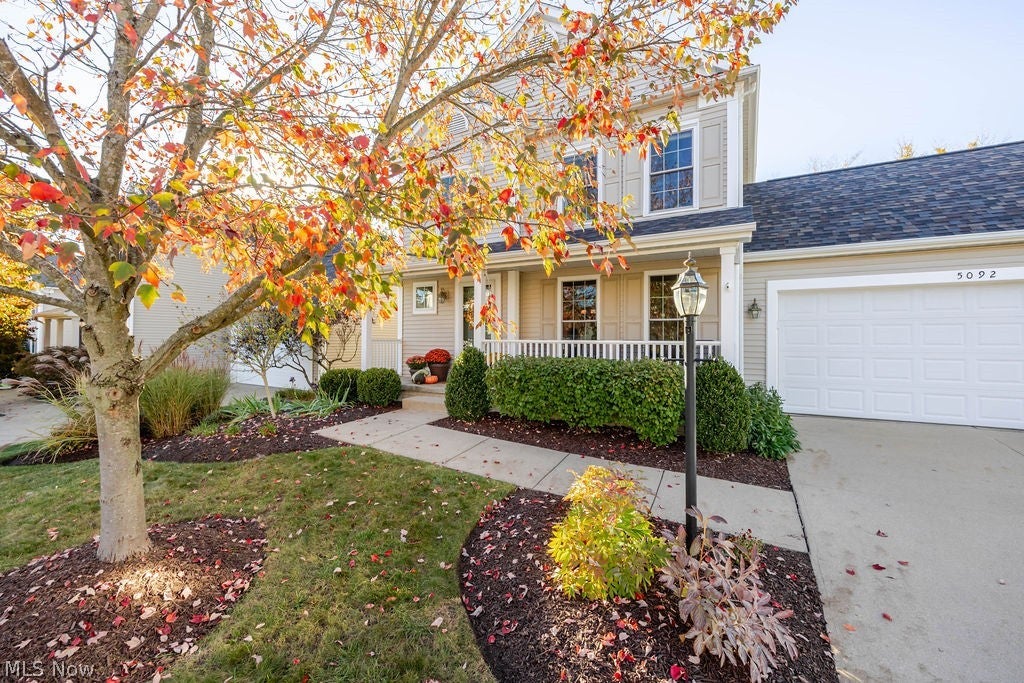
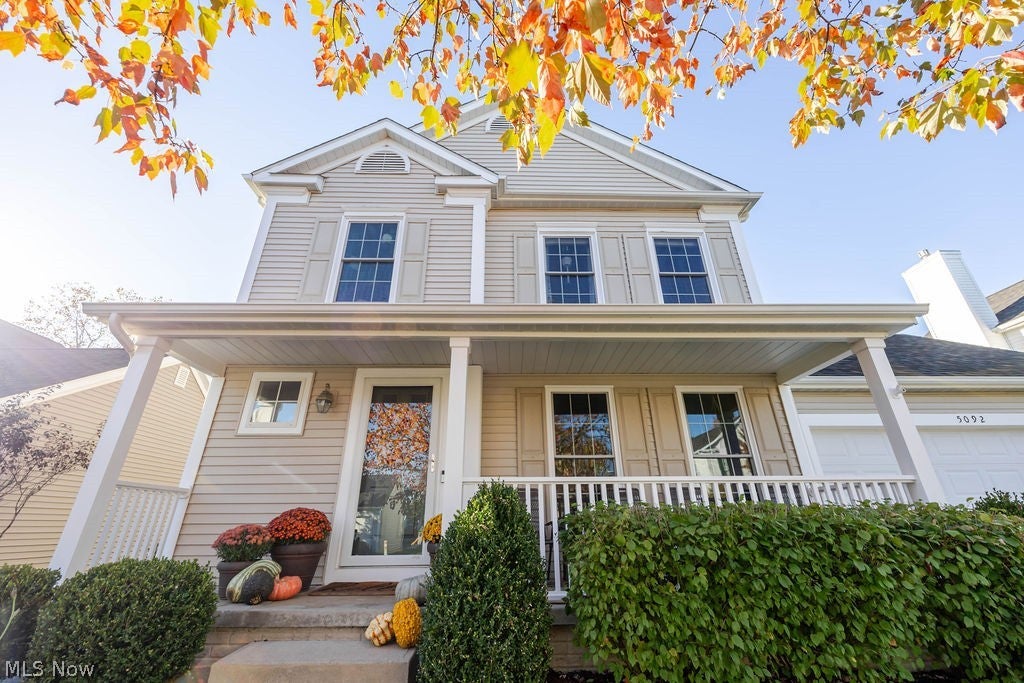
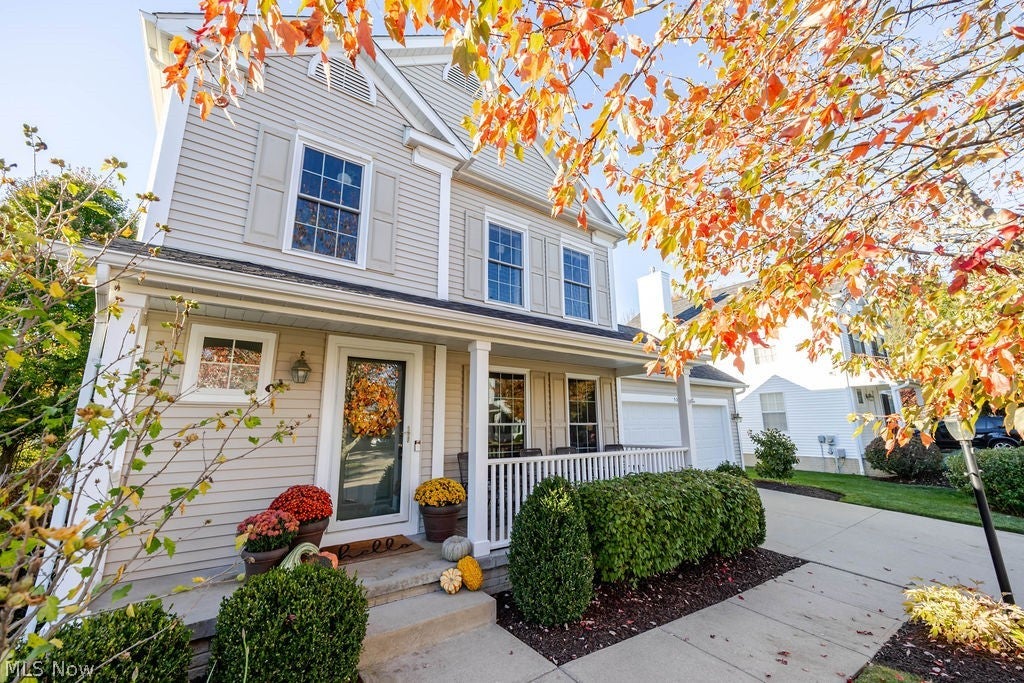
Enter an interest rate to see your estimated monthly payment.Welcome to this well-maintained 3-bedroom, 2.5-bath home offering over 1,700 square feet of total living space with thoughtful updates throughout! Built in 2003, this home features updated Laminate plank flooring on the main level and upstairs hallway, fresh paint, and an inviting living area complete with a gas fireplace and updated brick hearth and mantel. The kitchen offers painted cabinetry with updated hardware, refreshed countertops, added pantry storage, and newer appliances, including a refrigerator and dishwasher replaced in 2024. A breakfast nook provides a dedicated space for casual dining. Throughout the home, updated light fixtures, refinished stairs with a runner, and other improvements add to its appeal. Upstairs, you'll find three bedrooms and updated bathrooms, while the partially finished basement provides additional flexible space for your needs. Additional improvements include newer windows and a sliding door, both replaced in 2021, along with an updated storm door, full serviced furnace including new flue, capacitor and cleaned blower motor (just recently) and new roof in 2022. With a variety of updates already completed, this home is ready for its next owners. Schedule your showing today!
| yesterday | Listing first seen on site | |
| yesterday | Listing updated with changes from the MLS |

The data relating to real estate for sale on this website comes in part from the Internet Data Exchange program of MLS NOW. Real estate listings held by brokerage firms other than are marked with the Internet Data Exchange logo and detailed information about them includes the name of the listing broker(s). The photos may be altered, edited, enhanced or virtually staged. Information Deemed Reliable But Not Guaranteed. Copyright 2026 - Multiple Listing Service, Inc. – All Rights Reserved.




IDX information is provided exclusively for consumers’ personal, non-commercial use and that it may not be used for any purpose other than to identify prospective properties consumers may be interested in purchasing. Information deemed reliable but not guaranteed to be accurate. Listing information updated daily.
