
1754 Kapel DriveEuclid, OH 44117
Mortgage Calculator
Monthly Payment (Est.)
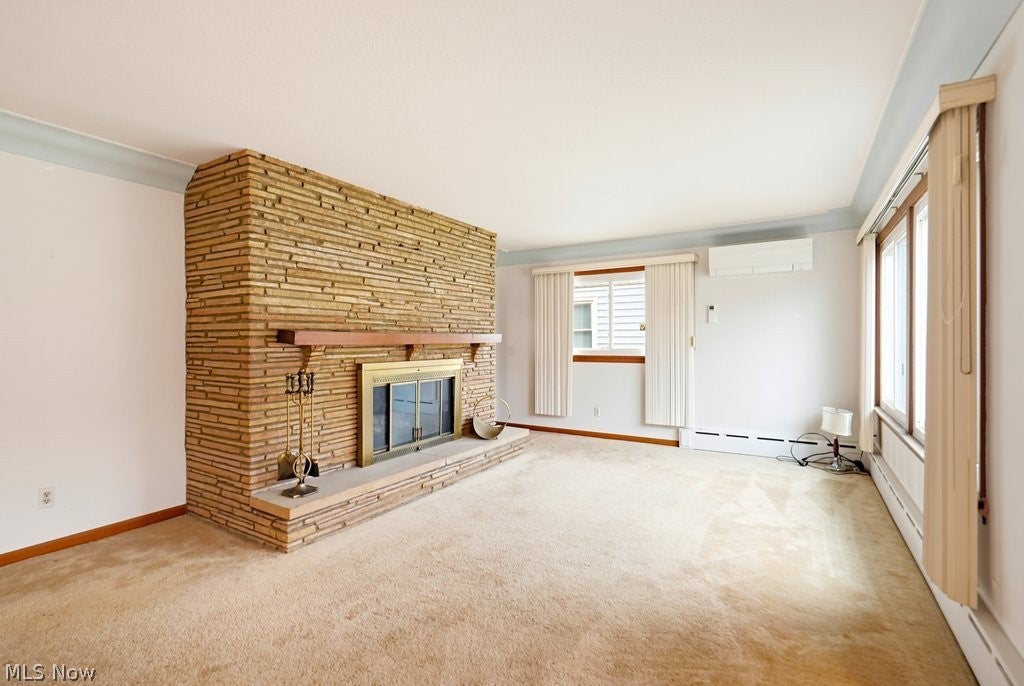
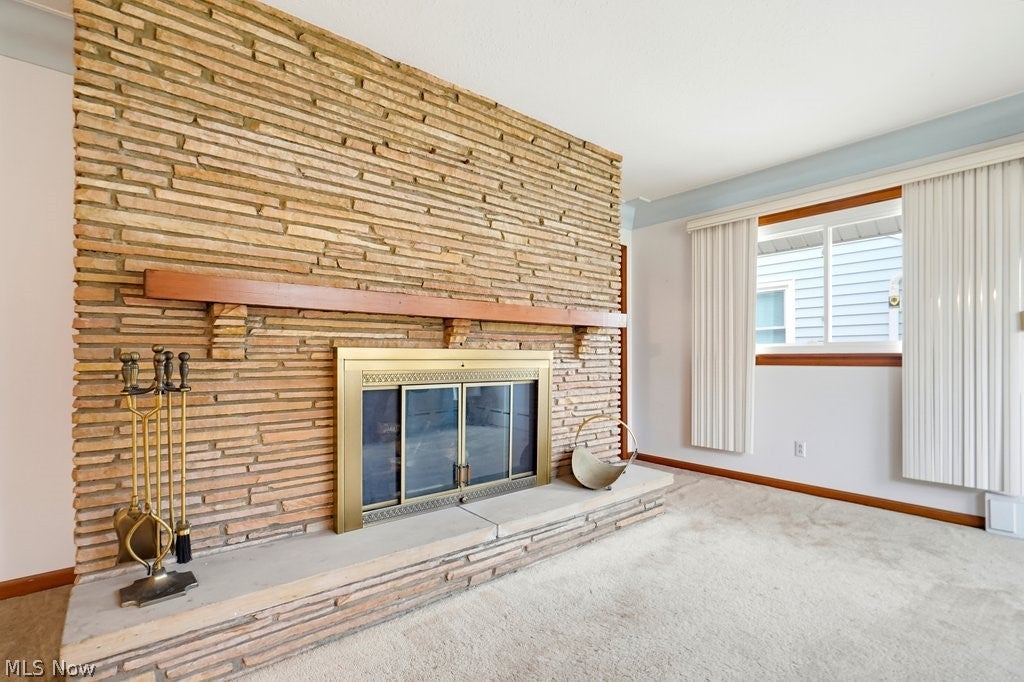
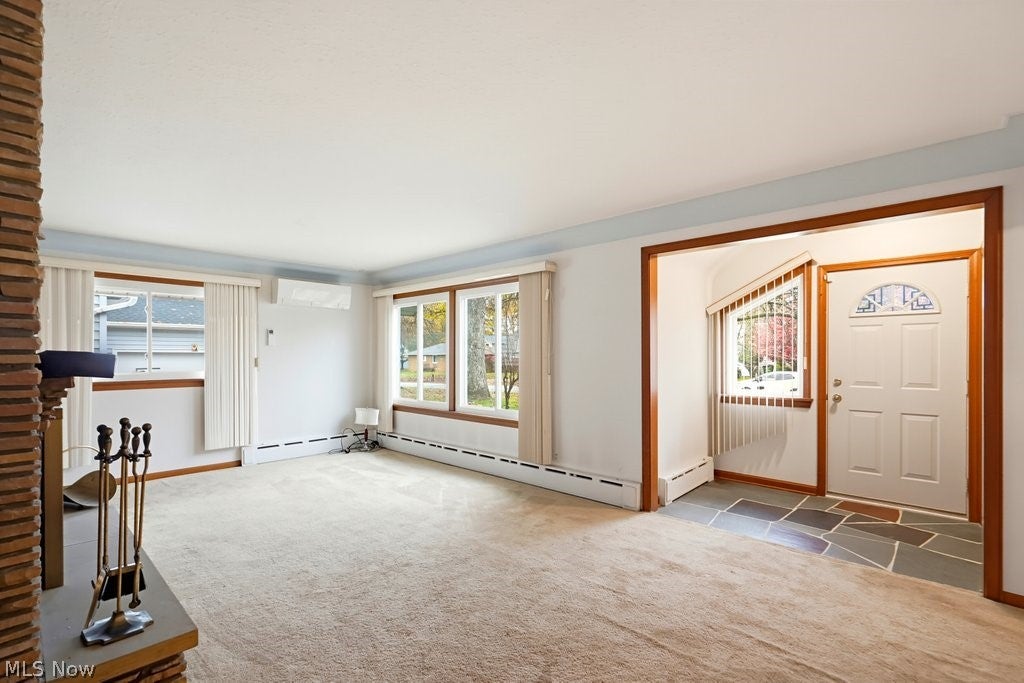
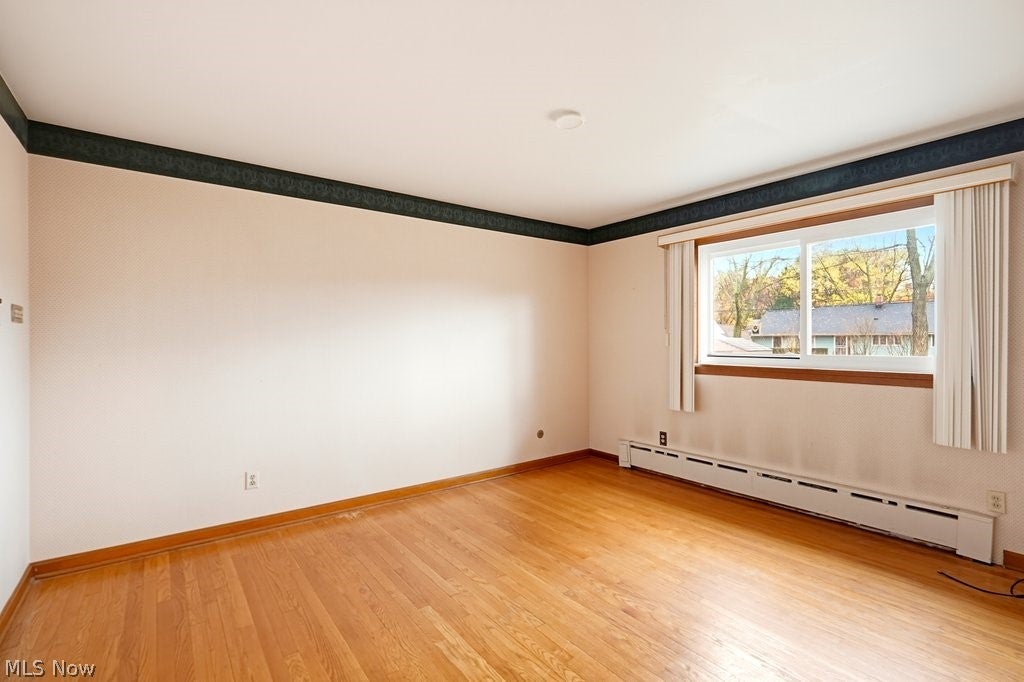
Enter an interest rate to see your estimated monthly payment.Welcome to this charming, well maintained and distinctive 4-bedroom, 2-full-bath home offering spacious living areas, beautiful natural woodwork, and timeless character throughout. A slate entry foyer welcomes you into the main level, featuring a generous living room with fireplace, an inviting dining room with parquet flooring and built-ins, and a kitchen with LVT flooring, pantry, and a convenient island separating the kitchen and dining areas. Two bedrooms and a full bath complete the first floor. Hardwood flooring adds warmth to one bedroom, with additional hardwood beneath the carpeting in the second bedroom and living room. Upstairs, you'll find two additional bedrooms with parquet flooring and a second full bath. One bedroom features access to a private balcony, providing a charming outdoor retreat. The spacious lower level offers a wonderful recreation room with a second fireplace, built-in bar, recessed lighting, and plenty of room for entertaining or relaxing. The unfinished portion provides laundry and utility areas, abundant storage, and flexible space for a workshop or hobbies. Outside, enjoy a generously sized backyard with patio. The attached tandem two-car garage offers room for two vehicles parked front to back, along with convenient access to the backyard. A newer roof (2021) and replacement windows (2021) add peace of mind. This well-maintained home offers a wonderful combination of original character, functional living space, and opportunities to make it your own!
| 12 hours ago | Listing first seen on site | |
| 12 hours ago | Listing updated with changes from the MLS |

The data relating to real estate for sale on this website comes in part from the Internet Data Exchange program of MLS NOW. Real estate listings held by brokerage firms other than are marked with the Internet Data Exchange logo and detailed information about them includes the name of the listing broker(s). The photos may be altered, edited, enhanced or virtually staged. Information Deemed Reliable But Not Guaranteed. Copyright 2026 - Multiple Listing Service, Inc. – All Rights Reserved.




IDX information is provided exclusively for consumers’ personal, non-commercial use and that it may not be used for any purpose other than to identify prospective properties consumers may be interested in purchasing. Information deemed reliable but not guaranteed to be accurate. Listing information updated daily.
