
1510 Arndale RoadStow, OH 44224
Mortgage Calculator
Monthly Payment (Est.)
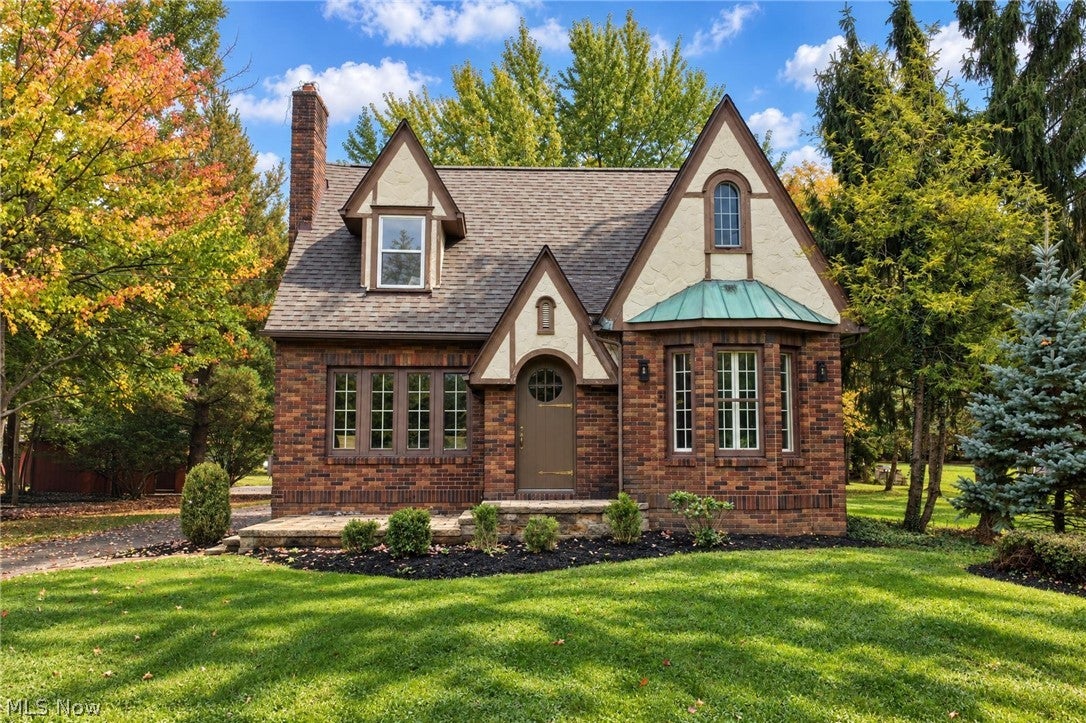
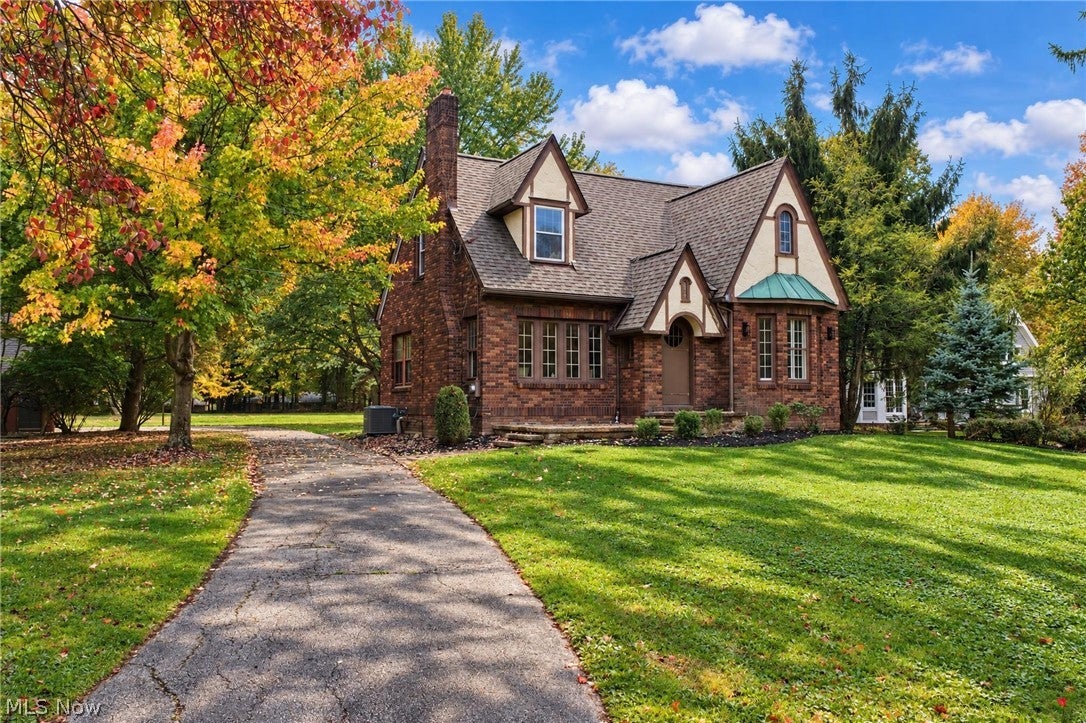
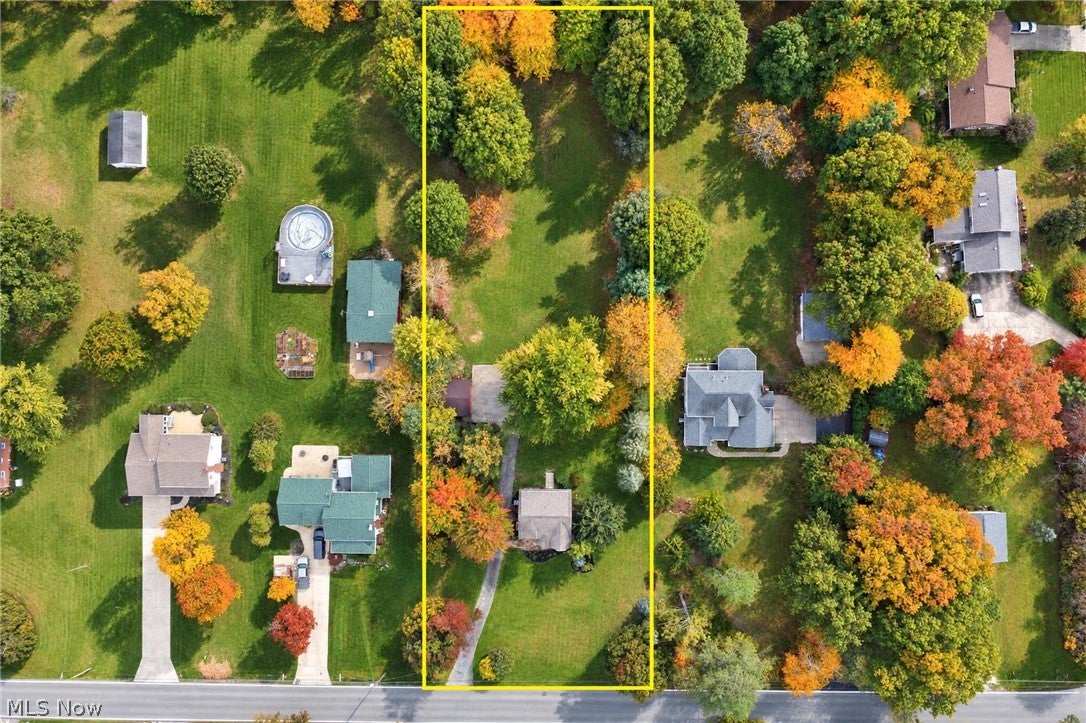
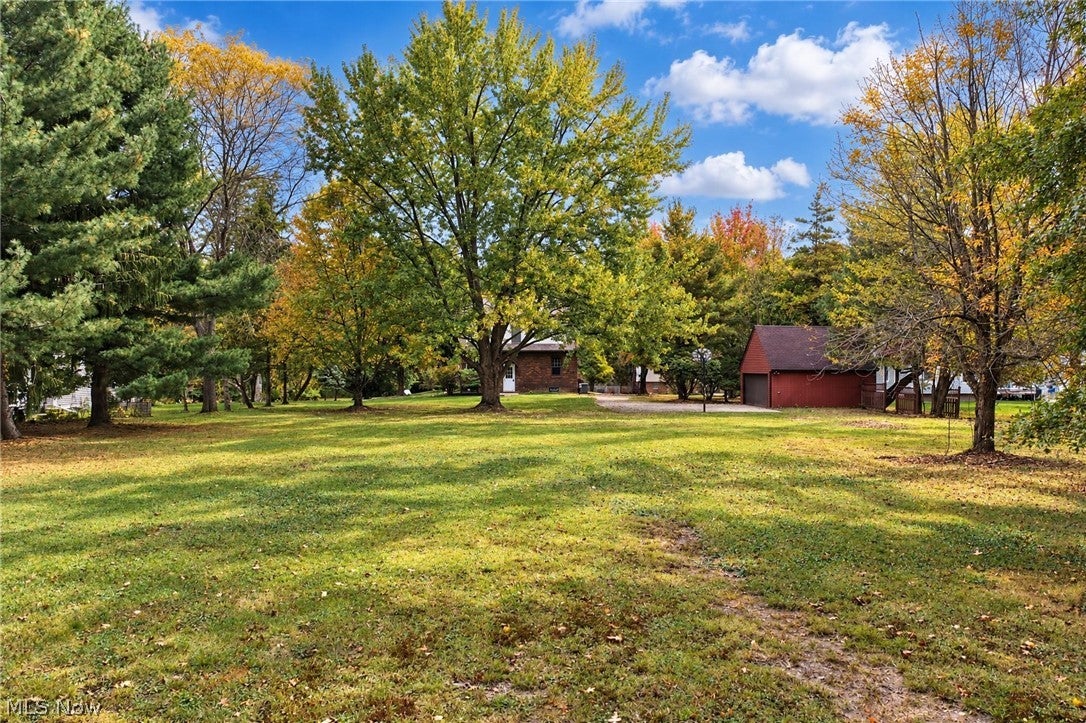
Enter an interest rate to see your estimated monthly payment.Welcome to 1510 Arndale Road, where timeless Tudor charm meets beautiful modern updates on almost 1.5 acres in the heart of Stow! Nestled among mature trees with gorgeous landscaping and incredible curb appeal, this home offers a rare combination of space, privacy, and convenience. From its distinctive architecture and inviting entryway to its character-filled details, this is a property that truly stands out. Thoughtfully updated while preserving its original charm, this home offers the perfect blend of character, comfort, and peace of mind. Recent improvements include a new Bryant furnace and central A/C (2026), new garage roof (2026), new garage door (2026), several new windows, and new glass block windows (2026). Additional features include a Bradford White gas hot water tank (2018) and a detached two-car garage with an automatic opener. Step outside and enjoy the beauty of nearly 1.5 acres, offering plenty of room for outdoor entertaining, gardening, recreation, or simply enjoying the peaceful surroundings. The mature trees and established landscaping create a picturesque setting that feels tucked away, yet you're just minutes from everything Stow has to offer. Enjoy convenient access to shopping, dining, parks, recreational opportunities, and major roadways connecting you to Akron, Hudson, Cuyahoga Falls, and surrounding communities. Classic Tudor character, valuable recent updates, and an incredible Stow location! This is an opportunity you won't want to miss. Schedule your private showing today! *Property is agent owned*
| 9 hours ago | Listing first seen on site | |
| 9 hours ago | Listing updated with changes from the MLS® |

The data relating to real estate for sale on this website comes in part from the Internet Data Exchange program of MLS NOW. Real estate listings held by brokerage firms other than are marked with the Internet Data Exchange logo and detailed information about them includes the name of the listing broker(s). The photos may be altered, edited, enhanced or virtually staged. Information Deemed Reliable But Not Guaranteed. Copyright 2026 - Multiple Listing Service, Inc. – All Rights Reserved.











IDX information is provided exclusively for consumers’ personal, non-commercial use and that it may not be used for any purpose other than to identify prospective properties consumers may be interested in purchasing. Information deemed reliable but not guaranteed to be accurate. Listing information updated daily.
