
1528 Lyndhurst RoadLyndhurst, OH 44124
Mortgage Calculator
Monthly Payment (Est.)
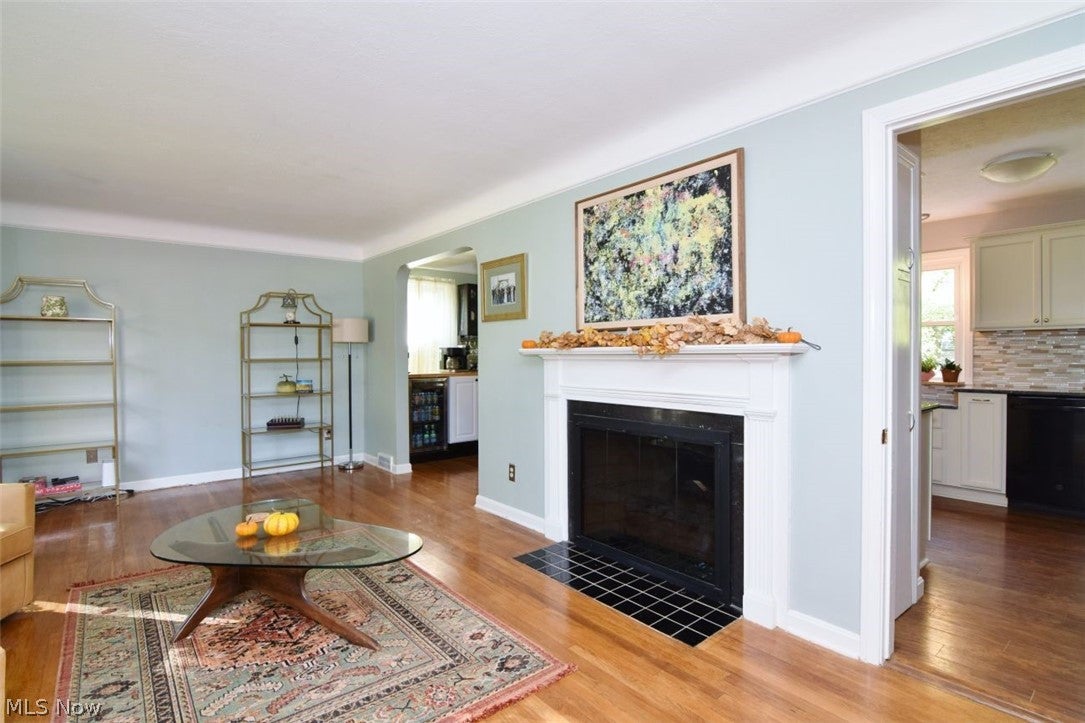
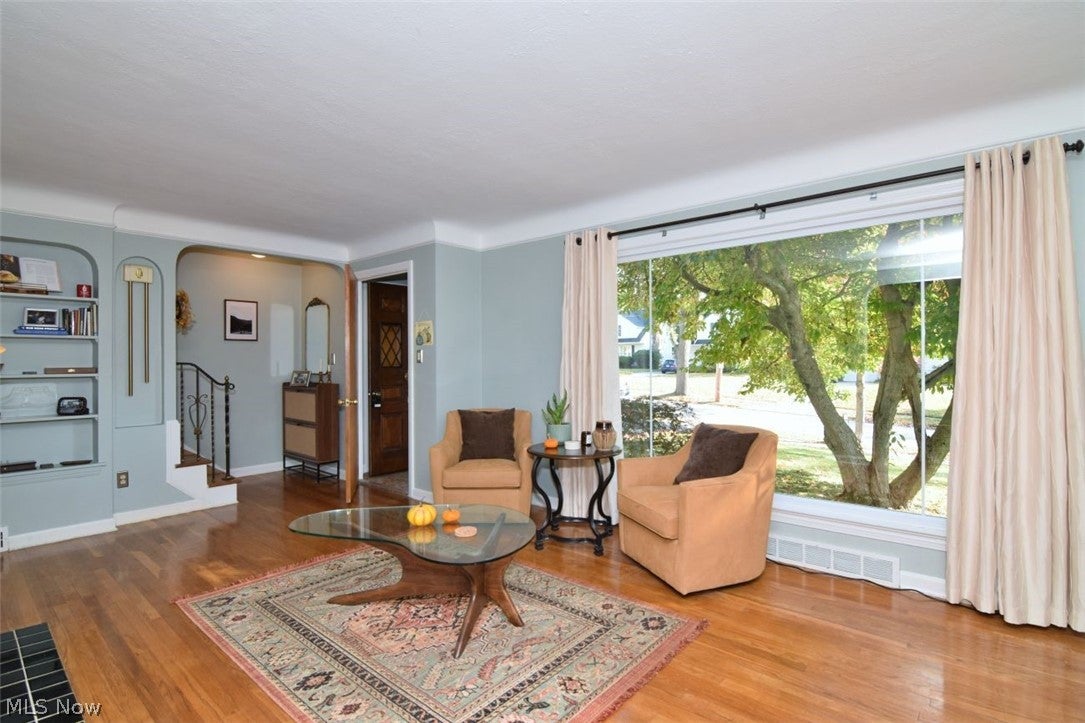
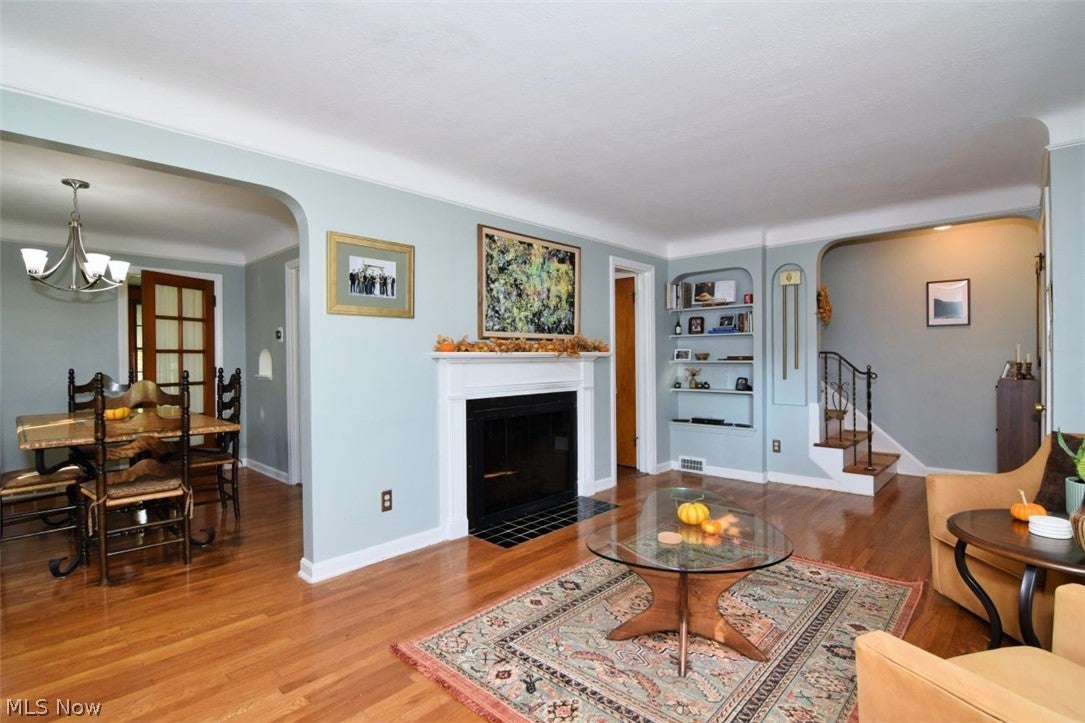
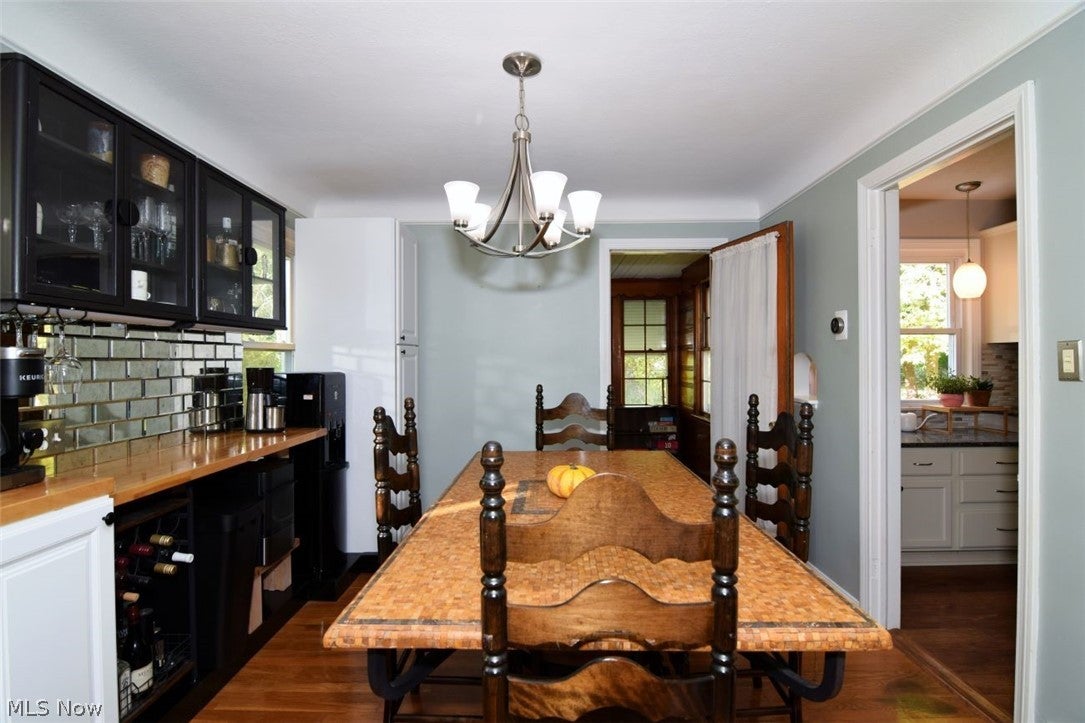
Enter an interest rate to see your estimated monthly payment.Welcome home to this charming, well-maintained Colonial nestled on a quiet street in Lyndhurst! Offering 3 bedrooms, 1.5 baths, and approximately 1,763 square feet of finished living space, this inviting home combines classic character with thoughtful updates and comfortable everyday living. The welcoming living room features beautiful hardwood floors, a large picture window, a distinctive coved ceiling, and a cozy gas fireplace. The kitchen offers quality cabinetry with soft-close, granite countertops, a tile backsplash, and included appliances. A formal dining room with built-in cabinetry provides the perfect setting for entertaining and opens to a delightful sunroom. A convenient first-floor half-bathroom and attached garage add everyday functionality. Upstairs, two generously sized bedrooms, with dual closets in two bedrooms and balcony access from one overlooking the backyard. Newly remodeled bathroom, more than double its original size. A six-foot Swiss Madison Voltaire soaking tub anchors the space, complemented by a double-sink vanity with a stunning marble top and matching towel cabinet. Ceramic tile flooring and new gold hardware throughout. The finished lower level provides additional flexible living space, including a recreation room with a second gas fireplace, laundry, and storage areas. Enjoy outdoor living in the fenced backyard, complete with a paver patio and storage shed. Additional features include central air conditioning, gas forced-air heating, vinyl siding and windows, and attic storage. The convenience of nearby shopping, restaurants, and entertainment at Legacy Village, along with opportunities to explore nature and walking trails at Cleveland Metroparks' Acacia Reservation. City parks, recreational amenities, and community events add to this established east-side suburb's appeal. Convenient access to I-271 and major east-side destinations makes commuting, shopping, and enjoying the greater Cleveland area easier.
| 12 hours ago | Status changed to Active | |
| 12 hours ago | Listing updated with changes from the MLS | |
| yesterday | Listing first seen on site |

The data relating to real estate for sale on this website comes in part from the Internet Data Exchange program of MLS NOW. Real estate listings held by brokerage firms other than are marked with the Internet Data Exchange logo and detailed information about them includes the name of the listing broker(s). The photos may be altered, edited, enhanced or virtually staged. Information Deemed Reliable But Not Guaranteed. Copyright 2026 - Multiple Listing Service, Inc. – All Rights Reserved.




IDX information is provided exclusively for consumers’ personal, non-commercial use and that it may not be used for any purpose other than to identify prospective properties consumers may be interested in purchasing. Information deemed reliable but not guaranteed to be accurate. Listing information updated daily.
