Save
Ask
Tour
Hide
Share
$449,000
1 Day On Site

6479 Firestone Road
Spencer, OH 44275

For Sale|Single Family Residence|Active
3
Beds
3
Total Baths
2
Full Baths
1
Partial Bath
1,716
SqFt
$262
/SqFt
2000
Built
Subdivision:
Spencer
County:
Medina
Call Now: (216) 978-7933
Is this the listing for you? We can help make it yours.
(216) 978-7933
6479 Firestone Road6479 Firestone Road6479 Firestone Road6479 Firestone Road
Save
Ask
Tour
Hide
Share

Mortgage Calculator

Monthly Payment (Est.)

Enter an interest rate to see your estimated monthly payment.
Calculator powered by Showcase IDX, a Constellation1 Company. Copyright ©2026 Information is deemed reliable but not guaranteed.

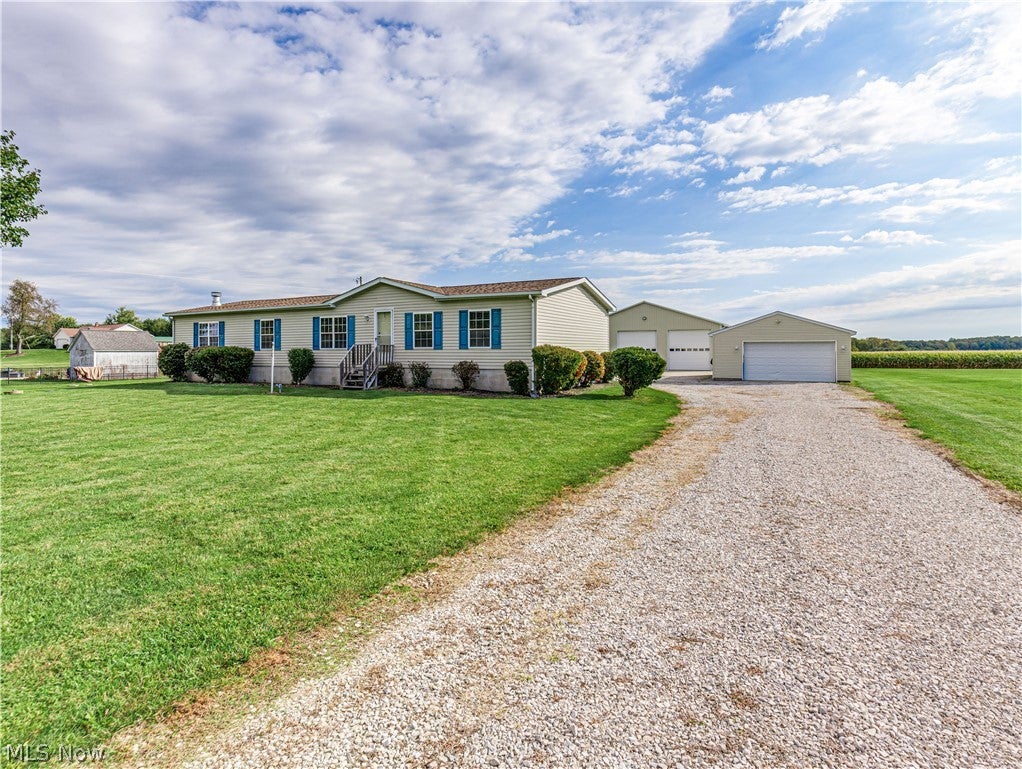
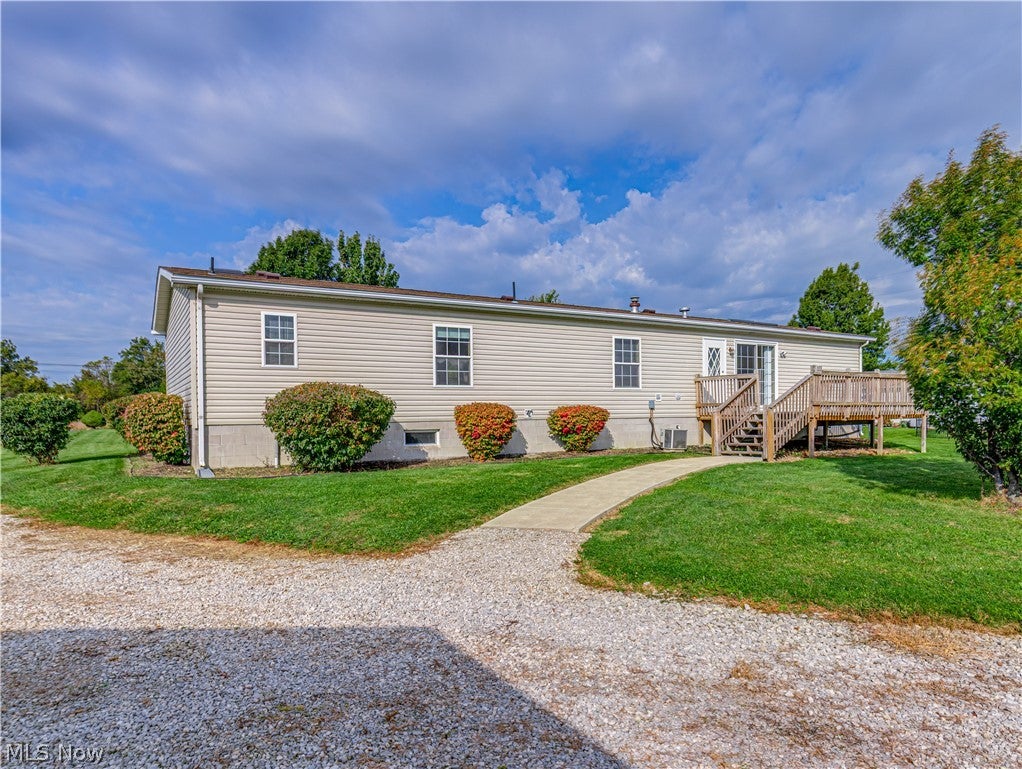
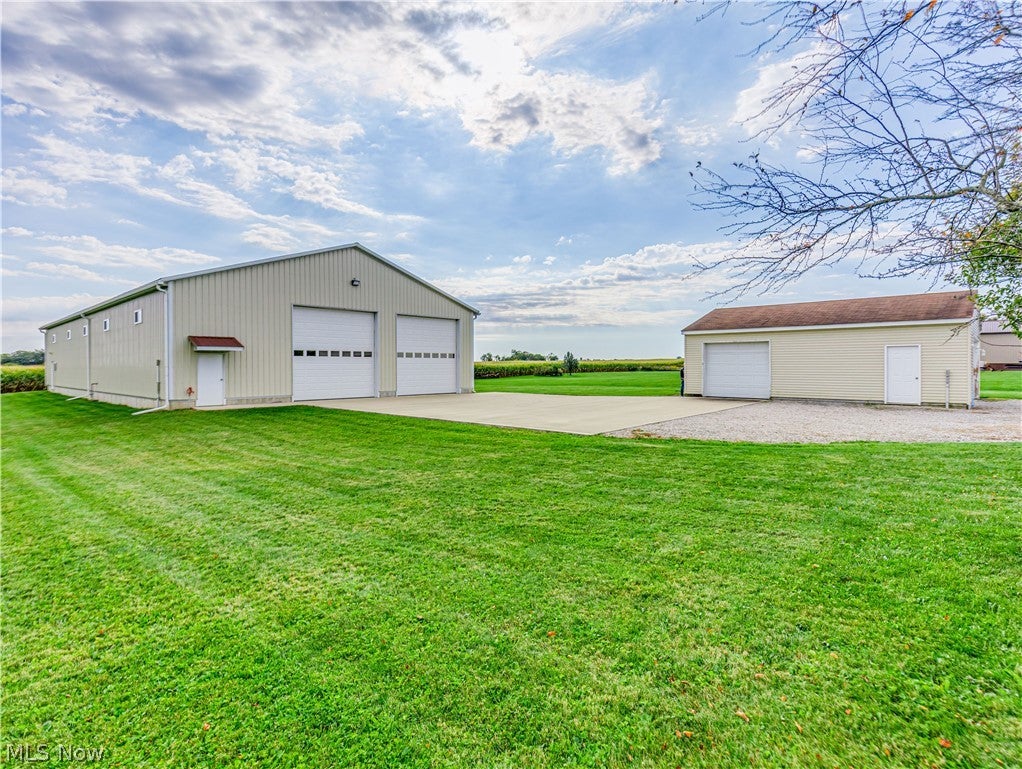
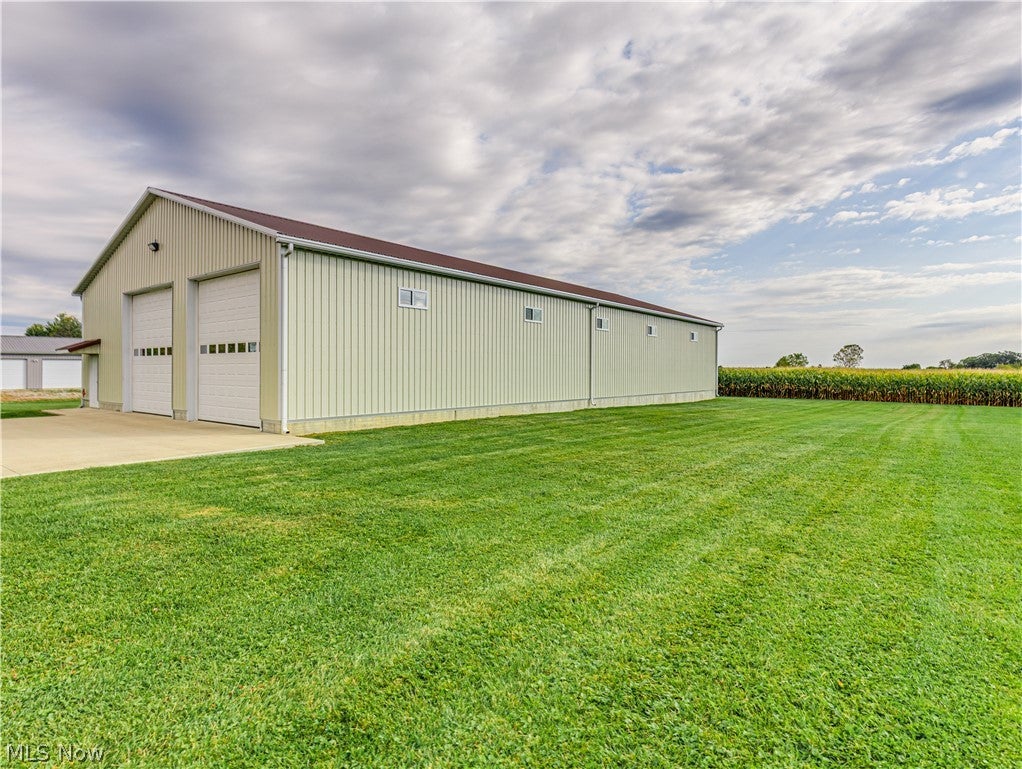
CAR ENTHUSIASTS, RV OWNERS & GEARHEADS — YOU NEED TO SEE THIS GARAGE! Finding a property with this much room to work, store, and play is no easy task. The impressive 5,200-square-foot pole barn measures 102' x 50' and features two oversized RV doors with 16-foot clearance. It's insulated, plumbed, and equipped with electrical service, substantial 18-inch footers with rebar, and TWO lifts: a 7,000-lb. drive-on lift and a second lift rated for 8,000 lbs. Whether you're working on cars, storing your RV, building your next project, or looking for room for all your toys, this is the kind of setup that gets your attention. And there's more! An additional 3-car drive-through garage gives you even more room for vehicles, equipment, and storage. The home offers comfortable one-story living with an open floor plan. The kitchen features a large island, plenty of cabinet space, and a spacious pantry, with a wooden deck just outside the kitchen for grilling and enjoying the country views. The family room has an attractive fireplace, and the primary suite includes a garden tub and separate shower. A full 13-course basement adds even more usable space. The furnace has been redone, the roof and skylights were replaced within the past three years, and a new refrigerator is included. Most furniture stays, making this an especially convenient opportunity. If you've been looking for a home where you can enjoy comfortable living and have the space to pursue your automotive hobbies, this property deserves a spot on your must-see list!

Save
Ask
Tour
Hide
Share
Listing Snapshot
Price 
$449,000
Days On Site 
1 Day
Bedrooms 
3
Inside Area (SqFt) 
1,716 sqft
Total Baths 
3
Full Baths 
2
Partial Baths 
1
Lot Size 
1.6 Acres
Year Built 
2000
MLS® Number 
5253832
Status 
Active
Property Tax 
$4,048
HOA/Condo/Coop Fees 
N/A
Sq Ft Source 
N/A
Friends & Family
Recent Activity
yesterdayListing first seen on site
yesterdayListing updated with changes from the MLS®
General Features
Acres 
1.6
Foundation 
Block
Garage 
Yes
Garage Spaces 
15
Land Lease 
No
Levels 
One
Number Of Stories 
1
Parking 
Drive ThroughDetachedGarageHeated GarageOversizedRV GarageRV Access/Parking
Property Sub Type 
Single Family Residence
Sewer 
Septic Tank
SqFt Above 
1716
Style 
Modular Prefab
Water Source 
Public
Interior Features
Appliances 
DryerDishwasherRangeRefrigeratorWasher
Basement 
FullSump PumpUnfinished
Cooling 
Central Air
Fireplace 
Yes
Fireplace Features 
Electric
Fireplaces 
1
Furnished 
Partially
Heating 
Forced Air
Interior 
Built-in FeaturesCathedral Ceiling(s)Eat-in KitchenKitchen Island
Laundry Features 
Main Level
Main Level Bedrooms 
3
Bedroom 
Dimensions - 11 x 11Level - First
Dining Room 
Dimensions - 12 x 13Level - First
EatInKitchen 
Dimensions - 19 x 13Level - First
Family Room 
Dimensions - 17 x 13Level - First
Laundry 
Dimensions - 9 x 7Level - First
Living Room 
Dimensions - 17 x 12Level - First
PrimaryBedroom 
Dimensions - 14 x 12Level - First
Save
Ask
Tour
Hide
Share
Exterior Features
Construction Details 
Vinyl Siding
Exterior 
RV Hookup
Other Structures 
Garage(s)OutbuildingRV/Boat StorageStorageBarn(s)
Patio And Porch 
Patio
Roof 
Asphalt
Community Features
School District 
Black River LSD - 5201
Township 
Spencer Twp
Financing Terms Available 
Conventional
Schools
School District
Black River LSD - 5201
Elementary School
Unknown
Middle School
Unknown
High School
Unknown
Listing courtesy of DJ Whaley of RE/MAX Oasis Dream Homes


The data relating to real estate for sale on this website comes in part from the Internet Data Exchange program of MLS NOW. Real estate listings held by brokerage firms other than are marked with the Internet Data Exchange logo and detailed information about them includes the name of the listing broker(s). The photos may be altered, edited, enhanced or virtually staged. Information Deemed Reliable But Not Guaranteed. Copyright 2026 - Multiple Listing Service, Inc. – All Rights Reserved.


Neighborhood & Commute
Source: Walkscore
Disclosure: Community information and market data powered by Constellation Data Labs. Information is deemed reliable but not guaranteed.
Save
Ask
Tour
Hide
Share

Client

Reviews

REMAX Gold Transparent - 3

REMAX Above & Beyond

Tabatha Whewell | License ID: 2003018978

2

IDX information is provided exclusively for consumers’ personal, non-commercial use and that it may not be used for any purpose other than to identify prospective properties consumers may be interested in purchasing. Information deemed reliable but not guaranteed to be accurate. Listing information updated daily.