Save
Ask
Tour
Hide
Share
$249,000
1 Day On Site

117 Magyar Street
Wellington, OH 44090

For Sale|Single Family Residence|Active
4
Beds
2
Total Baths
2
Full Baths
2,156
SqFt
$115
/SqFt
1900
Built
Subdivision:
Wellington
County:
Lorain
Call Now: (216) 978-7933
Is this the listing for you? We can help make it yours.
(216) 978-7933
117 Magyar Street117 Magyar Street117 Magyar Street117 Magyar Street
Save
Ask
Tour
Hide
Share

Mortgage Calculator

Monthly Payment (Est.)

Enter an interest rate to see your estimated monthly payment.
Calculator powered by Showcase IDX, a Constellation1 Company. Copyright ©2026 Information is deemed reliable but not guaranteed.

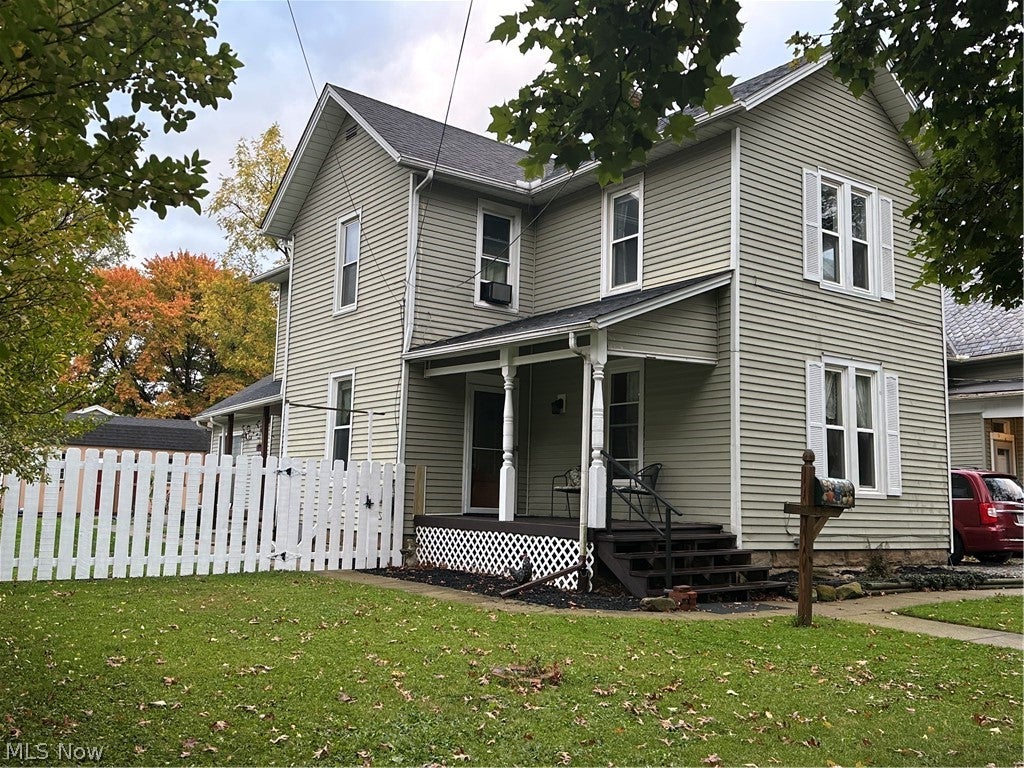
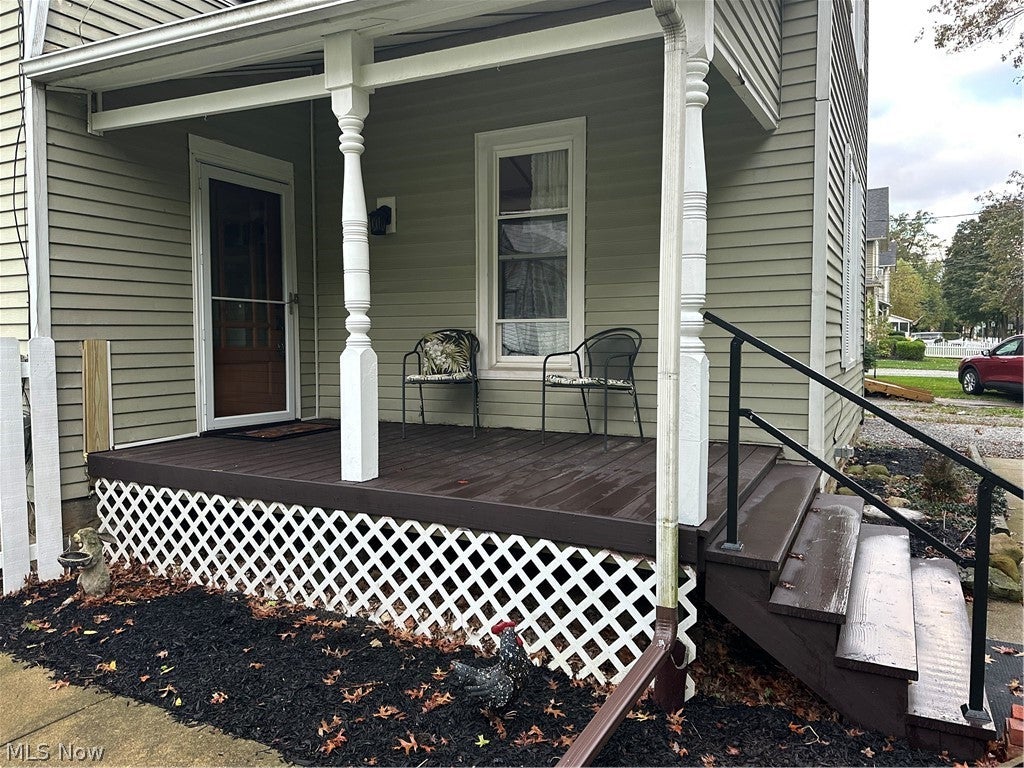
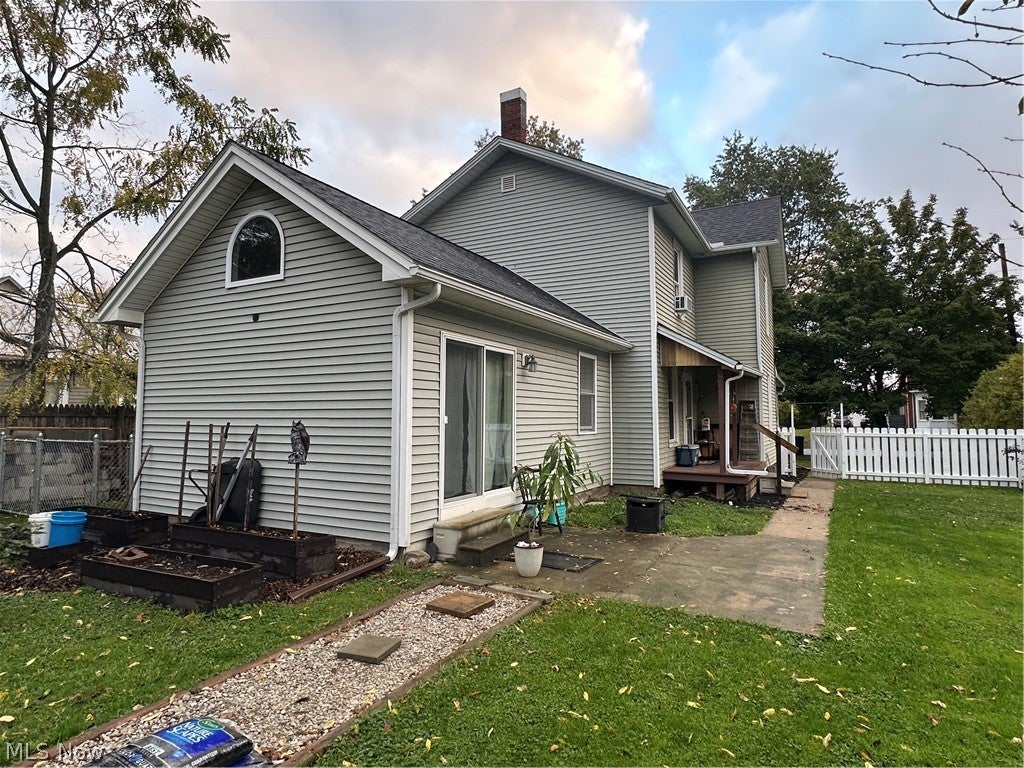
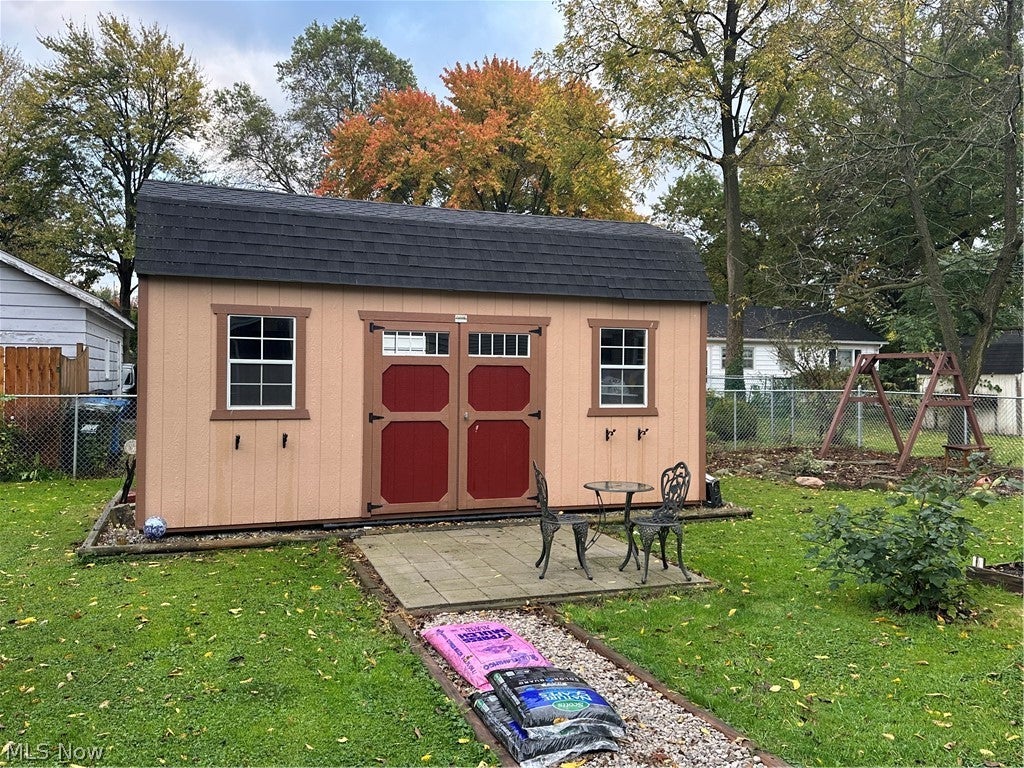
Welcome to 117 Maygar St a updated 4-bedroom 2156 Sq Ft home located close to town on a quiet street. The open floor plan with the Living room, Dining room and the Kitchen all flow together making this a great area to entertain family and friends. All the rooms on the main floor have 9 ft ceilings adding to the openness of all the rooms. The upgraded large Kitchen features all appliances, island, counter made for bar stools and new stove and hood. The large first floor master bedroom features vaulted ceilings a master bathroom and access to the deck. This area could also be a fabulous family room if a 4th bedroom is not needed. The large back yard features chain-linked fencing along with a newer 10x20 woodshed that could also be a workshop or storage. This fenced in area makes a secure area for children and animals. The large back yard has plenty of room to relax and have fun after a long day. Other notable updates include a new furnace with central air, new stove, new freezer, new washer, new dryer, updated windows and much more. This home is move in ready and is a must-see property.

Save
Ask
Tour
Hide
Share
Listing Snapshot
Price 
$249,000
Days On Site 
1 Day
Bedrooms 
4
Inside Area (SqFt) 
2,156 sqft
Total Baths 
2
Full Baths 
2
Partial Baths 
N/A
Lot Size 
0.2152 Acres
Year Built 
1900
MLS® Number 
5253765
Status 
Active
Property Tax 
$2,265
HOA/Condo/Coop Fees 
N/A
Sq Ft Source 
N/A
Friends & Family
Recent Activity
yesterdayListing first seen on site
yesterdayListing updated with changes from the MLS®
General Features
Acres 
0.2152
Disclosures 
Principal Is Real Estate Licensed
Land Lease 
No
Levels 
Two
Parking 
Driveway
Property Condition 
Updated/Remodeled
Property Sub Type 
Single Family Residence
Sewer 
Public Sewer
SqFt Above 
2156
Style 
Colonial
Water Source 
Public
Interior Features
Appliances 
DryerDishwasherFreezerMicrowaveRangeRefrigeratorWasher
Basement 
Exterior EntryPartial
Cooling 
Central Air
Heating 
Natural GasForced Air
Interior 
See Remarks
Laundry Features 
In Unit
Main Level Bedrooms 
1
Bathroom 
Dimensions - 10 x 12Level - FirstFeatures - High Ceilings
Bedroom 
Dimensions - 13.7 x 13Level - Second
Bonus Room 
Dimensions - 8 x 10Level - Second
Dining Room 
Dimensions - 15.5 x 13.5Level - FirstFeatures - High Ceilings
Kitchen 
Dimensions - 14 x 12.9Level - FirstFeatures - High Ceilings
Living Room 
Dimensions - 14 x 15Level - FirstFeatures - High Ceilings
PrimaryBedroom 
Dimensions - 15 x 21Level - First
Save
Ask
Tour
Hide
Share
Exterior Features
Construction Details 
BrickVinyl Siding
Fencing 
Back Yard
Other Structures 
Shed(s)
Patio And Porch 
CoveredFront PorchPatioSide Porch
Roof 
Asphalt
Community Features
School District 
Wellington EVSD - 4715
Township 
Wellington Village
Financing Terms Available 
CashConventional
Schools
School District
Wellington EVSD - 4715
Elementary School
Unknown
Middle School
Unknown
High School
Unknown
Listing courtesy of Lary A Jameyson of King Realty


The data relating to real estate for sale on this website comes in part from the Internet Data Exchange program of MLS NOW. Real estate listings held by brokerage firms other than are marked with the Internet Data Exchange logo and detailed information about them includes the name of the listing broker(s). The photos may be altered, edited, enhanced or virtually staged. Information Deemed Reliable But Not Guaranteed. Copyright 2026 - Multiple Listing Service, Inc. – All Rights Reserved.


Neighborhood & Commute
Source: Walkscore
Disclosure: Community information and market data powered by Constellation Data Labs. Information is deemed reliable but not guaranteed.
Save
Ask
Tour
Hide
Share

Client

Reviews

REMAX Gold Transparent - 3

REMAX Above & Beyond

Tabatha Whewell | License ID: 2003018978

2

IDX information is provided exclusively for consumers’ personal, non-commercial use and that it may not be used for any purpose other than to identify prospective properties consumers may be interested in purchasing. Information deemed reliable but not guaranteed to be accurate. Listing information updated daily.