
25800 Chardon RoadRichmond Heights, OH 44143
Mortgage Calculator
Monthly Payment (Est.)
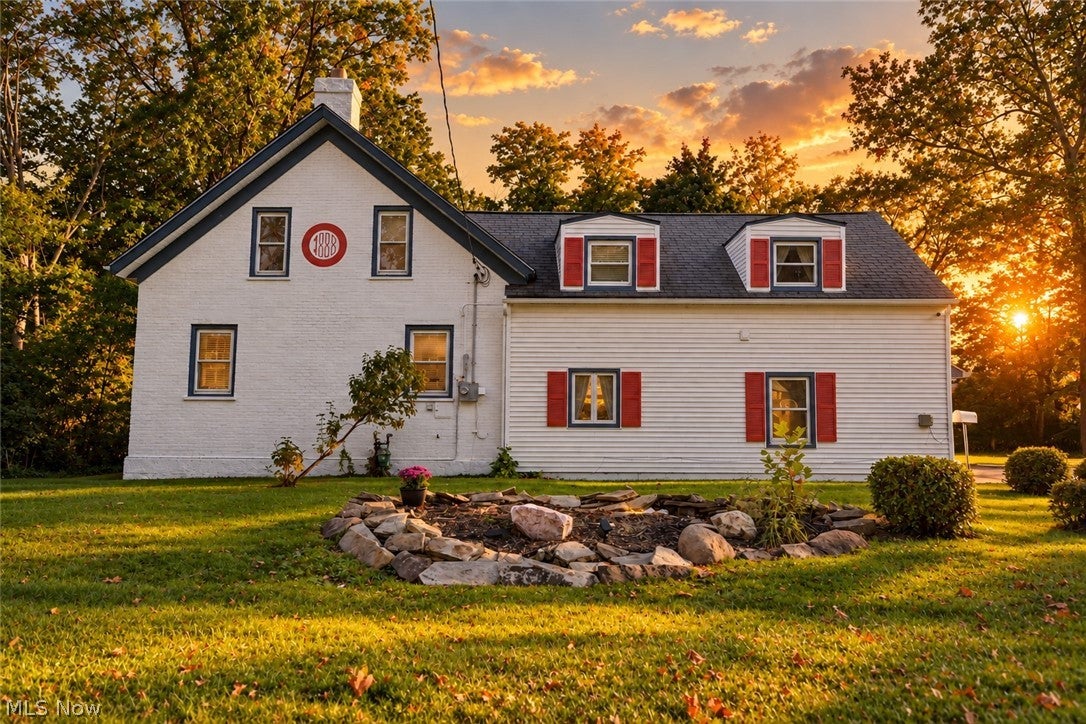
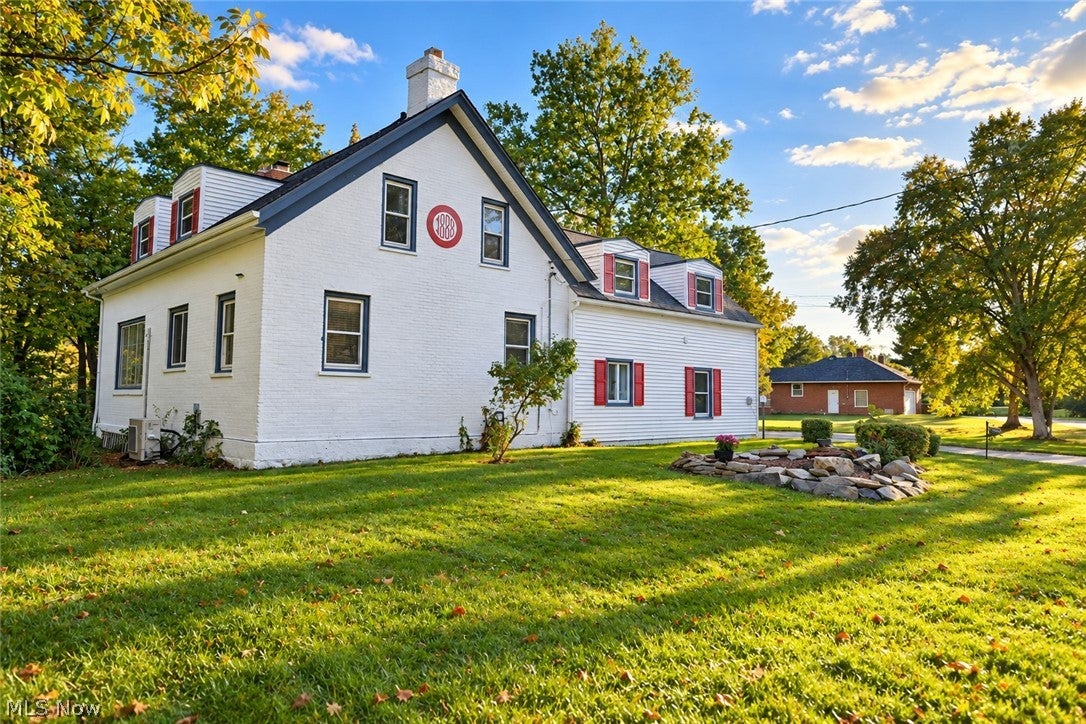
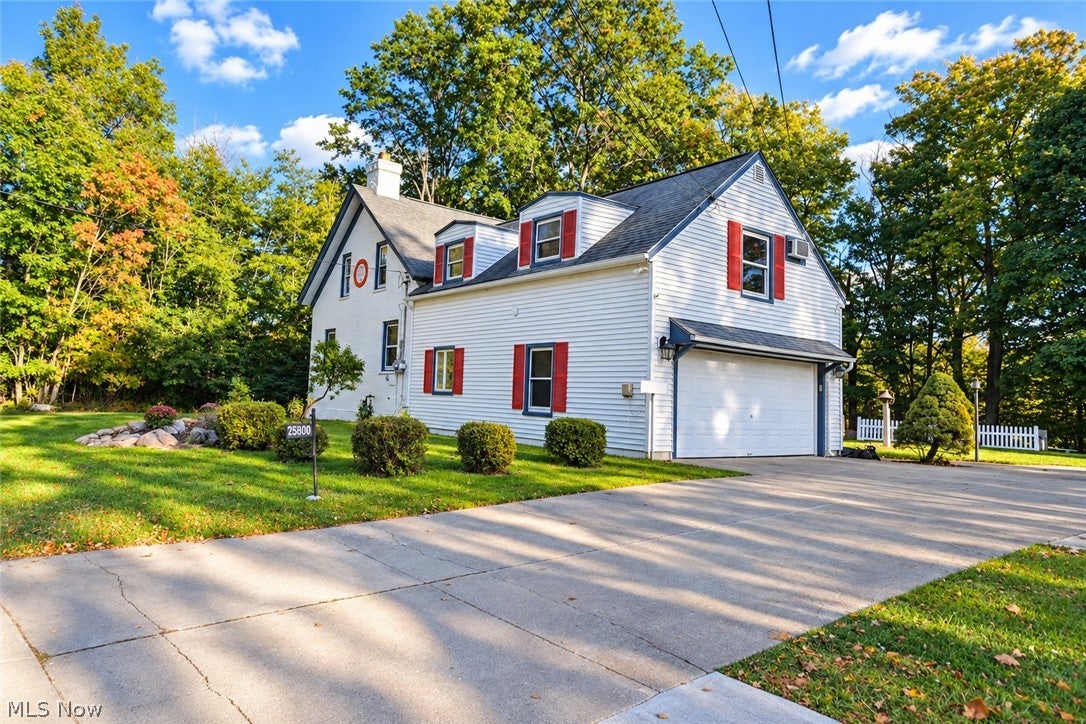
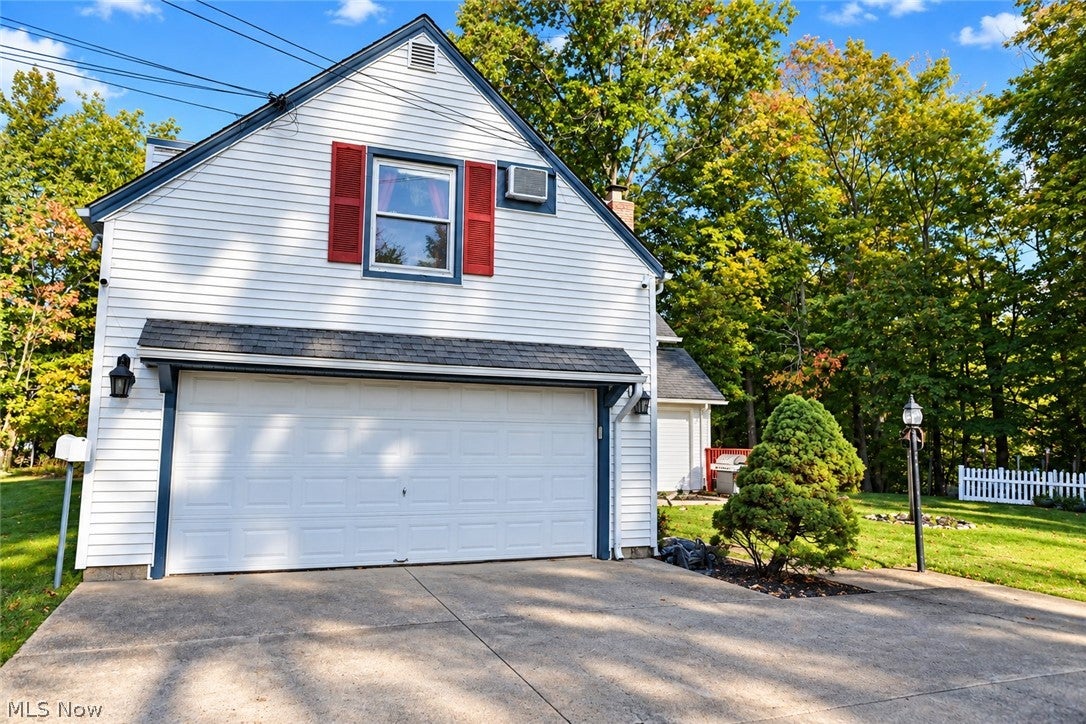
Enter an interest rate to see your estimated monthly payment.If you have been searching for a home with character, history, privacy and storybook charm without sacrificing modern conveniences, you may have just found it. Originally built in 1888 as a one room schoolhouse, this truly one of a kind Richmond Heights home has been completely remodeled while thoughtfully preserving the character that makes it so special. Even the original school bell remains with the property, a wonderful reminder of the home's remarkable history. Inside, the home has been opened up to create a spacious, comfortable floor plan filled with warmth and architectural character. Beautifully restored original hardwood floors blend seamlessly with modern updates throughout, while three fireplaces create cozy gathering spaces and add to the warmth and charm of the home. A charming sunroom/sitting room provides an inviting place to relax, read or simply enjoy the peaceful surroundings. The remodeled kitchen features stainless steel appliances and updated finishes, while three beautifully renovated full bathrooms showcase distinctive details including copper sinks, tiled showers and a soaking tub with jets. The home offers four bedrooms, including a large primary suite with a private en suite bath. One additional bedroom features a Murphy bed, creating the perfect flexible space for guests, a home office or both. Cedar closets add another special touch rarely found in newer homes. Step outside and the setting becomes just as impressive. Situated on a gorgeous, oversized lot high above Euclid Creek, the property offers mature trees, privacy and beautiful wooded views. Enjoy morning coffee or evening gatherings from the rear deck and patio overlooking the trees and creek valley. The original school bell now sits in the backyard, adding another charming piece of history to this unforgettable setting. The property also features fresh exterior paint, an attached two car garage, additional parking pad and a 2023 hot water tank.
| 2 weeks ago | Status changed to Active | |
| 2 weeks ago | Price changed to $387,990 | |
| 2 weeks ago | Listing updated with changes from the MLS | |
| 3 weeks ago | Listing first seen on site |

The data relating to real estate for sale on this website comes in part from the Internet Data Exchange program of MLS NOW. Real estate listings held by brokerage firms other than are marked with the Internet Data Exchange logo and detailed information about them includes the name of the listing broker(s). The photos may be altered, edited, enhanced or virtually staged. Information Deemed Reliable But Not Guaranteed. Copyright 2026 - Multiple Listing Service, Inc. – All Rights Reserved.




IDX information is provided exclusively for consumers’ personal, non-commercial use and that it may not be used for any purpose other than to identify prospective properties consumers may be interested in purchasing. Information deemed reliable but not guaranteed to be accurate. Listing information updated daily.
