
4712 E 93rd StreetGarfield Heights, OH 44125
Mortgage Calculator
Monthly Payment (Est.)
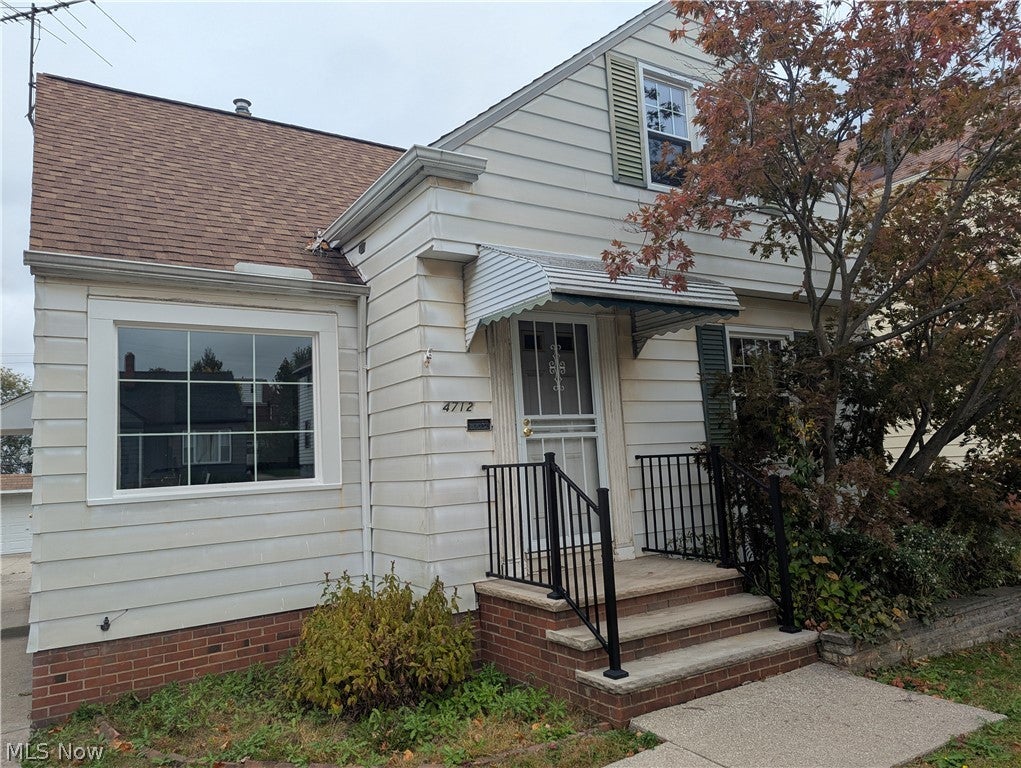
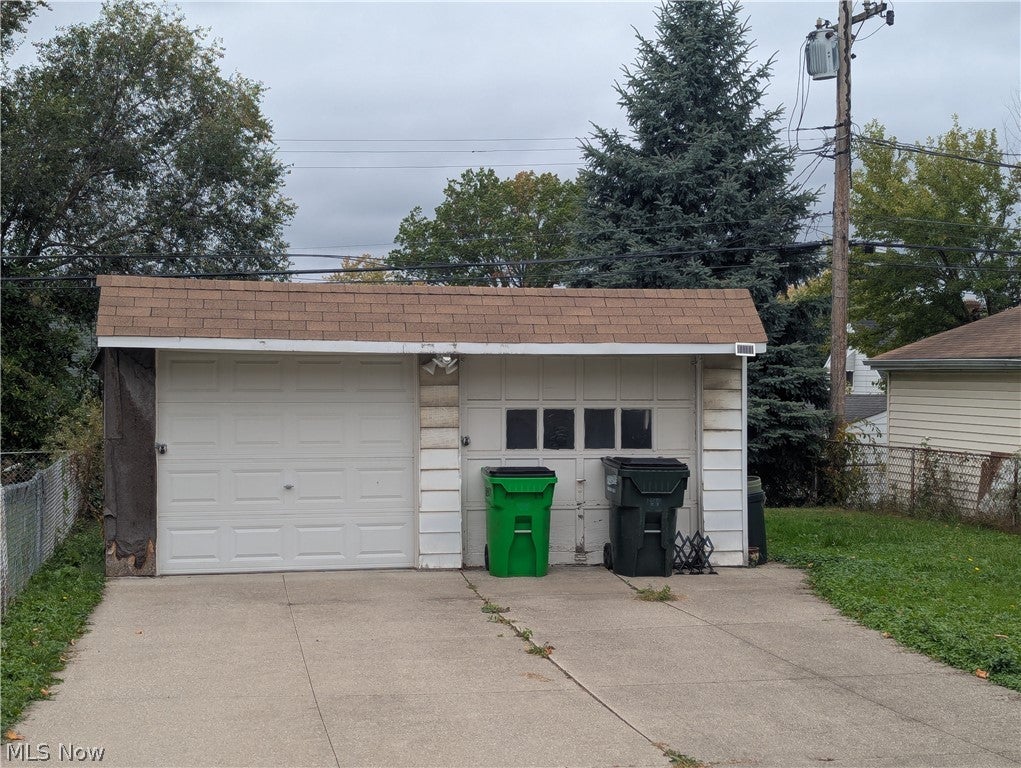
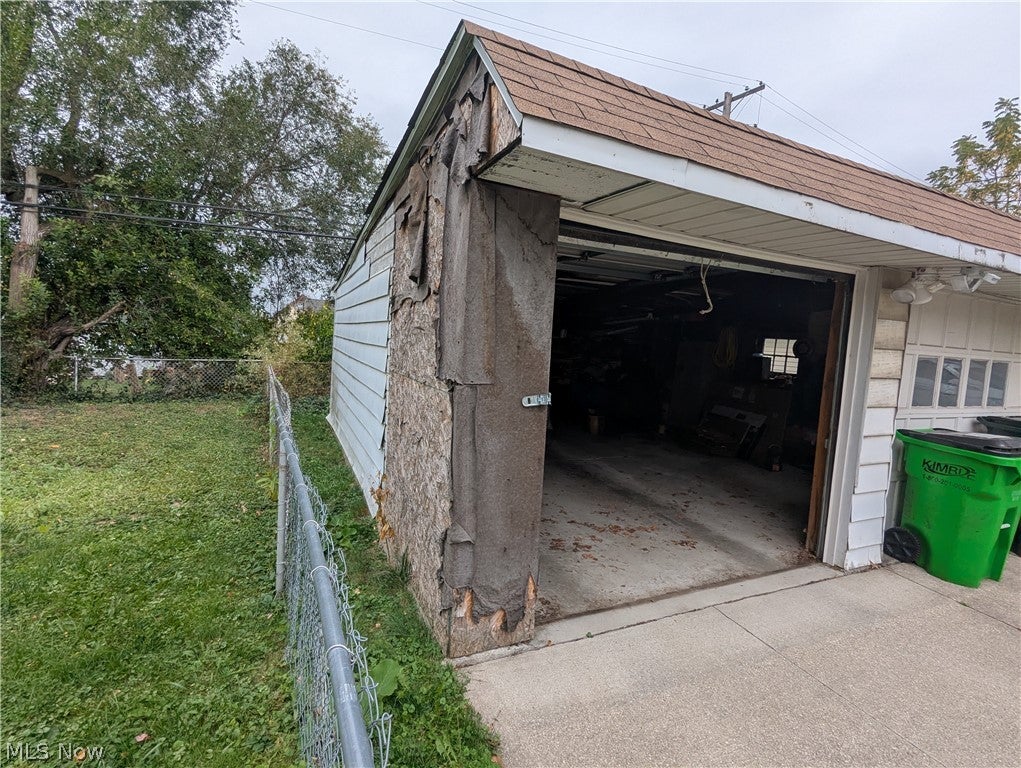
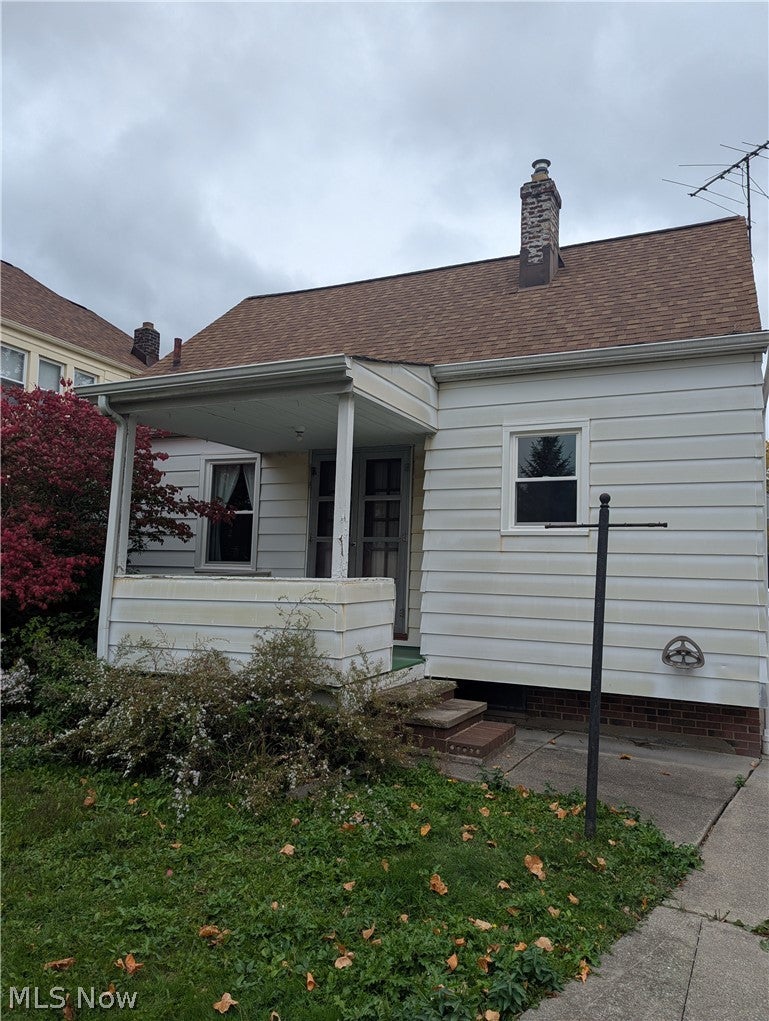
Enter an interest rate to see your estimated monthly payment.This charming and welcoming Cape Cod home can be yours! Owned by the same family for over 40 years this property offers a combination of charming character and wonderful potential. Features include aluminum siding, central A/C and recent install of new windows & doors (2026). The front porch walk-up offers attractive masonry steps with wrought iron railings. The yard includes a concrete driveway, 2 car garage with nice yard space to relax in or enjoy with family & friends. Inside, the eat-in kitchen has vinyl flooring, wood cabinetry and good counter-space. There are 2 first floor bedrooms, with hardwood floors underneath rugs / carpentry, a full bathroom with tub & shower. The living room features a beautiful picture window for days of pleasant daylight. The 2nd floor bedroom is very expansive w bonus room space and includes an en-suite half bath, a diamond in the rough, just waiting for your imagination & design ideas to create a wonderful space. The lower level offers a partially finished basement with laundry, newer furnace & hot water tank (2020) and sewer line & laundry drain work (2025). Conveniently located close to shopping, access to Downtown CLE, Interstate I 480, and nearby Garfield Park Reservation. This home is a great buy for an investment portfolio or an owner-occupant wanting a nice, cozy home space. Home being sold As-Is, buyer to assume any Point of Sale violations or repairs. Call to schedule your showing today!
| 8 hours ago | Listing first seen on site | |
| 8 hours ago | Listing updated with changes from the MLS® |

The data relating to real estate for sale on this website comes in part from the Internet Data Exchange program of MLS NOW. Real estate listings held by brokerage firms other than are marked with the Internet Data Exchange logo and detailed information about them includes the name of the listing broker(s). The photos may be altered, edited, enhanced or virtually staged. Information Deemed Reliable But Not Guaranteed. Copyright 2026 - Multiple Listing Service, Inc. – All Rights Reserved.











IDX information is provided exclusively for consumers’ personal, non-commercial use and that it may not be used for any purpose other than to identify prospective properties consumers may be interested in purchasing. Information deemed reliable but not guaranteed to be accurate. Listing information updated daily.
