
19251 Naumann AvenueEuclid, OH 44119
Mortgage Calculator
Monthly Payment (Est.)
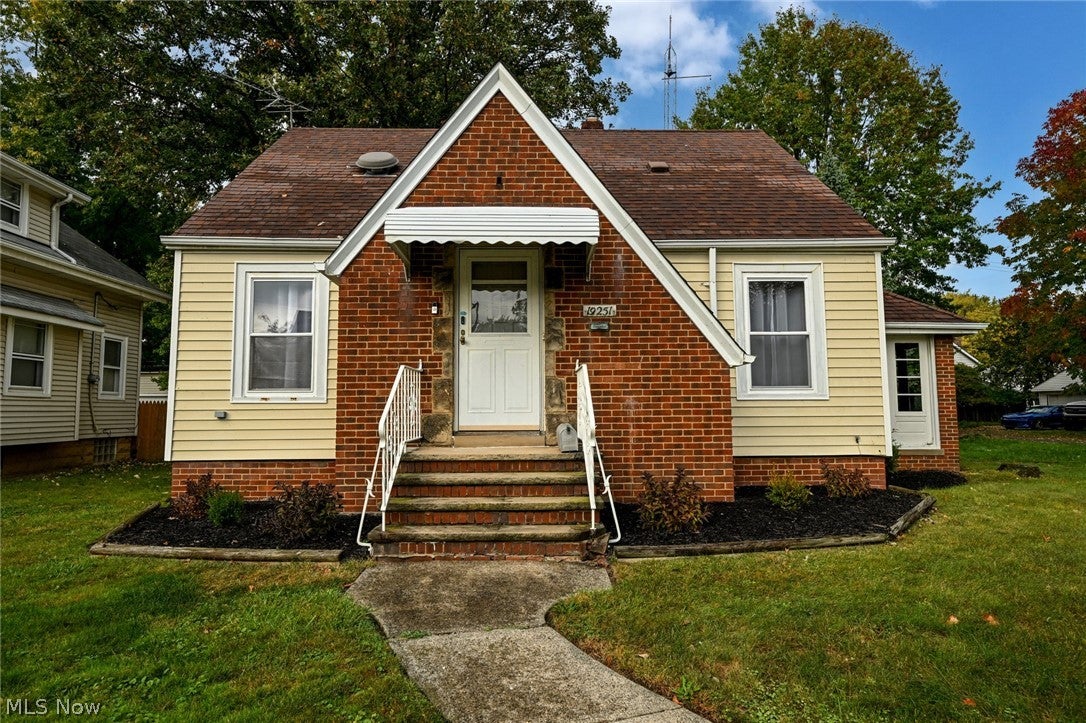
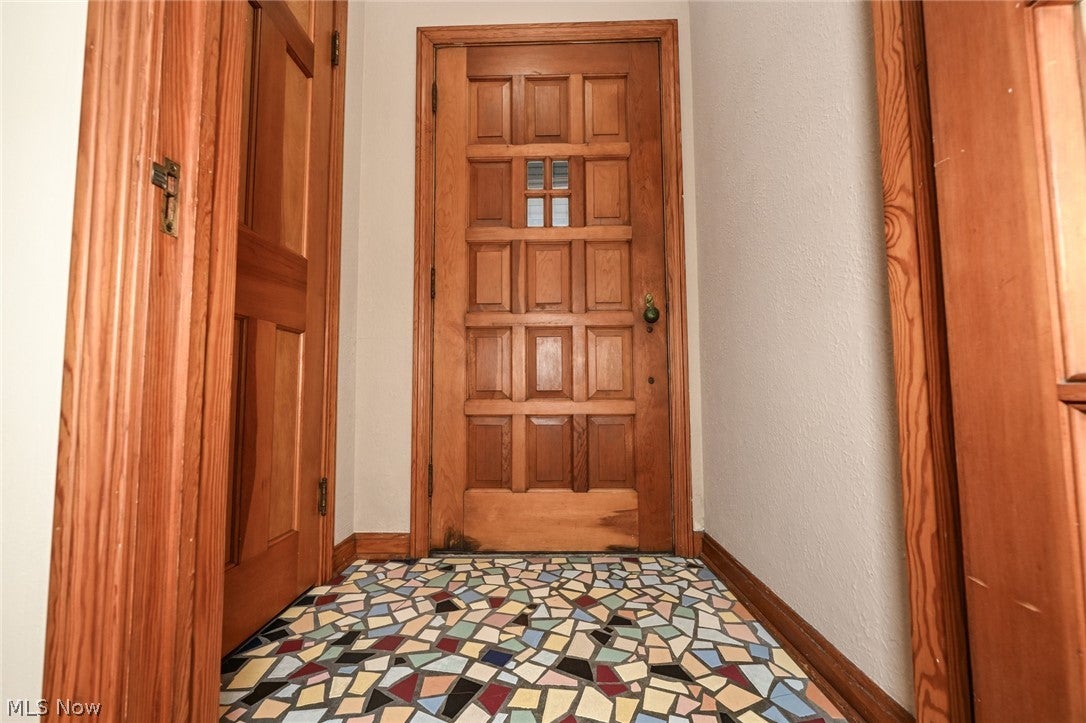
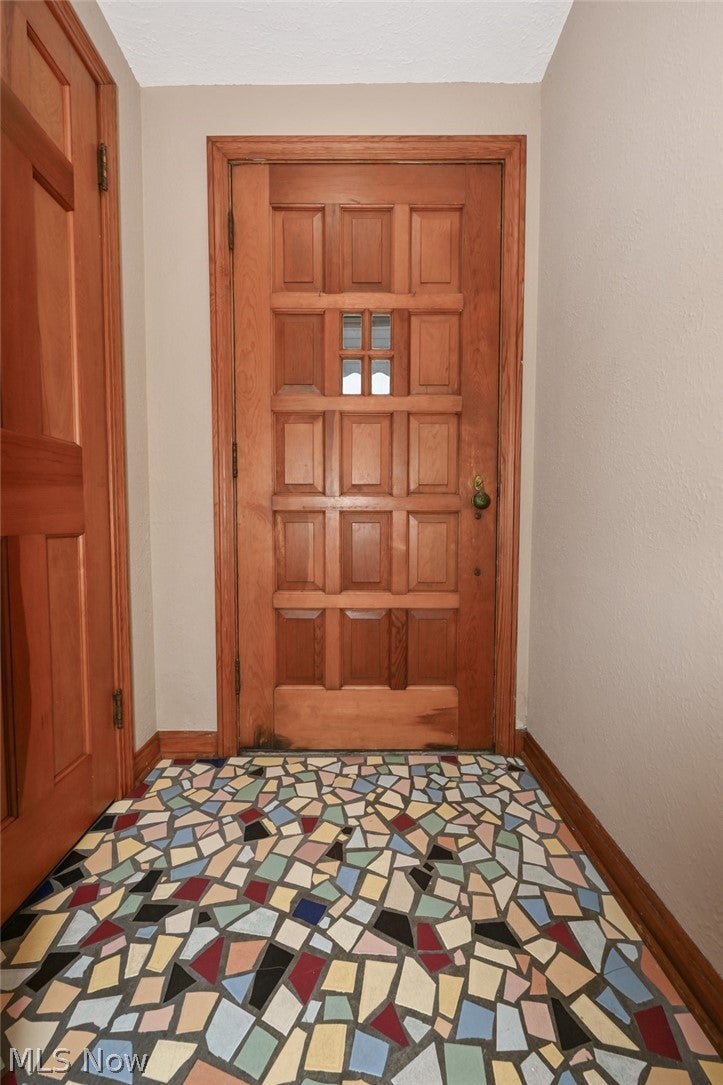
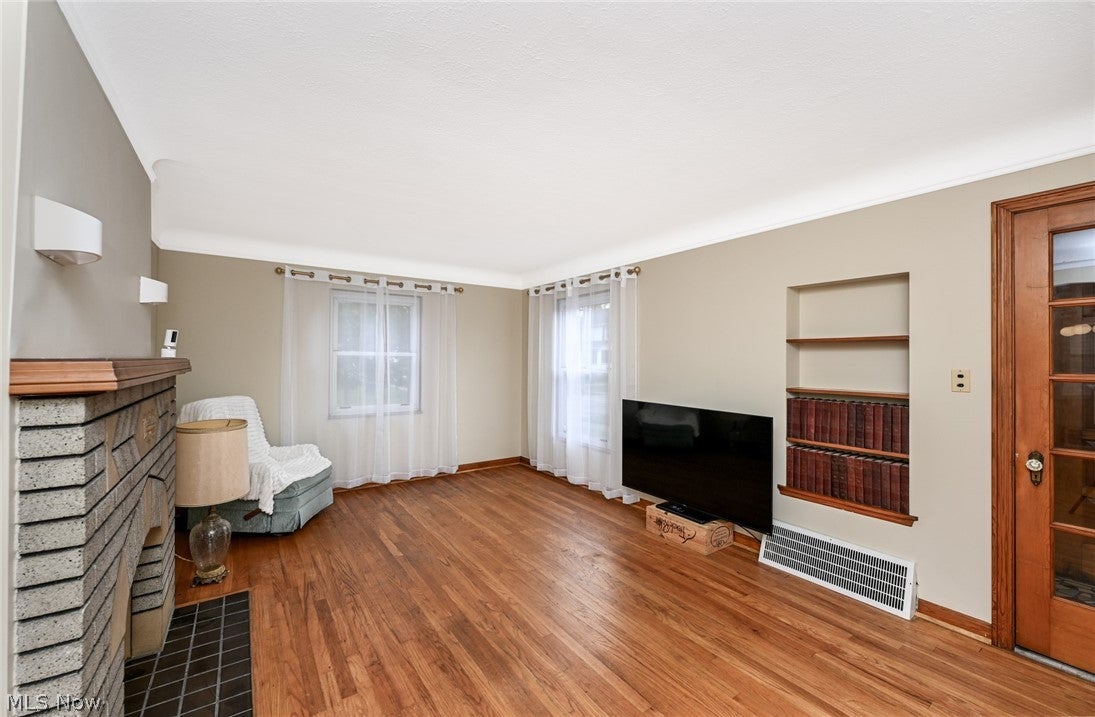
Enter an interest rate to see your estimated monthly payment.A HIDDEN GEM! OVER 50 YEARS OF PRIDE OF OWNERSHIP! Some homes are lived in; others are truly cherished. Lovingly maintained by the same family, this 2-bedroom, 2-bath Euclid treasure showcases timeless charm, original craftsmanship, and exceptional care. Enter through the striking mosaic stone foyer to discover beautiful hardwood floors, original doors, rich woodwork, crown molding, and built-ins, all preserved with pride. A welcoming living room features a classic brick fireplace and opens to the formal dining room. The window-lined side sunroom, with access to the kitchen and basement, is a peaceful spot for morning coffee or quiet relaxation. A main-floor bedroom and full bathroom add convenience. Upstairs, the finished second-level loft serves as a private bedroom suite. This versatile retreat features ample closet space, functional built-in storage, and a private 3/4 bath, making it the perfect sanctuary or guest quarters space. The partially finished basement offers a second fireplace, a separate bar room with electrical connections, a bonus room with a closet, epoxy flooring, and an existing shower rough-in. Enjoy a newer furnace and water heater, serviced central air conditioning, new washer and dryer, and a well-maintained kitchen refrigerator. EXCEPTIONAL REAR ACCESS, PARKING & WORKSPACE! Situated on a quiet no-through street, it provides convenient access to ample private rear parking for guests and extra vehicles. The oversized detached two-car garage features TWO built-in workbenches plus storage for tools, lawn equipment, and projects. An additional unpaved area offers flexible room for a boat, RV, trailer, or other equipment, subject to local requirements, and space for hobby projects. Close to Lake Erie, Wildwood Marina, the East 185th Street corridor, shopping, dining, and I-90, this cherished home pairs timeless character with practical versatility. Rare find, Ready for its next chapter. Schedule your showing; use the link provided to make offers.
| yesterday | Listing first seen on site | |
| yesterday | Listing updated with changes from the MLS® |

The data relating to real estate for sale on this website comes in part from the Internet Data Exchange program of MLS NOW. Real estate listings held by brokerage firms other than are marked with the Internet Data Exchange logo and detailed information about them includes the name of the listing broker(s). The photos may be altered, edited, enhanced or virtually staged. Information Deemed Reliable But Not Guaranteed. Copyright 2026 - Multiple Listing Service, Inc. – All Rights Reserved.











IDX information is provided exclusively for consumers’ personal, non-commercial use and that it may not be used for any purpose other than to identify prospective properties consumers may be interested in purchasing. Information deemed reliable but not guaranteed to be accurate. Listing information updated daily.
