Save
Ask
Tour
Hide
Share
$855,000
1 Day On Site

3177 Cook Road
Atwater, OH 44201

For Sale|Single Family Residence|Active
3
Beds
4
Total Baths
3
Full Baths
1
Partial Bath
3,820
SqFt
$224
/SqFt
County:
Portage
Call Now: (216) 978-7933
Is this the listing for you? We can help make it yours.
(216) 978-7933
3177 Cook Road3177 Cook Road3177 Cook Road3177 Cook Road
Save
Ask
Tour
Hide
Share

Mortgage Calculator

Monthly Payment (Est.)

Enter an interest rate to see your estimated monthly payment.
Calculator powered by Showcase IDX, a Constellation1 Company. Copyright ©2026 Information is deemed reliable but not guaranteed.

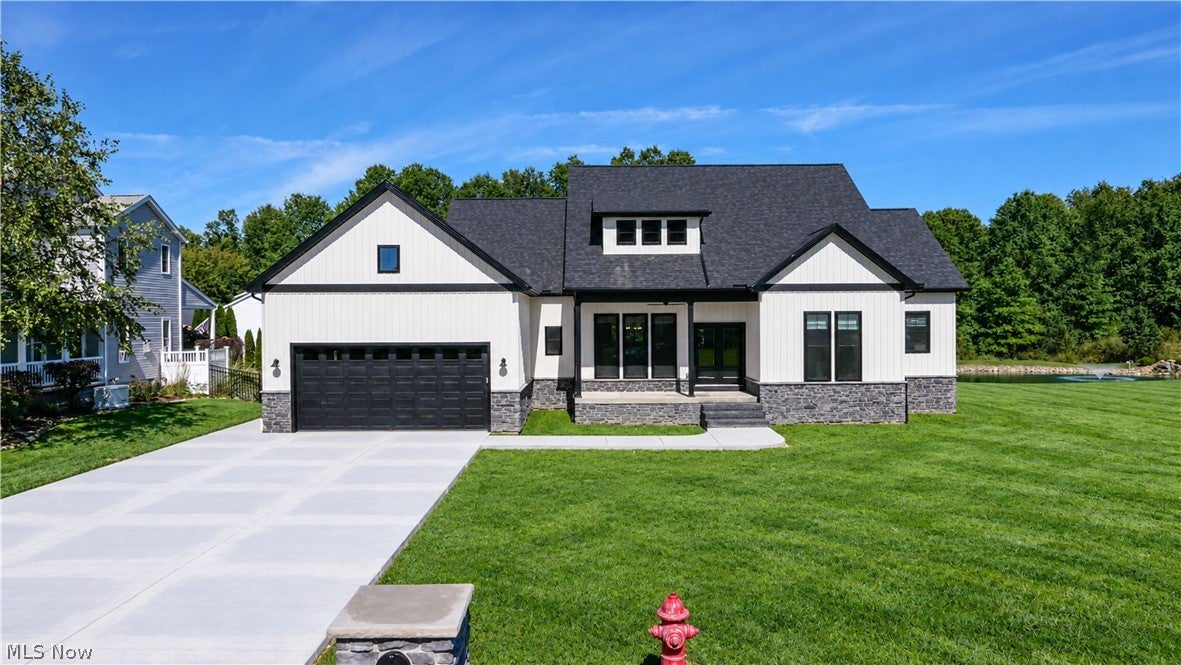
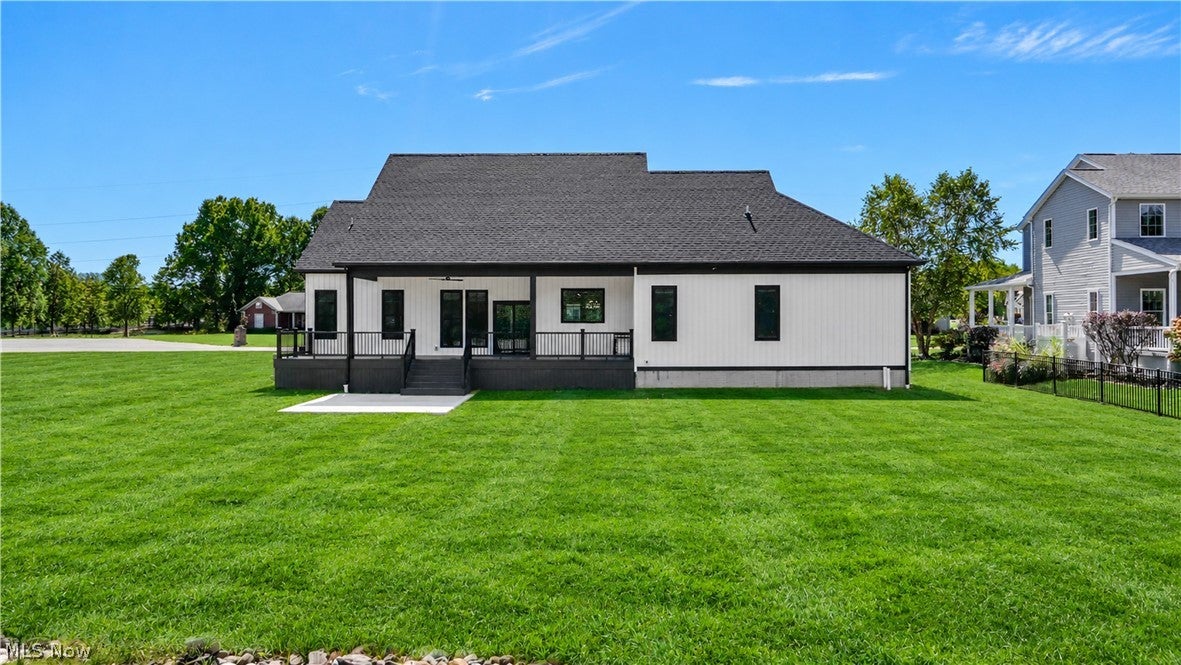
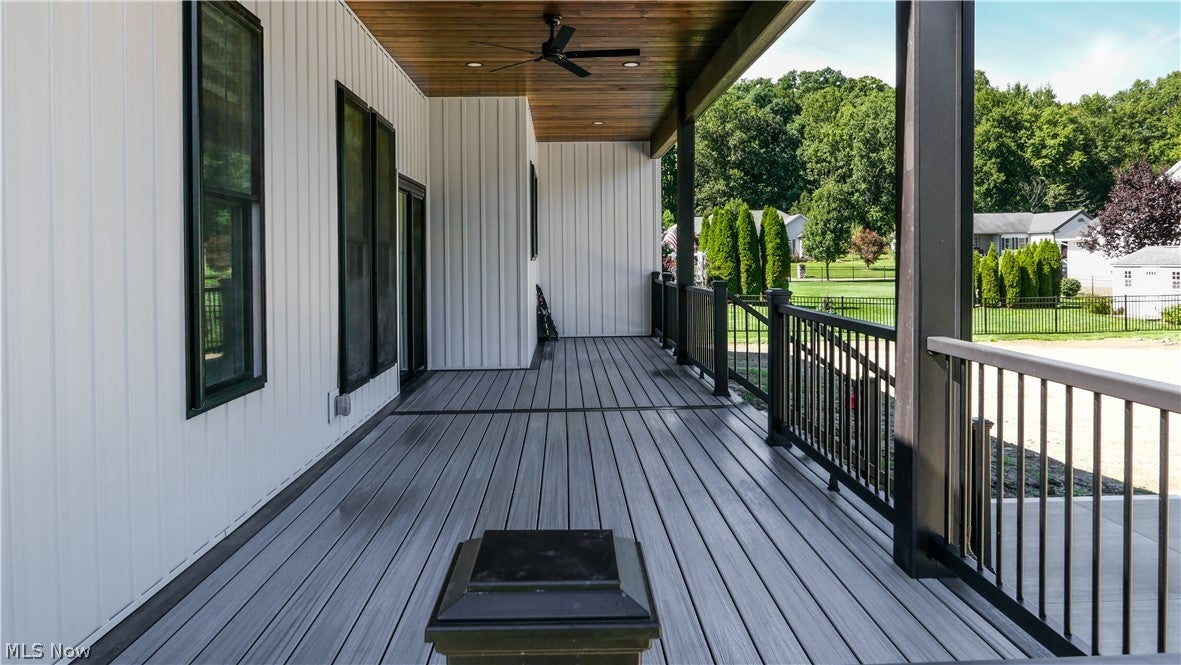
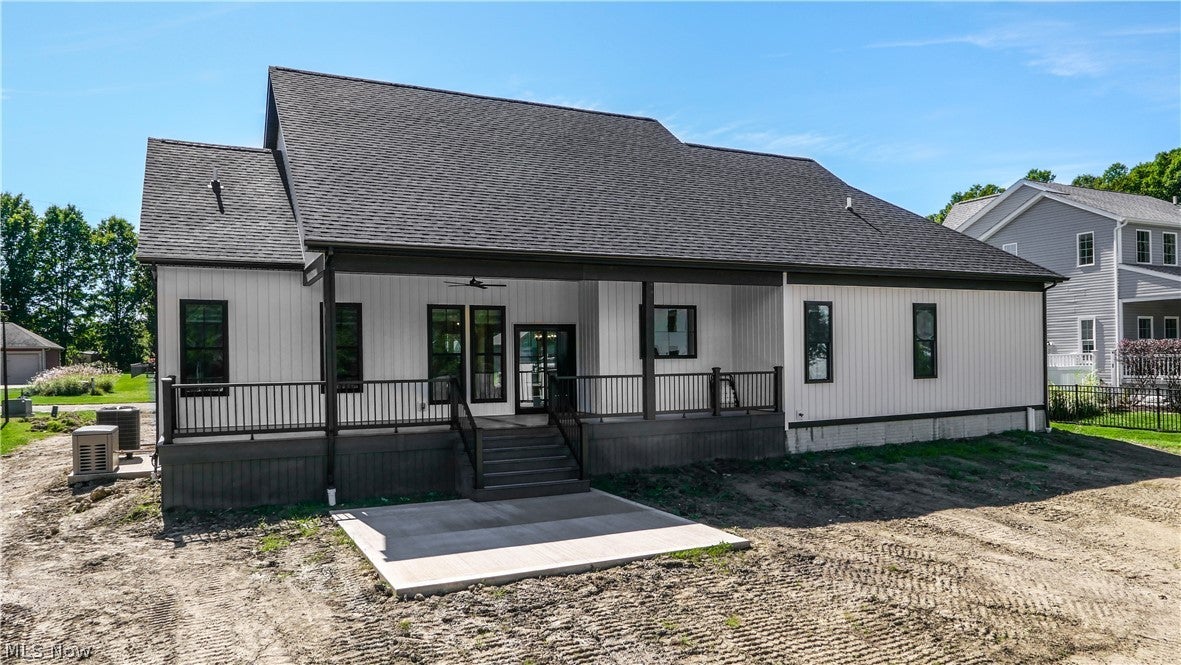
TO BE BUILT-Enjoy the opportunity to build your dream home in a peaceful rural setting! This thoughtfully designed Craftsman-style ranch will feature an inviting double front door entrance into a foyer, 3 bedrooms, and 3.5 bathrooms, blending timeless curb appeal with modern comfort. The spacious interior will offer impressive 10-foot ceilings, creating an open and airy feel throughout. The kitchen will showcase beautiful Amish-built cabinetry and elegant quartz countertops with an island, perfect for everyday living and entertaining. The kitchen opens up to the family room and dining room. Need more space-the partially finished basement will provide additional living space, featuring a full bathroom, a bonus room, and two egress windows for added flexibility and natural light. Step outside to enjoy the covered composite deck, ideal for relaxing or entertaining while taking in the surrounding 2.5-acre property. Experience the charm of country living with the opportunity to make this beautiful new home your own!

Save
Ask
Tour
Hide
Share
Listing Snapshot
Price 
$855,000
Days On Site 
1 Day
Bedrooms 
3
Inside Area (SqFt) 
3,820 sqft
Total Baths 
4
Full Baths 
3
Partial Baths 
1
Lot Size 
2.5 Acres
Year Built 
N/A
MLS® Number 
5253686
Status 
Active
Property Tax 
N/A
HOA/Condo/Coop Fees 
N/A
Sq Ft Source 
N/A
Friends & Family
Recent Activity
yesterdayListing first seen on site
yesterdayListing updated with changes from the MLS®
General Features
Acres 
2.5
Attached Garage 
Yes
Direction Faces 
West
Garage 
Yes
Garage Spaces 
2
Land Lease 
No
Levels 
TwoOne
Number Of Stories 
1
Parking 
AttachedConcreteDrivewayGarage
Property Sub Type 
Single Family Residence
Security 
Carbon Monoxide Detector(s)Smoke Detector(s)
Sewer 
Septic Tank
SqFt Above 
2020
SqFt Below 
1800
Style 
Craftsman, Ranch
Water Source 
Well
Interior Features
Appliances 
DishwasherDisposalMicrowaveRangeRefrigerator
Basement 
Dimensions - ND x NDLevel - LowerDescription - Partially finished with full bath and bonus room with 2 egresses
Cooling 
Ceiling Fan(s)Central Air
Fireplace 
Yes
Fireplace Features 
Family RoomGasGas Log
Fireplaces 
1
Heating 
Natural GasForced AirFireplace(s)
Interior 
Built-in FeaturesCeiling Fan(s)Double VanityEntrance FoyerHigh CeilingsKitchen IslandOpen FloorplanPantryStone CountersRecessed LightingSoaking TubSmart ThermostatWalk-In Closet(s)
Laundry Features 
Laundry RoomSink
Main Level Bedrooms 
3
Window Features 
Double Pane WindowsScreens
Bathroom 
Dimensions - 8 x 11.7Level - FirstFeatures - High Ceilings
Bedroom 
Dimensions - 12 x 10.3Level - FirstFeatures - High Ceilings
Dining Room 
Dimensions - 11.6 x 8.1Level - FirstFeatures - Chandelier, High Ceilings
Family Room 
Dimensions - 15.2 x 16.3Level - FirstFeatures - High Ceilings
Kitchen 
Dimensions - 11.6 x 13.11Level - FirstFeatures - Breakfast Bar, High CeilingsDescription - Quartz Countertops with solid wood cabinets and soft close hardware
Laundry 
Dimensions - 6.9 x 7.11Level - FirstFeatures - Built-in Features, High CeilingsDescription - Cabinets, counter, and sink
MudRoom 
Dimensions - ND x NDLevel - FirstDescription - Built in storage
Pantry 
Dimensions - 5.3 x 7Level - SecondFeatures - Built-in Features
PrimaryBathroom 
Dimensions - 123 x 11.1Level - FirstFeatures - High Ceilings, Soaking Tub
PrimaryBedroom 
Dimensions - 16.2 x 12.1Level - FirstFeatures - High CeilingsDescription - Ceramic Tile floors and shower with free standing tub. Cultured marble counter tops
Save
Ask
Tour
Hide
Share
Exterior Features
Construction Details 
StoneVinyl SidingBoard & Batten Siding
Patio And Porch 
CoveredDeckPorch
Roof 
MetalShingle
View 
RuralTrees/Woods
Waterview 
RuralTrees/Woods
Windows/Doors 
Double Pane WindowsScreens
Community Features
School District 
Rootstown LSD - 6707
Township 
Rootstown Twp
Financing Terms Available 
CashConventionalFHAVA Loan
Schools
School District
Rootstown LSD - 6707
Elementary School
Unknown
Middle School
Unknown
High School
Unknown
Listing courtesy of Lori A Wadlington of Jack Kohl Realty


The data relating to real estate for sale on this website comes in part from the Internet Data Exchange program of MLS NOW. Real estate listings held by brokerage firms other than are marked with the Internet Data Exchange logo and detailed information about them includes the name of the listing broker(s). The photos may be altered, edited, enhanced or virtually staged. Information Deemed Reliable But Not Guaranteed. Copyright 2026 - Multiple Listing Service, Inc. – All Rights Reserved.


Neighborhood & Commute
Source: Walkscore
Disclosure: Community information and market data powered by Constellation Data Labs. Information is deemed reliable but not guaranteed.
Save
Ask
Tour
Hide
Share

Client

Reviews

REMAX Gold Transparent - 3

REMAX Above & Beyond

Tabatha Whewell | License ID: 2003018978

2

IDX information is provided exclusively for consumers’ personal, non-commercial use and that it may not be used for any purpose other than to identify prospective properties consumers may be interested in purchasing. Information deemed reliable but not guaranteed to be accurate. Listing information updated daily.