
8327 Crystal Creek RoadNorthfield, OH 44067
Mortgage Calculator
Monthly Payment (Est.)
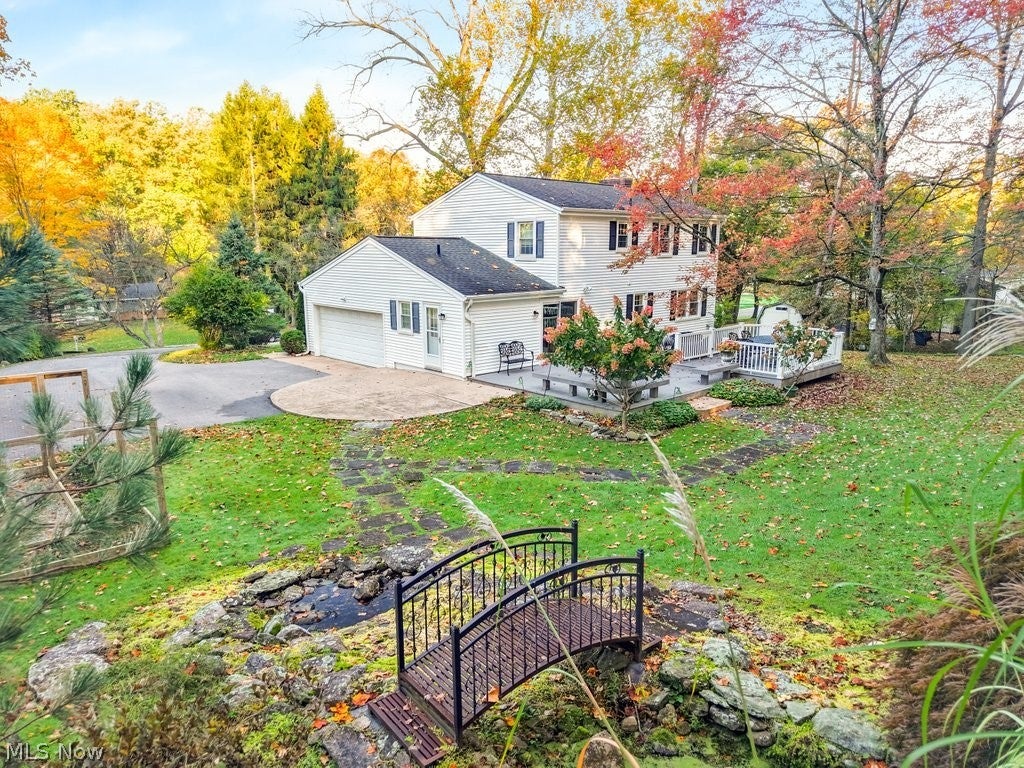
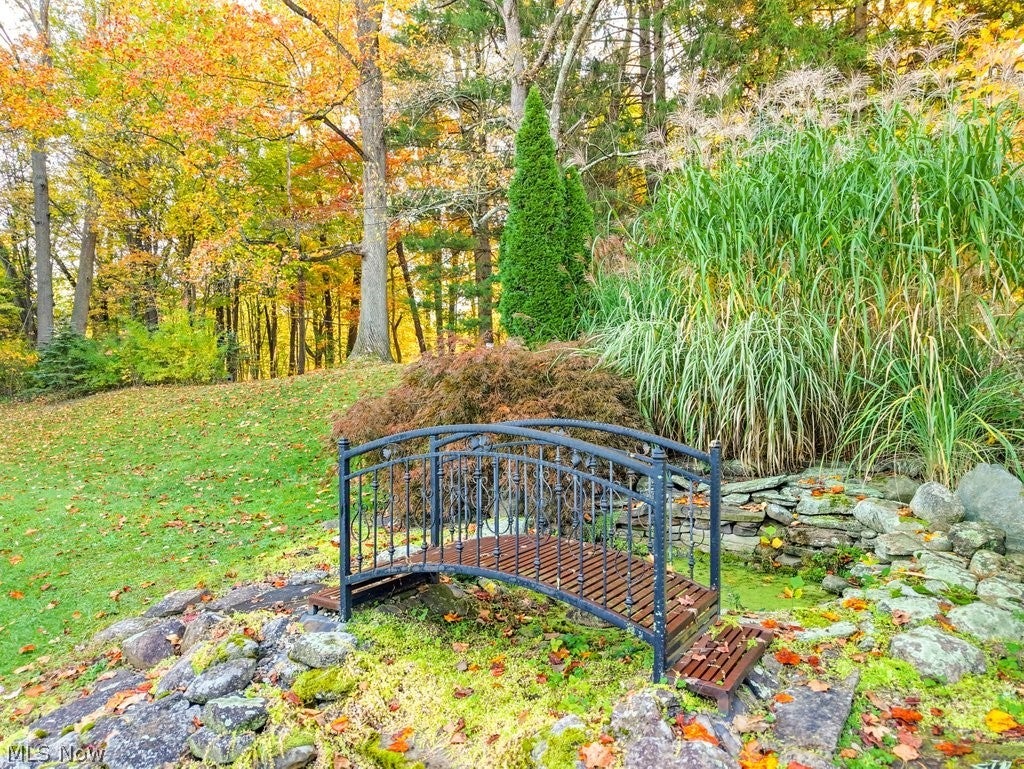
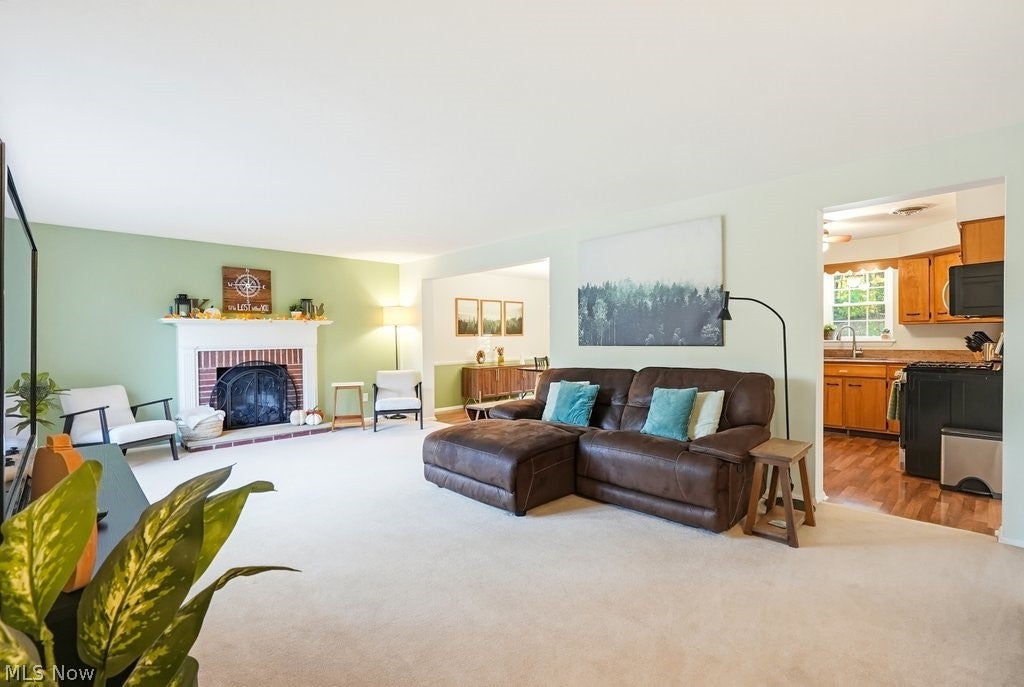
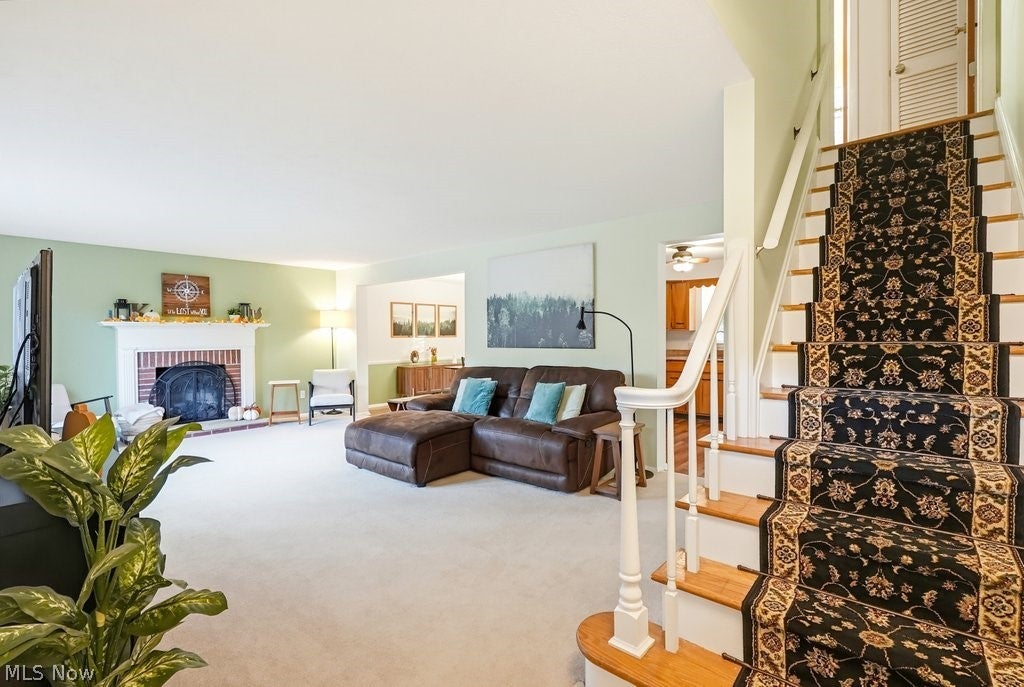
Enter an interest rate to see your estimated monthly payment.Immaculate 4 bedroom, 3 bath colonial located on a stunning one-acre treed lot with scenic fall views. This well-maintained home welcomes you with a charming entryway and beautiful wooden staircase upon entry. The spacious main-floor living areas include a living room with a bay window and gas fireplace that opens into a large dining area. The kitchen features granite countertops, stainless steel appliances, and laminate flooring. The family room offers a side entry access, storage, half bath and newer sliding doors leading to a beautiful backyard oasis featuring a tranquil waterfall and bridge, two oversized composite decks with lighting and seating, a stamped concrete patio, and a gas line for a grill. Venture into the wooded backyard to discover a 16’ x 20’ shed with loft, a fire pit, swing set, and garden enclosure, all adding to the home’s outdoor appeal. The second floor includes a full bathroom, three generously sized bedrooms with wood flooring, and a fourth bedroom that could also serve as a craft room or office. Head downstairs to the newly updated full basement, complete with a bar area, full bathroom, laundry room, and plenty of storage. The home has been very well cared for, with numerous updates and improvements, including a roof from 2011, driveway resealed in 2024, air conditioning 2025, & furnace 2025. The range 2024, refrigerator 2020, and the dishwasher 2025. An upstairs bathroom was updated in 2026, and the basement bathroom was updated in 2023. The washer and dryer, along with the patio fire table, remain with the home. Don’t miss this opportunity to own this unique, picturesque colonial that's well-loved in Sagamore Hills Township where there is no RITA tax!
| 10 hours ago | Listing first seen on site | |
| 10 hours ago | Listing updated with changes from the MLS |

The data relating to real estate for sale on this website comes in part from the Internet Data Exchange program of MLS NOW. Real estate listings held by brokerage firms other than are marked with the Internet Data Exchange logo and detailed information about them includes the name of the listing broker(s). The photos may be altered, edited, enhanced or virtually staged. Information Deemed Reliable But Not Guaranteed. Copyright 2026 - Multiple Listing Service, Inc. – All Rights Reserved.




IDX information is provided exclusively for consumers’ personal, non-commercial use and that it may not be used for any purpose other than to identify prospective properties consumers may be interested in purchasing. Information deemed reliable but not guaranteed to be accurate. Listing information updated daily.
