
222 Stevens StreetRavenna, OH 44266
Mortgage Calculator
Monthly Payment (Est.)
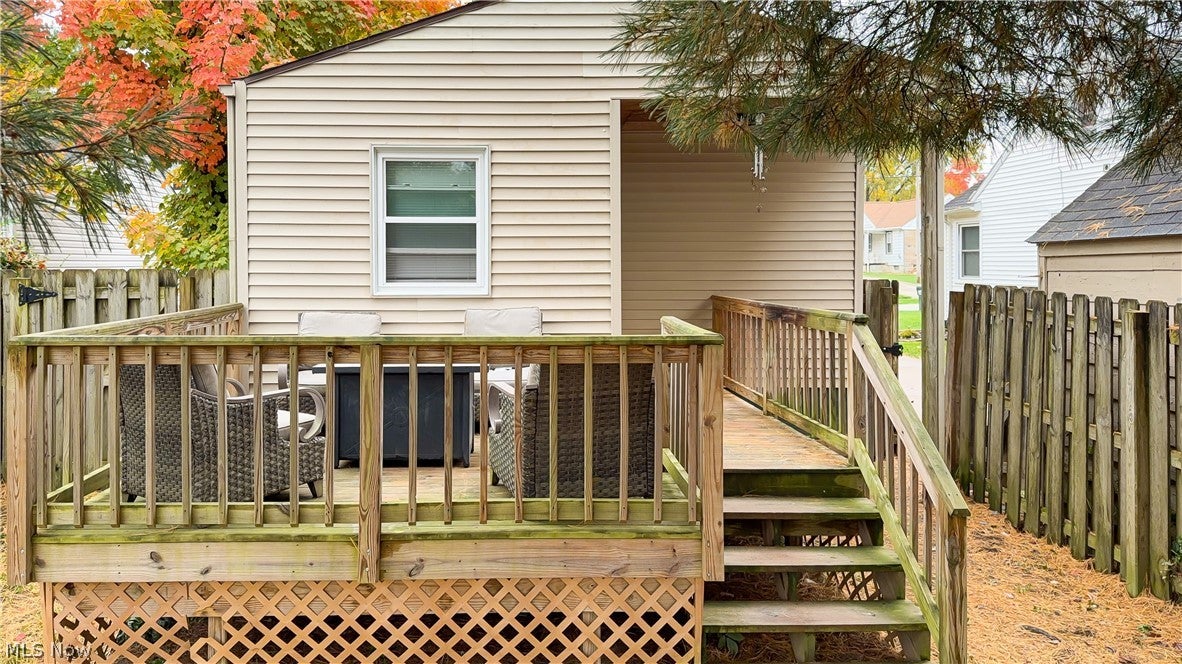
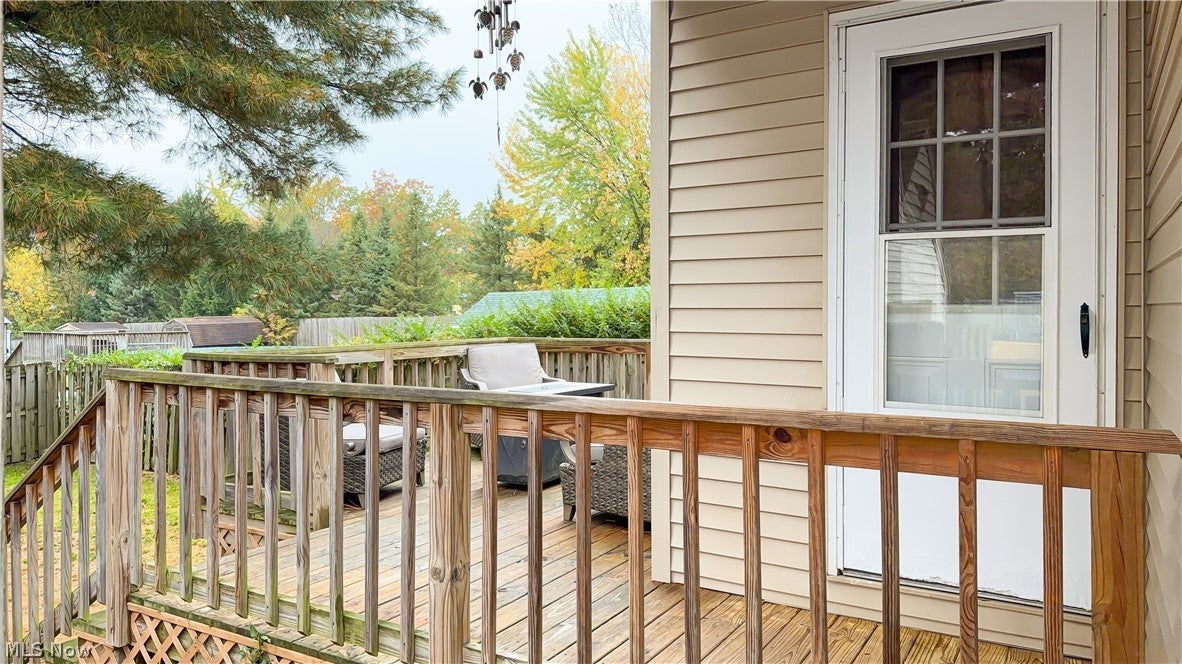
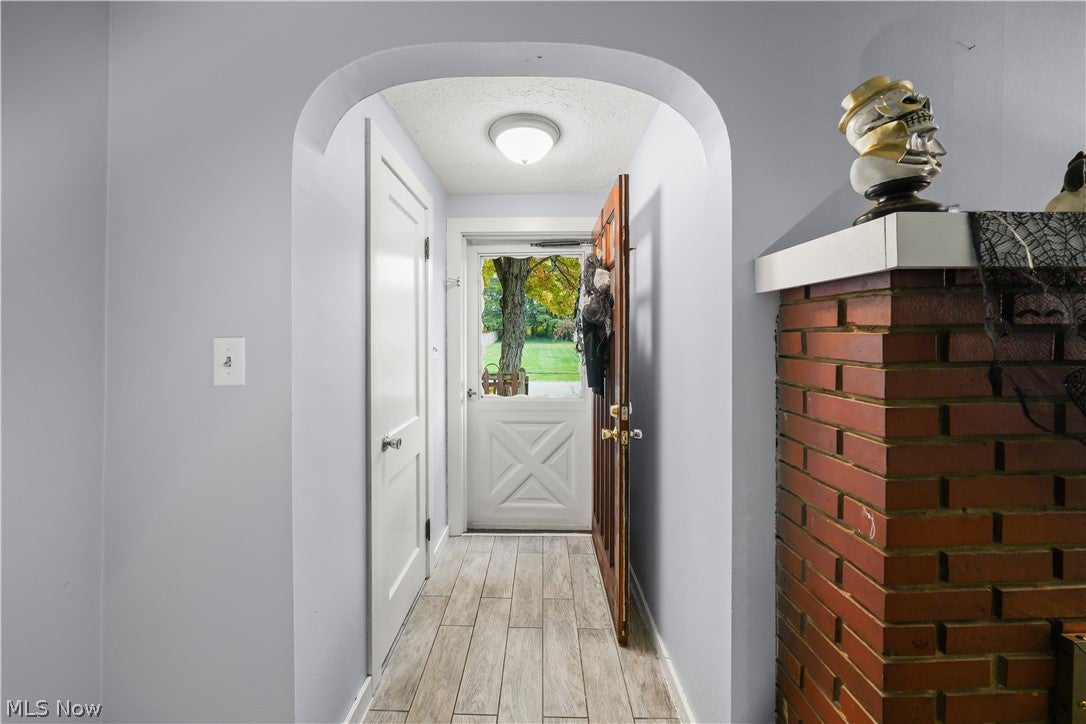
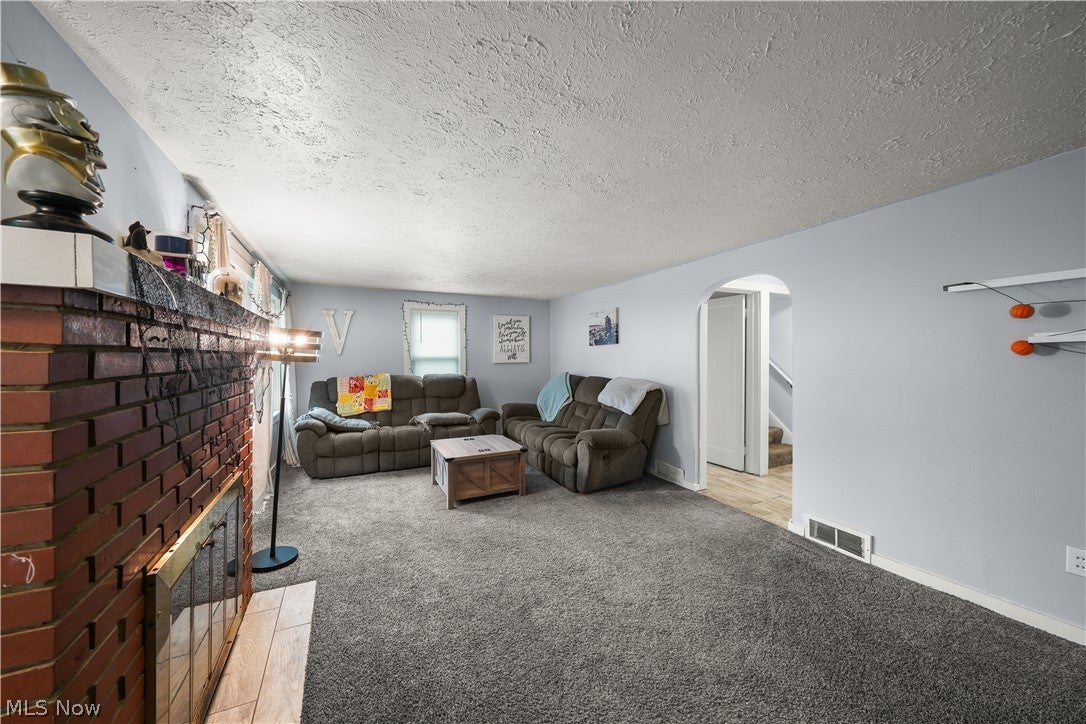
Enter an interest rate to see your estimated monthly payment.Welcome to this charming Ravenna home offering comfortable living and inviting outdoor spaces! The updated kitchen features a farmhouse sink, while the wood-burning fireplace adds a cozy touch to the living area. The lower-level bedroom offers convenient access to the backyard deck, providing flexibility for your living needs. Enjoy the fenced backyard and newer front and back decks, perfect for relaxing outdoors or entertaining. Important updates include a roof and hot water tank in 2023, windows in 2017, and a newer furnace with new ductwork. The basement has also been waterproofed and features a new sump pump. With gas forced-air heating, central air, public water and sewer, a detached garage, and a concrete driveway, this home combines character with practical improvements. The refrigerator, dishwasher, gas stove, washer, and dryer are all included, making your move even easier. Come see the possibilities this welcoming home has to offer! We are having an open house on Sunday 10/18 between 12-2PM.
| 6 days ago | Listing first seen on site | |
| 6 days ago | Listing updated with changes from the MLS |

The data relating to real estate for sale on this website comes in part from the Internet Data Exchange program of MLS NOW. Real estate listings held by brokerage firms other than are marked with the Internet Data Exchange logo and detailed information about them includes the name of the listing broker(s). The photos may be altered, edited, enhanced or virtually staged. Information Deemed Reliable But Not Guaranteed. Copyright 2026 - Multiple Listing Service, Inc. – All Rights Reserved.




IDX information is provided exclusively for consumers’ personal, non-commercial use and that it may not be used for any purpose other than to identify prospective properties consumers may be interested in purchasing. Information deemed reliable but not guaranteed to be accurate. Listing information updated daily.
