Save
Ask
Tour
Hide
Share
$650,000
New Listing

1441 River Edge Drive
Kent, OH 44240

For Sale|Single Family Residence|Active
4
Beds
4
Total Baths
3
Full Baths
1
Partial Bath
3,986
SqFt
$163
/SqFt
1992
Built
Subdivision:
River Bend
County:
Portage
Call Now: (216) 978-7933
Is this the listing for you? We can help make it yours.
(216) 978-7933
Upcoming Open Houses
Fri, Oct 23, 2:30 PM - 4:00 PM
Sat, Oct 24, 2:00 PM - 4:00 PM
Sun, Oct 25, 12:30 PM - 2:30 PM
1441 River Edge Drive1441 River Edge Drive1441 River Edge Drive1441 River Edge Drive
Save
Ask
Tour
Hide
Share

Mortgage Calculator

Monthly Payment (Est.)

Enter an interest rate to see your estimated monthly payment.
Calculator powered by Showcase IDX, a Constellation1 Company. Copyright ©2026 Information is deemed reliable but not guaranteed.

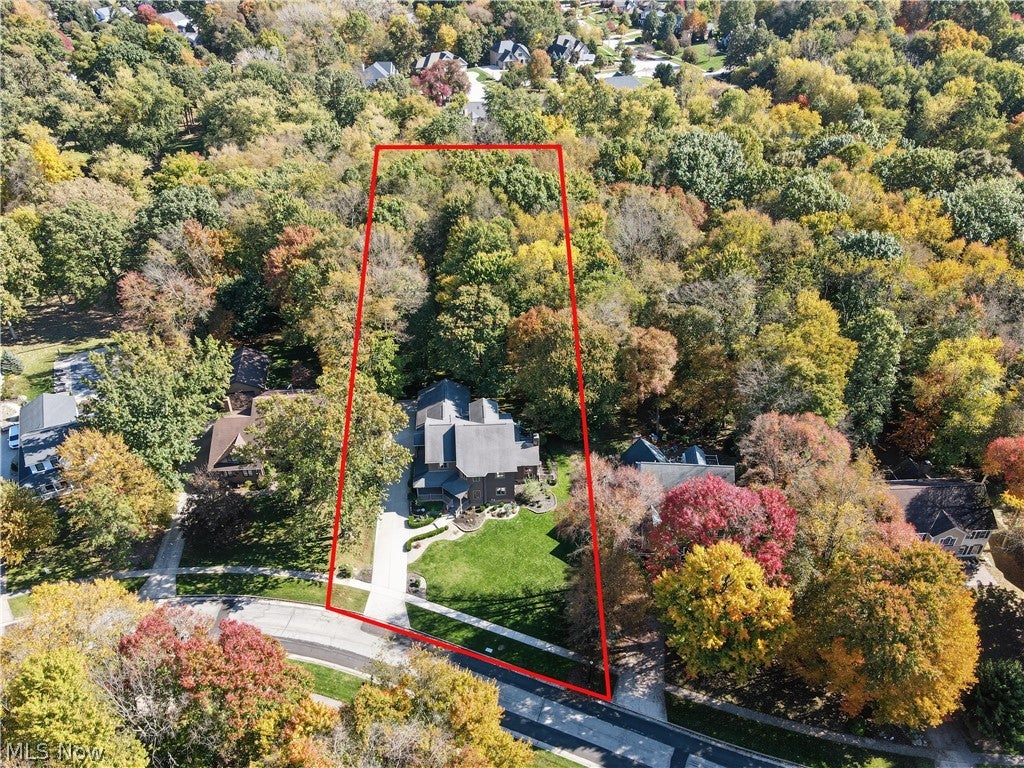
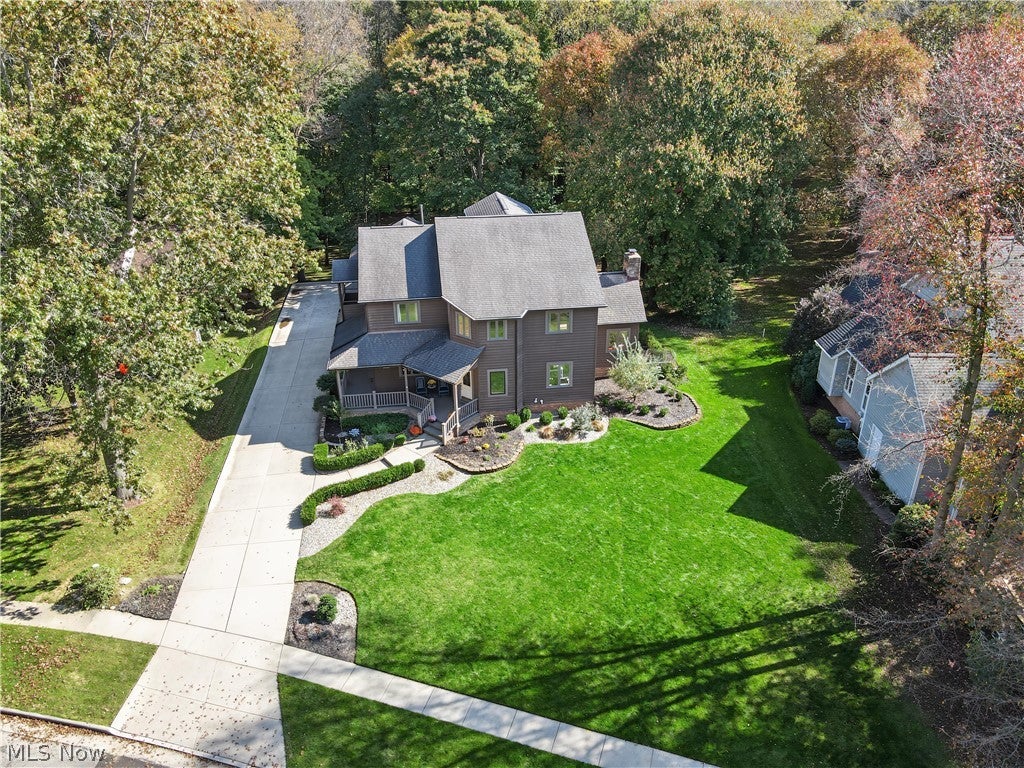
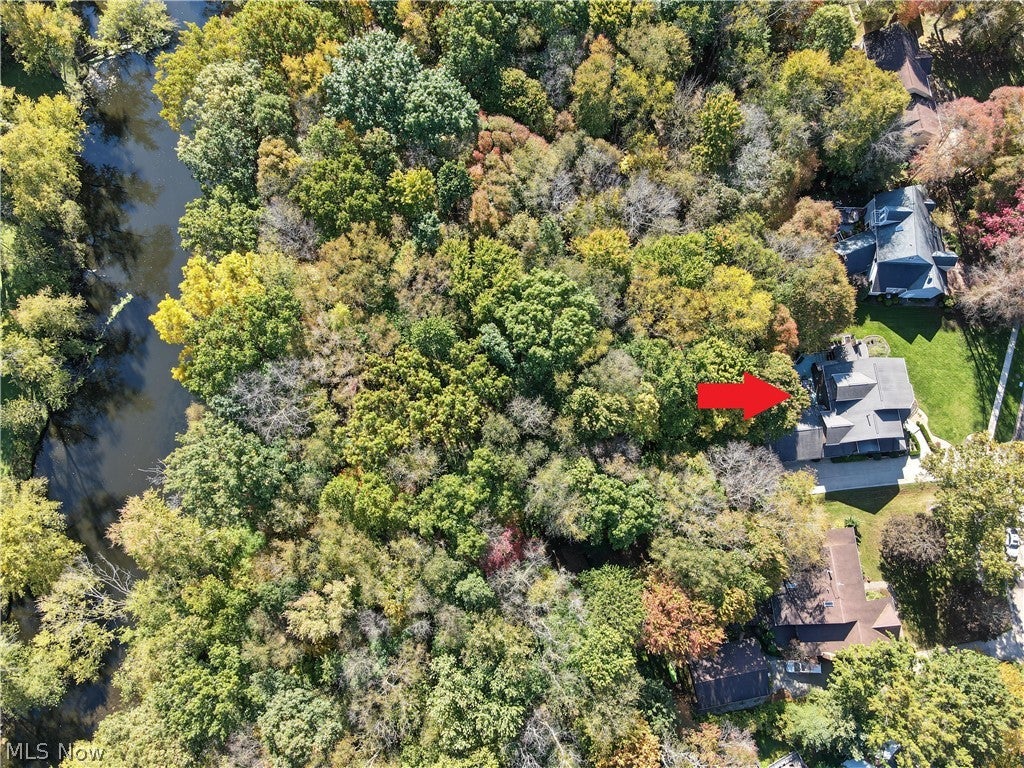
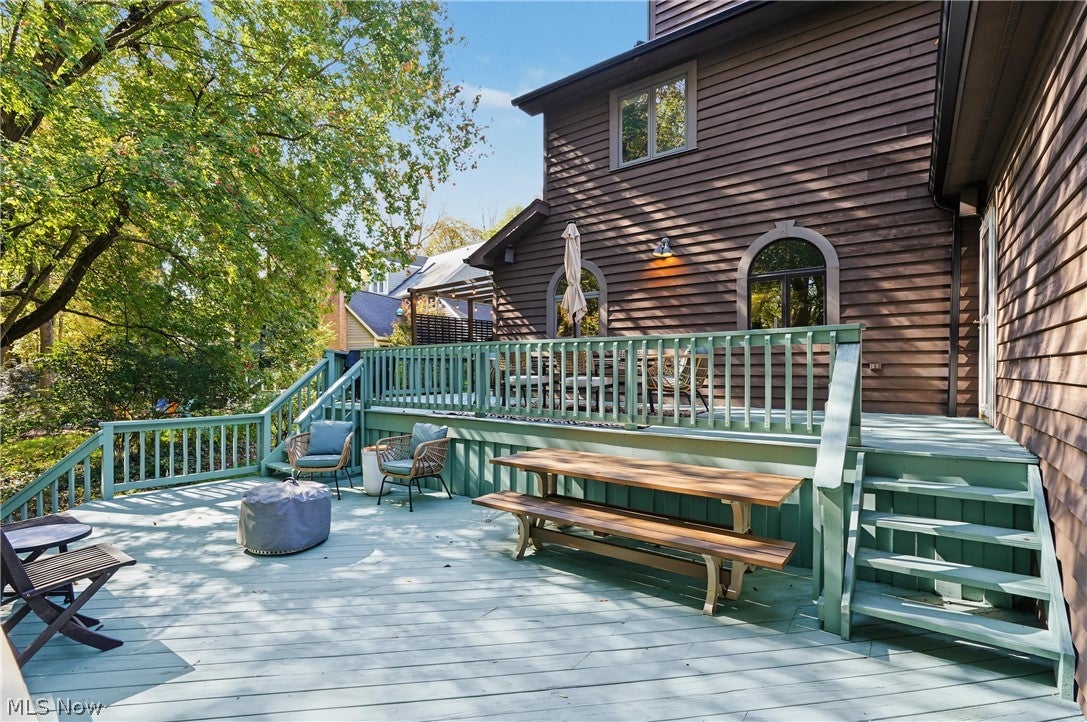
1441 River Edge Dr, Kent, Ohio 44240 is THE Stunning home that you've been waiting for! The Owners job relocation is now your benefit! Welcome to luxury riverside living in Kent’s highly sought Riverbend neighborhood! Enjoy over an acre of breathtaking lot abutting the Cuyahoga River in Portage County, this grand 4–5 bedroom home features 3 full bathrooms + 1 half bathroom across 3 finished levels above grade at 4,000- square feet plus the flexibility of the basement! Designed for entertaining & family living, 2-story Entry Foyer opens into the Great Room w/ cathedral beamed ceiling, beautiful gas Fireplace w/ stone facade & open from the Eat-In Kitchen. Chef’s kitchen w/ expansive counter space, tons of cabinetry, Breakfast Bar, large Island, suite of Stainless Steel GE Profile Appliances w/ 2 ovens, dedicated beverage center, prep sink & beverage fridge. Two separate doors on either end of the kitchen lead to spacious double deck overlooking tree-shaded backyard oasis & private walkway to the Cuyahoga River along the entire rear of the property. Main level also offers Private Home Office, formal Dining Room, separate Living Room opening to wrap-around covered porch, & main-floor half bath. Laundry mudroom includes double closet & doors to access side porch & garage. 3-car garage provides plenty of space for workbench, yard tools, plus direct access to the basement. Second level hosts 4 bedrooms & 3 full bathrooms, highlighted by TWO Primary Suites w/ en-suite baths ~including one beautifully remodeled in 2023! ~perfect for a dual primary arrangement or in-law suite. Third floor is a flexible Bonus Room could serve as 5th bedroom, Media Room, or Guest Retreat. Major mechanical upgrades bring total peace of mind, featuring updated furnace, AC unit & tankless water heater. Sizable basement offers infinite possibilities for storage & recreation, includes walk-up stairs into the garage for easy access. 1~Year Warranty Included though many updates the past 3 years!

Save
Ask
Tour
Hide
Share
Listing Snapshot
Price 
$650,000
Days On Site 
0 Days
Bedrooms 
4
Inside Area (SqFt) 
3,986 sqft
Total Baths 
4
Full Baths 
3
Partial Baths 
1
Lot Size 
1.126 Acres
Year Built 
1992
MLS Number 
5253592
Status 
Active
Property Tax 
$7,290
HOA/Condo/Coop Fees 
N/A
Sq Ft Source 
N/A
Friends & Family
Recent Activity
20 hours agoListing first seen on site
20 hours agoListing updated with changes from the MLS
General Features
Acres 
1.126
Attached Garage 
Yes
Direction Faces 
West
Foundation 
BlockPermanent
Garage 
Yes
Garage Spaces 
3
Home Warranty 
Yes
Land Lease 
No
Levels 
Three Or More
Number Of Stories 
4
Parking 
AttachedConcreteDirect AccessDrivewayGarageGarage Door OpenerPavedGarage Faces SideSee Remarks
Property Sub Type 
Single Family Residence
Security 
Smoke Detector(s)
Sewer 
Public Sewer
SqFt Above 
3986
Style 
Colonial
Water Source 
Public
Interior Features
Appliances 
CooktopDryerDishwasherDisposalMicrowaveRangeRefrigeratorWasherOven
Basement 
FullStorage SpaceUnfinishedWalk-Up Access
Cooling 
Ceiling Fan(s)Central AirENERGY STAR Qualified Equipment
Fireplace 
Yes
Fireplace Features 
Great RoomRaised HearthStoneWood Burning
Fireplaces 
1
Heating 
Natural GasForced Air
Interior 
Beamed CeilingsBreakfast BarBuilt-in FeaturesCeiling Fan(s)ChandelierCrown MoldingCathedral Ceiling(s)Dry BarDouble VanityEntrance FoyerEat-in KitchenGranite CountersHigh CeilingsHis and Hers ClosetsHigh Speed InternetIn-Law FloorplanKitchen IslandLaminate CountersOpen FloorplanOther
Laundry Features 
InsideMain LevelLaundry Room
Window Features 
BlindsDouble Pane WindowsInsulated WindowsScreensWood FramesWindow Treatments
Bathroom 
Dimensions - 3.1 x 7.3Level - First
Bedroom 
Dimensions - 12.7 x 11.5Level - Second
Bonus Room 
Dimensions - 28.5 x 24Level - Third
Dining Room 
Dimensions - 11.1 x 14Level - First
EatInKitchen 
Dimensions - 14 x 27.1Level - First
EntryFoyer 
Dimensions - 15.7 x 13.9Level - First
Great Room 
Dimensions - 15 x 27.6Level - First
Laundry 
Dimensions - 8.8 x 14Level - First
Living Room 
Dimensions - 16.9 x 14Level - First
Office 
Dimensions - 13.1 x 11.5Level - First
PrimaryBathroom 
Dimensions - 10.8 x 14Level - Second
PrimaryBedroom 
Dimensions - 20 x 14Level - Second
Save
Ask
Tour
Hide
Share
Exterior Features
Construction Details 
Cedar
Exterior 
GardenOther
Fencing 
None
Frontage 
River
Lot Features 
Back YardSloped DownGardenLandscapedMany TreesWoodedWaterfront
Patio And Porch 
DeckPorch
Pool Features 
None
Roof 
AsphaltFiberglass
View 
RiverTrees/WoodsWater
Waterfront 
Yes
Waterfront Features 
River FrontWaterfront
Waterview 
RiverTrees/WoodsWater
Windows/Doors 
BlindsDouble Pane WindowsInsulated WindowsScreensWood FramesWindow Treatments
Community Features
School District 
Kent CSD - 6705
Township 
Kent
Financing Terms Available 
CashConventionalFHAVA Loan
Schools
School District
Kent CSD - 6705
Elementary School
Unknown
Middle School
Unknown
High School
Unknown
Listing courtesy of Lesa Lillibridge of Keller Williams Chervenic Rlty


The data relating to real estate for sale on this website comes in part from the Internet Data Exchange program of MLS NOW. Real estate listings held by brokerage firms other than are marked with the Internet Data Exchange logo and detailed information about them includes the name of the listing broker(s). The photos may be altered, edited, enhanced or virtually staged. Information Deemed Reliable But Not Guaranteed. Copyright 2026 - Multiple Listing Service, Inc. – All Rights Reserved.

Neighborhood & Commute
Source: Walkscore
Disclosure: Community information and market data powered by Constellation Data Labs. Information is deemed reliable but not guaranteed.
Save
Ask
Tour
Hide
Share

Client

Reviews

REMAX Gold Transparent - 3

REMAX Above & Beyond

Tabatha Whewell | License ID: 2003018978

2

IDX information is provided exclusively for consumers’ personal, non-commercial use and that it may not be used for any purpose other than to identify prospective properties consumers may be interested in purchasing. Information deemed reliable but not guaranteed to be accurate. Listing information updated daily.