
9468 Potomac DriveNorth Royalton, OH 44133
Mortgage Calculator
Monthly Payment (Est.)
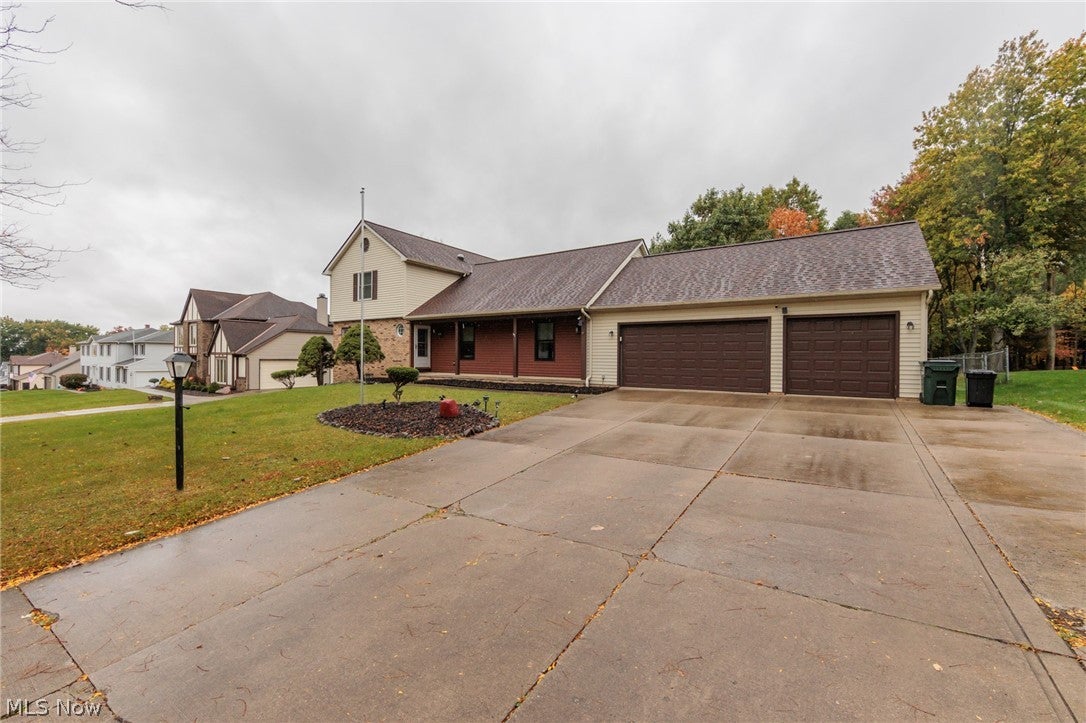
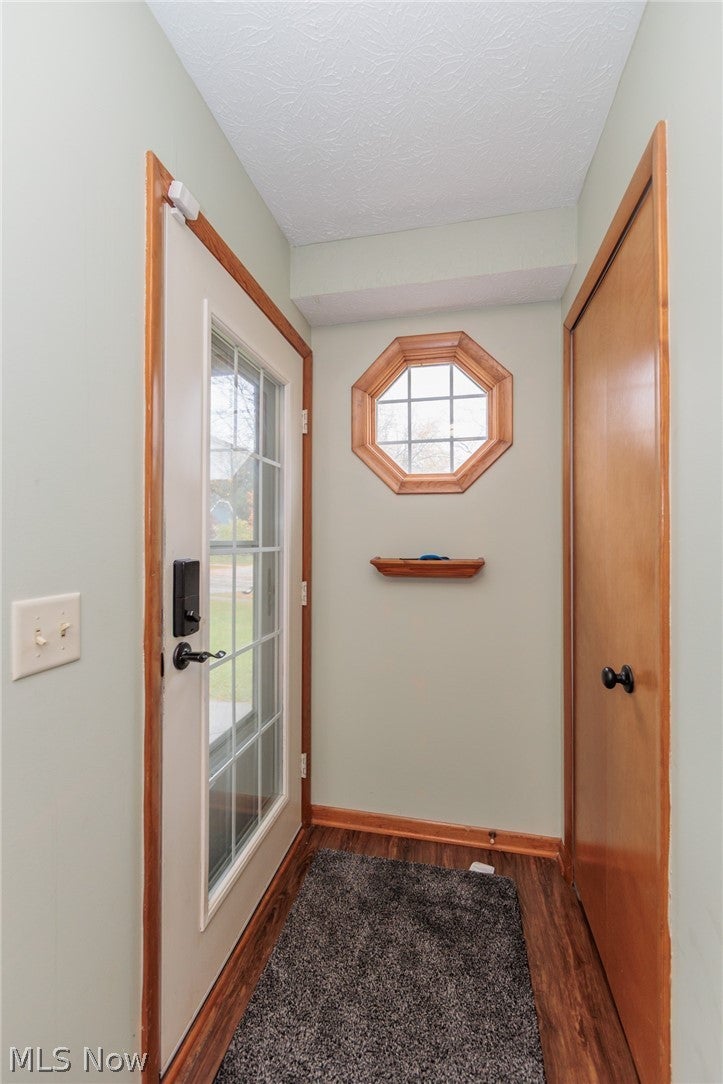
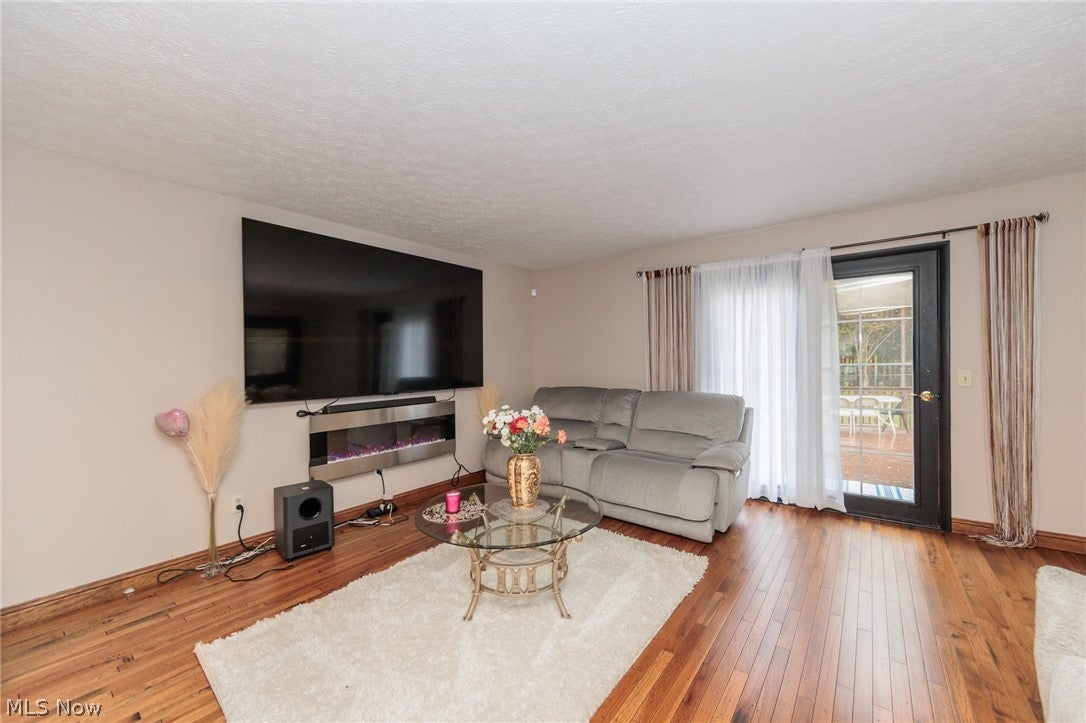
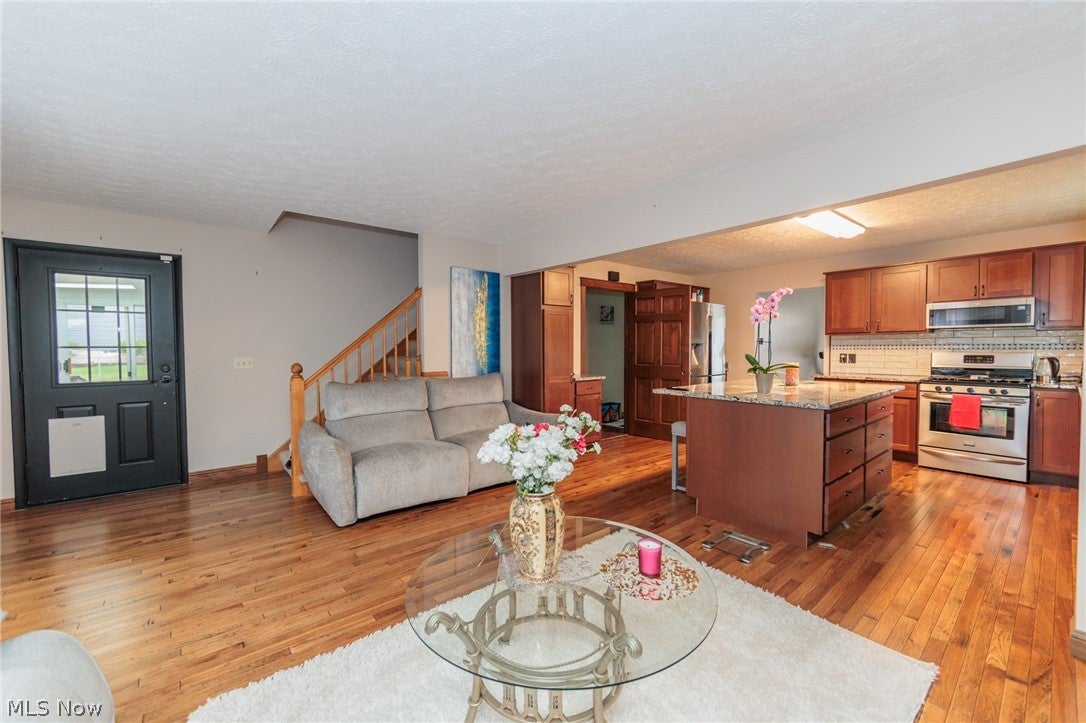
Enter an interest rate to see your estimated monthly payment.Welcome to this spacious Colonial in North Royalton, set on a generous 0.83-acre lot with a fenced backyard, mature trees, and plenty of room to enjoy the outdoors. Offering four bedrooms, three full baths, and a half bath, this home features a flexible floor plan with multiple living spaces and an additional first-floor living suite that adds versatility for a variety of needs. The main level offers a welcoming living room with hardwood flooring and abundant natural light, along with a dining room ideal for gatherings. The kitchen features extensive wood cabinetry, granite countertops, a center island, and generous workspace. A bright four-season room provides a relaxing spot to enjoy backyard views, while two main-level bedrooms, a full bath, a half bath, and convenient laundry add everyday functionality. Upstairs, the spacious primary bedroom includes a walk-in closet, accompanied by an additional bedroom and full bath. The finished lower level expands the living space with a large recreation room, an additional bedroom, a full bath, and a second laundry area, creating flexibility for guests, hobbies, work, or entertaining. Step outside to enjoy the expansive deck overlooking the backyard, perfect for outdoor dining and relaxing. A storage shed provides additional space for outdoor equipment, while the attached three-car garage offers excellent parking and storage. With central air conditioning, multiple living areas, and a convenient North Royalton location, this home offers space, flexibility, and outdoor enjoyment with room to make it your own.
| 9 hours ago | Listing first seen on site | |
| 9 hours ago | Listing updated with changes from the MLS |

The data relating to real estate for sale on this website comes in part from the Internet Data Exchange program of MLS NOW. Real estate listings held by brokerage firms other than are marked with the Internet Data Exchange logo and detailed information about them includes the name of the listing broker(s). The photos may be altered, edited, enhanced or virtually staged. Information Deemed Reliable But Not Guaranteed. Copyright 2026 - Multiple Listing Service, Inc. – All Rights Reserved.




IDX information is provided exclusively for consumers’ personal, non-commercial use and that it may not be used for any purpose other than to identify prospective properties consumers may be interested in purchasing. Information deemed reliable but not guaranteed to be accurate. Listing information updated daily.
