Save
Ask
Tour
Hide
Share
$639,000
5 Days On Site

10219 N Red Oak Drive
North Royalton, OH 44133

Single Family Residence|Pending
4
Beds
4
Total Baths
3
Full Baths
1
Partial Bath
5,380
SqFt
$119
/SqFt
2006
Built
Subdivision:
Whispering Mdws 02
County:
Cuyahoga
Call Now: (216) 978-7933
Is this the listing for you? We can help make it yours.
(216) 978-7933
10219 N Red Oak Drive10219 N Red Oak Drive10219 N Red Oak Drive10219 N Red Oak Drive
Save
Ask
Tour
Hide
Share

Mortgage Calculator

Monthly Payment (Est.)

Enter an interest rate to see your estimated monthly payment.
Calculator powered by Showcase IDX, a Constellation1 Company. Copyright ©2026 Information is deemed reliable but not guaranteed.

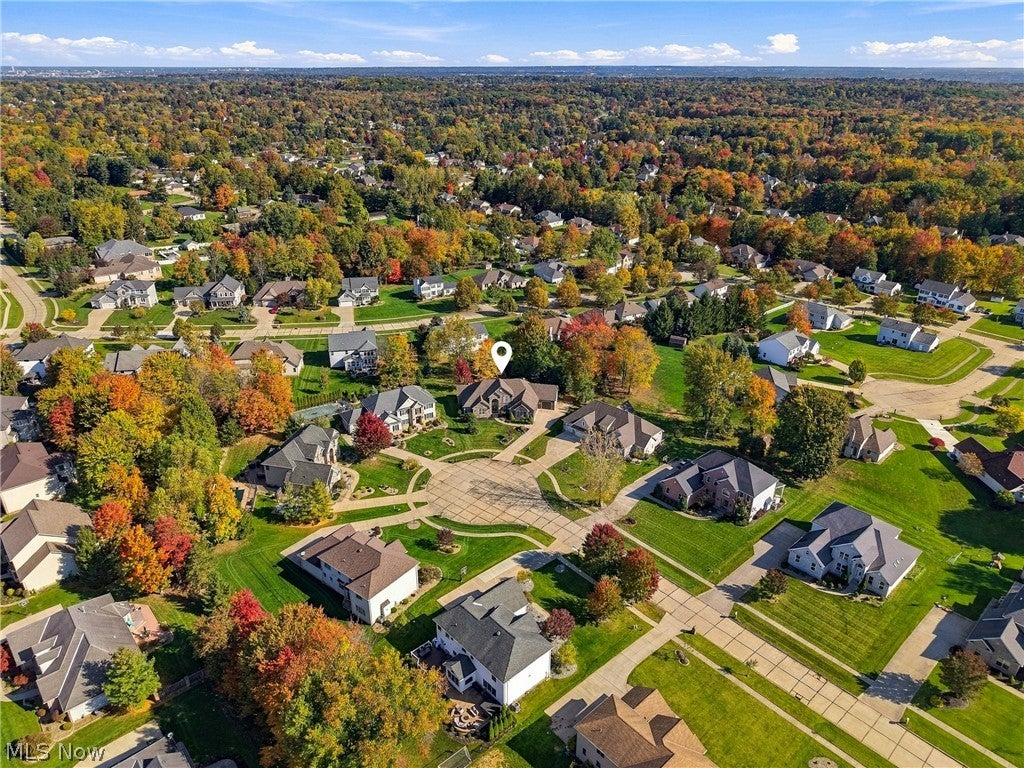
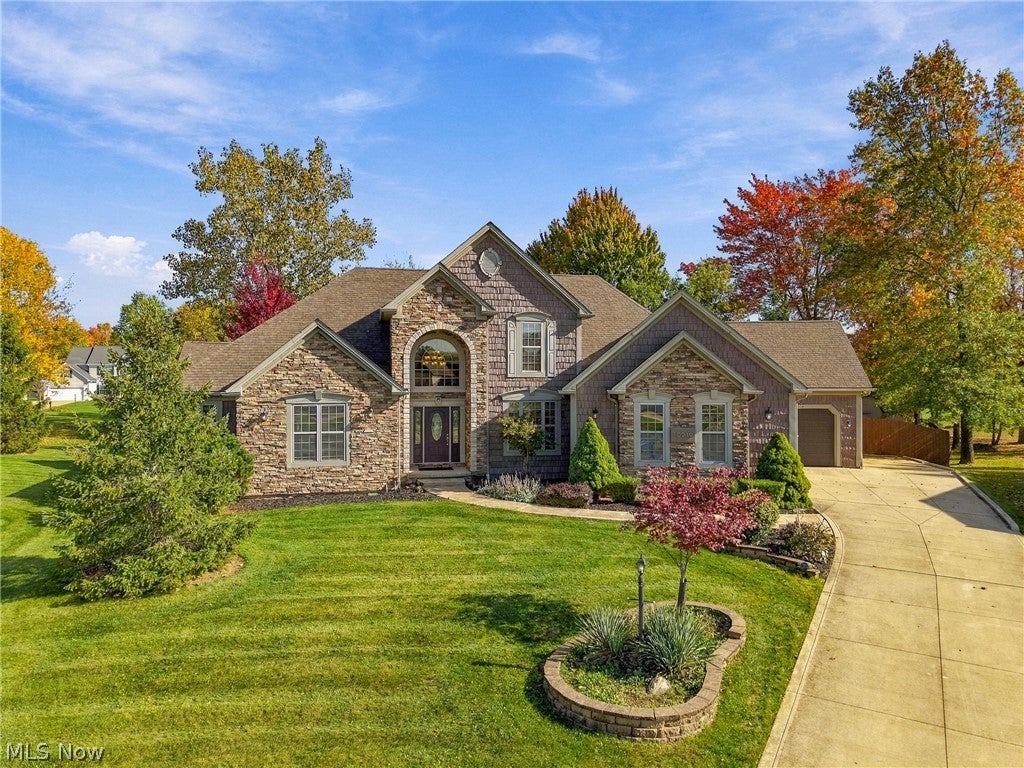
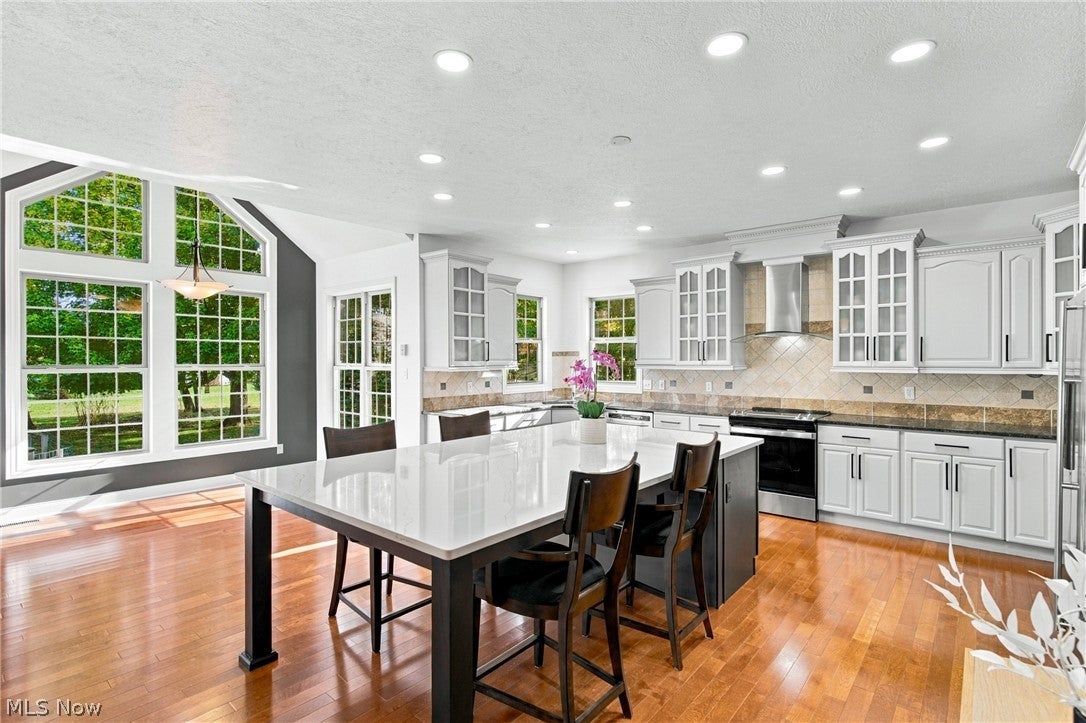
Meticulously maintained by its original owner, this custom-built home on a quiet cul-de-sac effortlessly blends soft modern updates with a timeless, traditional design. Showcasing exceptional craftsmanship, rich natural woodwork, crown molding, and architectural accent pillars, its expansive layout easily accommodates a large family or potential multi-generational living. The main level features a remodeled kitchen with a massive island, brand-new oven range, eat-in breakfast area, and formal dining room. A dramatic family room with vaulted ceilings and a fireplace anchors the main living area. The main-floor bedroom wing boasts a primary suite with two individual vanities, a private water closet, jetted tub, walk-in closet, and deck access, plus two additional bedrooms connected by a Jack and Jill bathroom. Upstairs, a huge bonus room and loft offer the perfect space for a sitting room or open-air office. The finished lower level adds a recreation area with a pool table, private office, full bath, and abundant storage, while an unfinished portion provides built-in shelves and direct egress to the attached 3-car garage. Out back, enjoy an updated rear deck and a rare neighborhood bonus: a dedicated storage shed, a feature few surrounding homes offer. Pristine, functional, and turnkey ready.

Save
Ask
Tour
Hide
Share
Listing Snapshot
Price 
$639,000
Days On Site 
5 Days
Bedrooms 
4
Inside Area (SqFt) 
5,380 sqft
Total Baths 
4
Full Baths 
3
Partial Baths 
1
Lot Size 
0.428 Acres
Year Built 
2006
MLS Number 
5253543
Status 
Pending
Property Tax 
$7,947
HOA/Condo/Coop Fees 
$10 monthly
Sq Ft Source 
N/A
Friends & Family
Recent Activity
5 days agoStatus changed to Pending
5 days agoListing updated with changes from the MLS
5 days agoListing first seen on site
General Features
Acres 
0.428
Attached Garage 
Yes
Foundation 
Block
Garage 
Yes
Garage Spaces 
3
Land Lease 
No
Levels 
Two
Number Of Stories 
2
Parking 
AttachedConcreteDrivewayGarage Faces FrontGarageGarage Faces Side
Property Sub Type 
Single Family Residence
Security 
Smoke Detector(s)
Sewer 
Public Sewer
SqFt Above 
3310
SqFt Below 
2070
Style 
Colonial, Traditional
Water Source 
Public
Interior Features
Appliances 
DishwasherHumidifierMicrowaveRangeRefrigerator
Basement 
FullPartially FinishedUnfinishedWalk-Up Access
Cooling 
Ceiling Fan(s)Central Air
Fireplace 
Yes
Fireplace Features 
GasGreat RoomStone
Fireplaces 
1
Heating 
Forced Air
Interior 
Vaulted Ceiling(s)Ceiling Fan(s)Crown MoldingCathedral Ceiling(s)Double VanityEntrance FoyerEat-in KitchenGranite CountersHigh CeilingsHis and Hers ClosetsKitchen IslandOpen FloorplanPantryRecessed LightingSee RemarksSoaking TubNatural WoodworkWalk-In Closet(s)
Laundry Features 
Washer HookupInsideMain LevelLaundry RoomSink
Main Level Bedrooms 
3
Window Features 
ENERGY STAR Qualified Windows
Save
Ask
Tour
Hide
Share
Exterior Features
Construction Details 
Vinyl Siding
Fencing 
Privacy
Lot Features 
Cul-De-Sac
Other Structures 
Shed(s)
Patio And Porch 
DeckWrap Around
Pool Features 
None
Roof 
Asphalt
View 
NeighborhoodTrees/Woods
Waterview 
NeighborhoodTrees/Woods
Windows/Doors 
ENERGY STAR Qualified Windows
Community Features
Association Fee 
$120.0
Association Fee Frequency 
Annually
Community Features 
None
School District 
North Royalton CSD - 1821
Township 
North Royalton
Schools
School District
North Royalton CSD - 1821
Elementary School
Unknown
Middle School
Unknown
High School
Unknown
Listing courtesy of Chelsea Soyko of RE/MAX Above & Beyond


The data relating to real estate for sale on this website comes in part from the Internet Data Exchange program of MLS NOW. Real estate listings held by brokerage firms other than are marked with the Internet Data Exchange logo and detailed information about them includes the name of the listing broker(s). The photos may be altered, edited, enhanced or virtually staged. Information Deemed Reliable But Not Guaranteed. Copyright 2026 - Multiple Listing Service, Inc. – All Rights Reserved.

Neighborhood & Commute
Source: Walkscore
Disclosure: Community information and market data powered by Constellation Data Labs. Information is deemed reliable but not guaranteed.
Save
Ask
Tour
Hide
Share

Client

Reviews

REMAX Gold Transparent - 3

REMAX Above & Beyond

Tabatha Whewell | License ID: 2003018978

2

IDX information is provided exclusively for consumers’ personal, non-commercial use and that it may not be used for any purpose other than to identify prospective properties consumers may be interested in purchasing. Information deemed reliable but not guaranteed to be accurate. Listing information updated daily.