
496 Cypress Point DriveFairlawn, OH 44333
Mortgage Calculator
Monthly Payment (Est.)
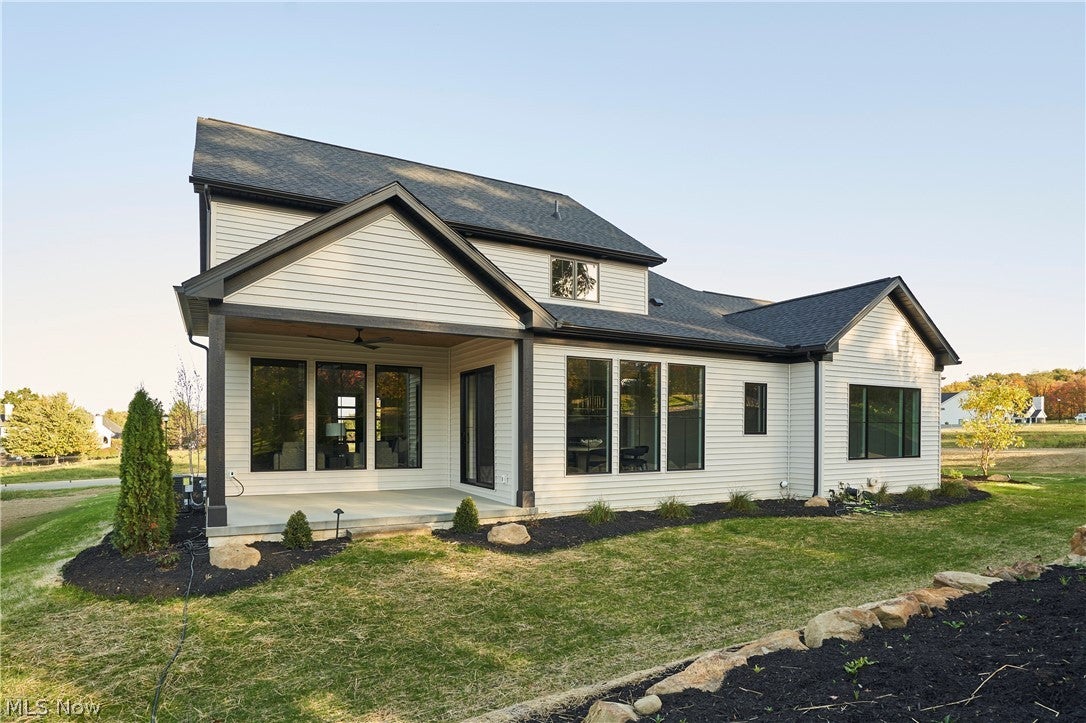
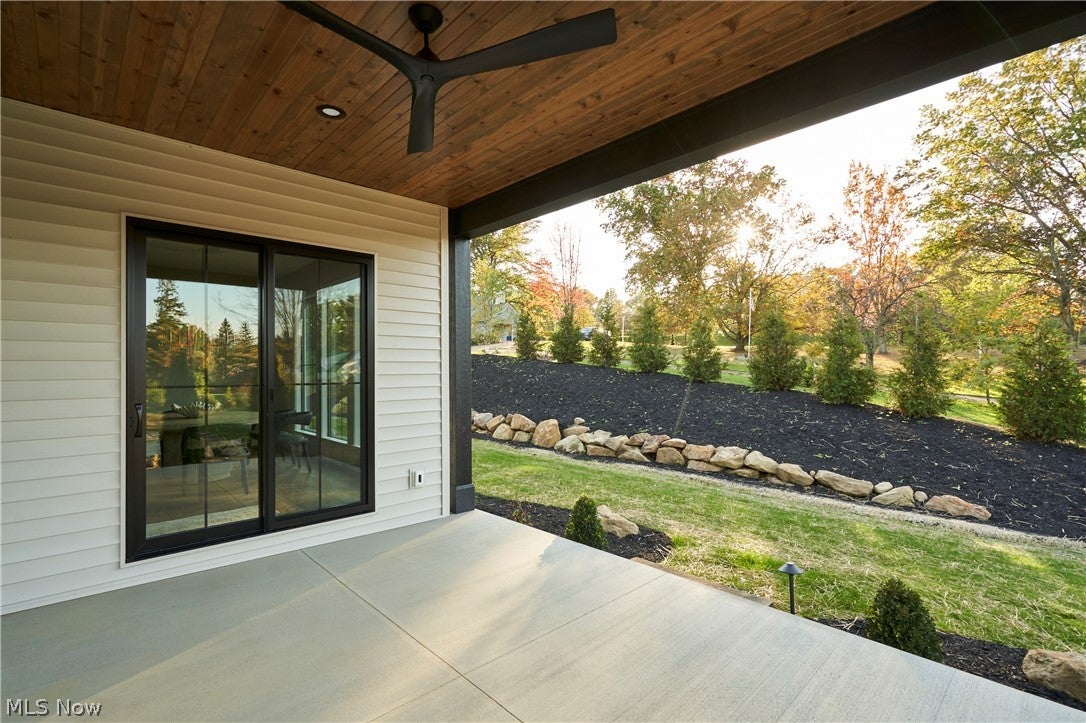
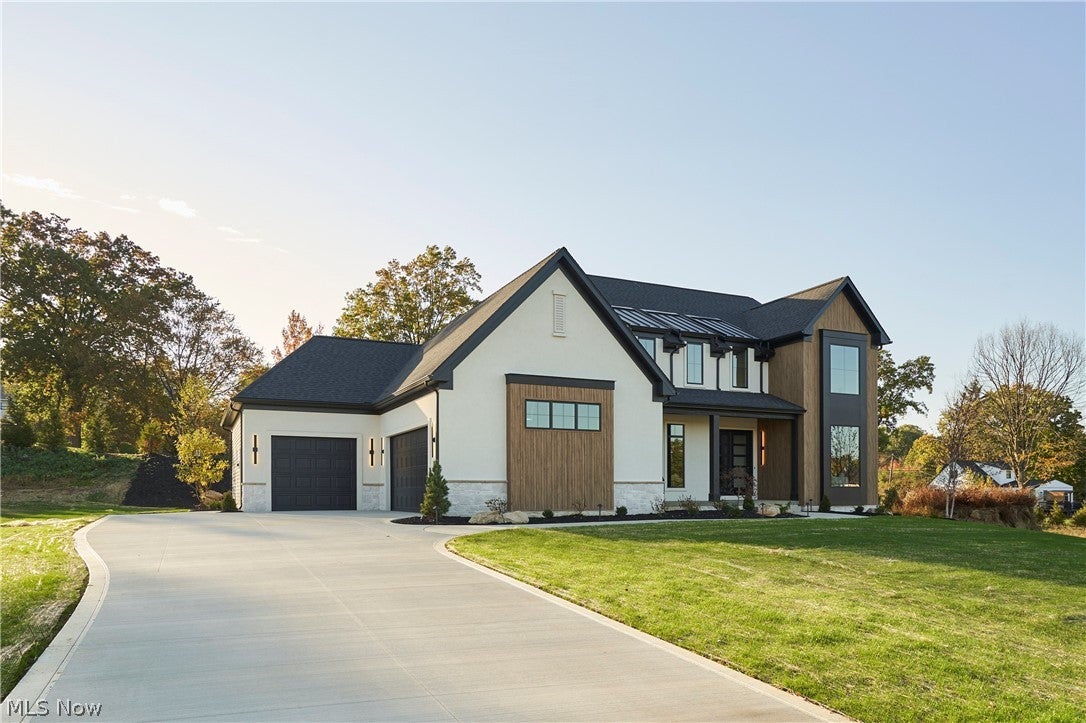
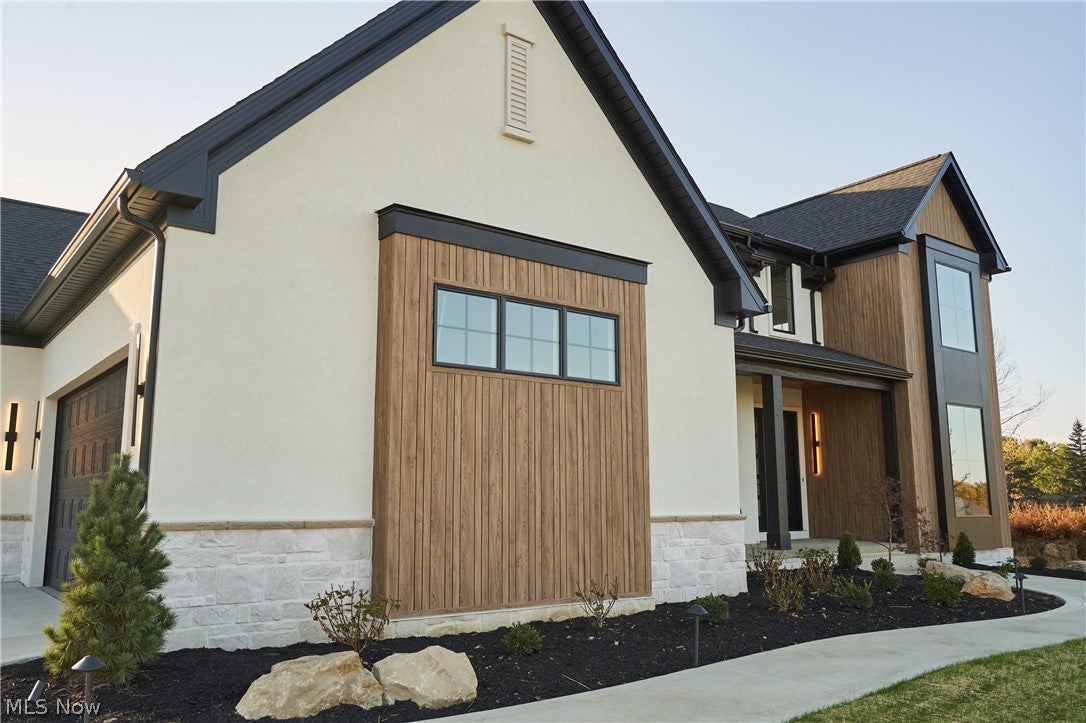
Enter an interest rate to see your estimated monthly payment.Original. Timeless. Exceptional. Experience an elevated standard of living in this extraordinary new residence by Memmer Homes. Set in beautiful Rosemont Ridge with Copley-Fairlawn Schools, this exceptional home blends timeless elegance with contemporary design, featuring dramatic rooflines, warm wood accents, a crisp white exterior, and expansive black-framed windows. Inside, thoughtfully curated interiors pair refined finishes with inviting warmth. Rich wood flooring, designer lighting, custom cabinetry, and a soft, neutral palette create a seamless balance of sophistication and comfort. The stunning kitchen is a true showpiece, featuring beautiful quartz countertops, a dramatic waterfall island, and sleek built-in appliances. Designed for both everyday living and effortless entertaining, the kitchen flows seamlessly into light-filled living spaces ideal for gathering with family and friends. The first-floor primary suite offers the ease of main-level living, complete with a spacious walk-in closet. Upstairs, a versatile loft offers extra space to relax, work, or entertain, along with three generously sized bedrooms and two full baths, including a private en suite for one bedroom. Step outside to a covered backyard patio, perfect for outdoor entertaining or simply unwinding in comfort. An oversized two-car garage offers generous space for vehicles and additional storage. Behind the finishes, Memmer's standards are equally impressive, including a 9-foot reinforced poured-concrete foundation, a 30-year basement waterproofing warranty, Andersen windows, zoned high-efficiency heating and cooling, and tankless hot water. These quality features reflect Memmer Homes' commitment to lasting craftsmanship, energy efficiency, and everyday comfort. New construction without the wait—experience the beauty of a thoughtfully designed home that's ready for you to make it your own.
| 9 hours ago | Listing first seen on site | |
| 9 hours ago | Listing updated with changes from the MLS® |

The data relating to real estate for sale on this website comes in part from the Internet Data Exchange program of MLS NOW. Real estate listings held by brokerage firms other than are marked with the Internet Data Exchange logo and detailed information about them includes the name of the listing broker(s). The photos may be altered, edited, enhanced or virtually staged. Information Deemed Reliable But Not Guaranteed. Copyright 2026 - Multiple Listing Service, Inc. – All Rights Reserved.











IDX information is provided exclusively for consumers’ personal, non-commercial use and that it may not be used for any purpose other than to identify prospective properties consumers may be interested in purchasing. Information deemed reliable but not guaranteed to be accurate. Listing information updated daily.
