
1163 Pennfield RoadCleveland Heights, OH 44121
Mortgage Calculator
Monthly Payment (Est.)
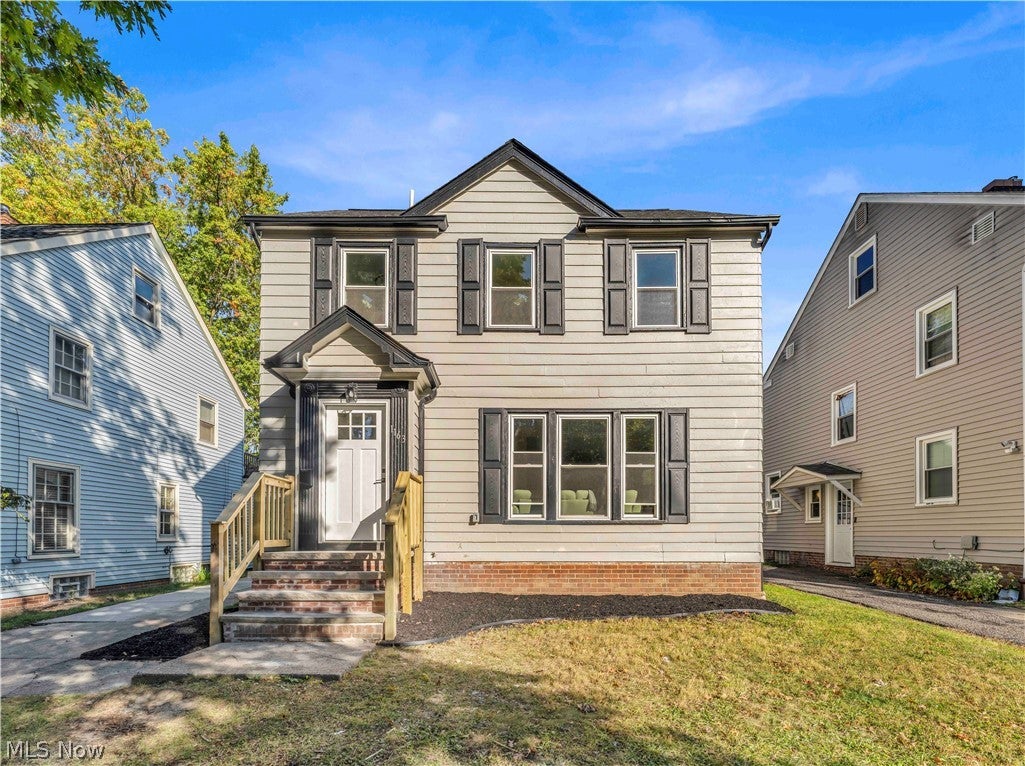
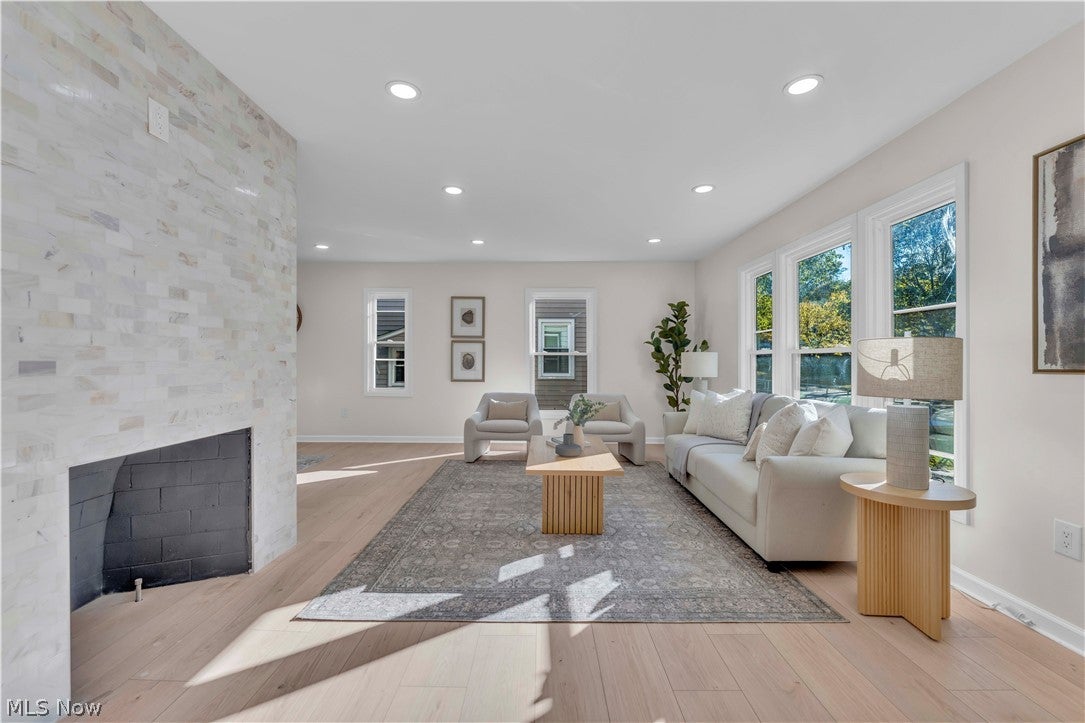
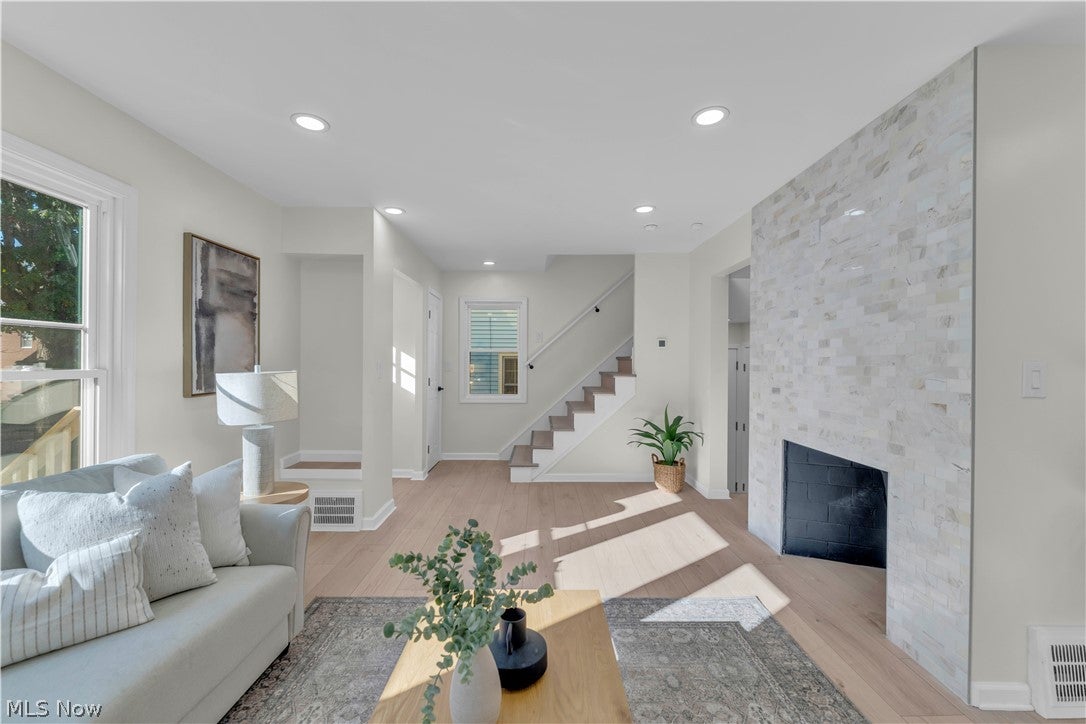
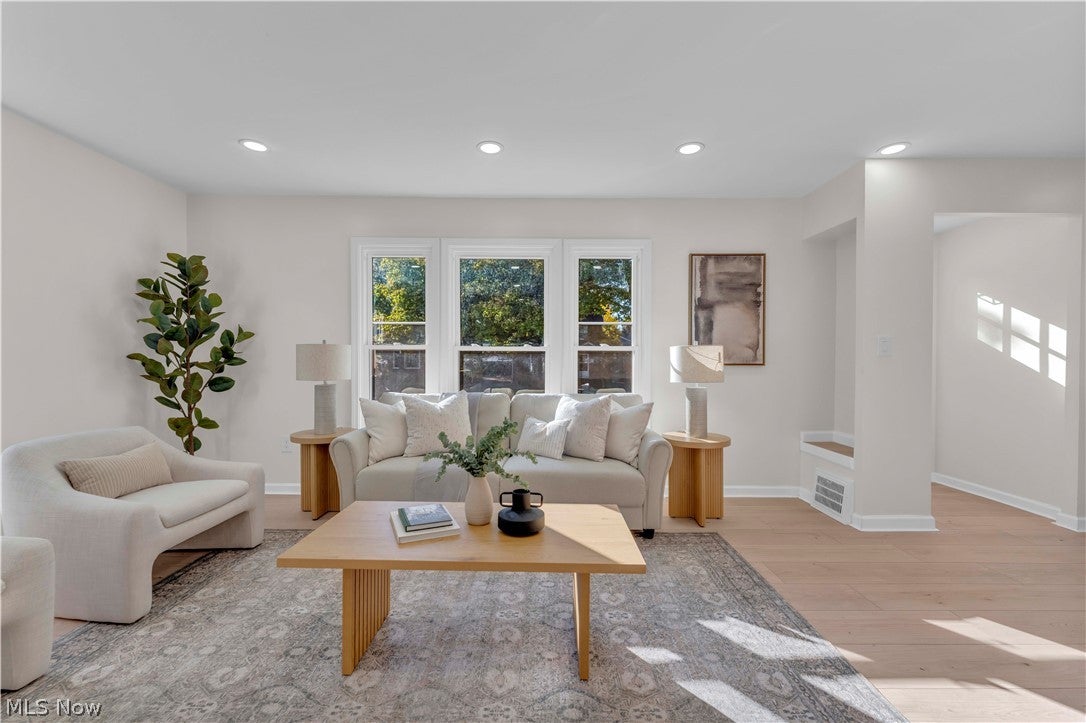
Enter an interest rate to see your estimated monthly payment.Welcome to this beautifully updated Colonial, where modern improvements, generous living space, & everyday convenience come together in Cleveland Heights! Featuring 4 bedrooms & 2.5 bathrooms, this inviting home offers a versatile layout with room to relax, entertain, & make the space your own. Step inside to a spacious, bright living room that provides a welcoming setting for gathering with guests or unwinding at the end of the day. The updated kitchen features crisp white cabinetry, updated countertops, a stylish backsplash, & modern fixtures, bringing a fresh, cohesive look to a space designed for everyday meal preparation & casual gatherings. Four bedrooms offer plenty of flexibility, whether you need comfortable sleeping quarters, guest accommodations, or a dedicated home office. 2 full bathrooms & a convenient half bath complement the layout, with updated finishes that carry the home’s refreshed style throughout. Numerous improvements extend beyond the main living areas, including updates to the electrical & plumbing systems, insulation, drywall, flooring, roof, windows, & doors, along with the kitchen & bathrooms. Together, these improvements enhance the home’s overall appeal while leaving room to incorporate your own furnishings & personal touches. Outside, the spacious backyard creates an inviting setting for enjoying the outdoors, plus the detached 2-car garage adds practical convenience. Located near Cain Park, the Cleveland Museum of Art, Momma Q’s Kitchen, Giant Eagle, & Lutheran High School East, this home offers access to a variety of shopping, dining, cultural, & recreational destinations. Nearby major commuter routes help connect you to surrounding communities & everyday amenities. With its extensive updates, & flexible living spaces, this Colonial is a wonderful opportunity for buyers seeking an updated home with room to settle in & enjoy! Schedule your showing today! No wholesalers. No Seller financing. No low ball offers.
| yesterday | Listing first seen on site | |
| yesterday | Listing updated with changes from the MLS® |

The data relating to real estate for sale on this website comes in part from the Internet Data Exchange program of MLS NOW. Real estate listings held by brokerage firms other than are marked with the Internet Data Exchange logo and detailed information about them includes the name of the listing broker(s). The photos may be altered, edited, enhanced or virtually staged. Information Deemed Reliable But Not Guaranteed. Copyright 2026 - Multiple Listing Service, Inc. – All Rights Reserved.











IDX information is provided exclusively for consumers’ personal, non-commercial use and that it may not be used for any purpose other than to identify prospective properties consumers may be interested in purchasing. Information deemed reliable but not guaranteed to be accurate. Listing information updated daily.
