Save
Ask
Tour
Hide
Share
$575,000
New Listing

152 Emerald Avenue
Streetsboro, OH 44241

For Sale|Single Family Residence|Active
5
Beds
3
Total Baths
3
Full Baths
2,650
SqFt
$217
/SqFt
2008
Built
Subdivision:
Stonegate 04
County:
Portage
Call Now: (216) 978-7933
Is this the listing for you? We can help make it yours.
(216) 978-7933
152 Emerald Avenue152 Emerald Avenue152 Emerald Avenue152 Emerald Avenue
Save
Ask
Tour
Hide
Share

Mortgage Calculator

Monthly Payment (Est.)

Enter an interest rate to see your estimated monthly payment.
Calculator powered by Showcase IDX, a Constellation1 Company. Copyright ©2026 Information is deemed reliable but not guaranteed.

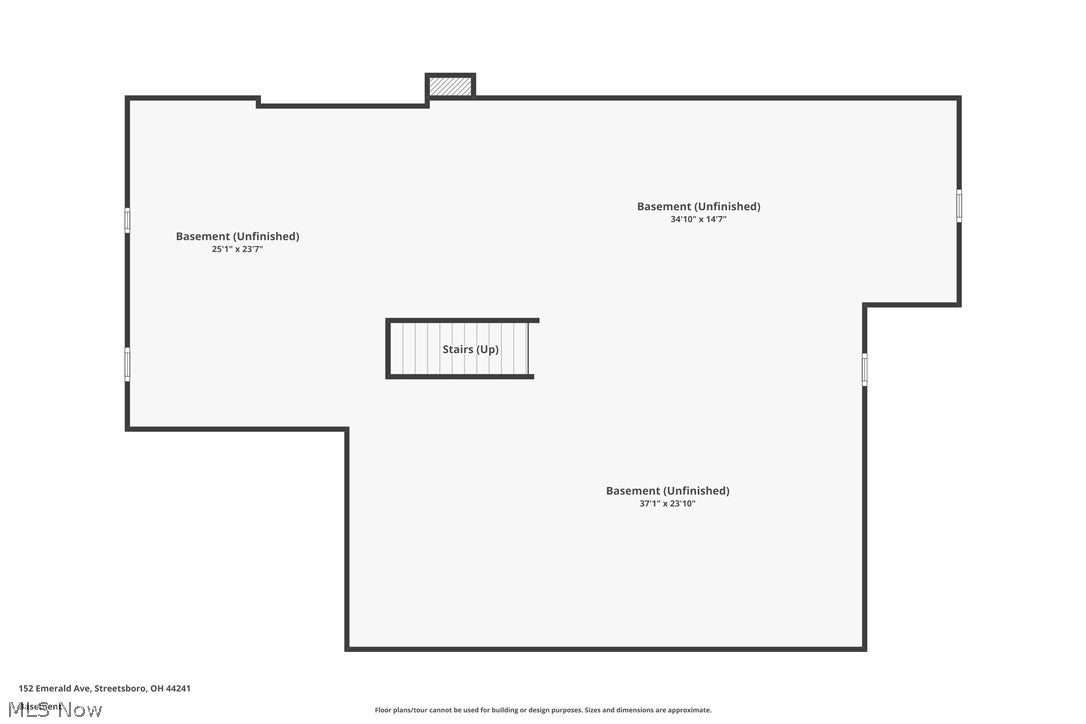
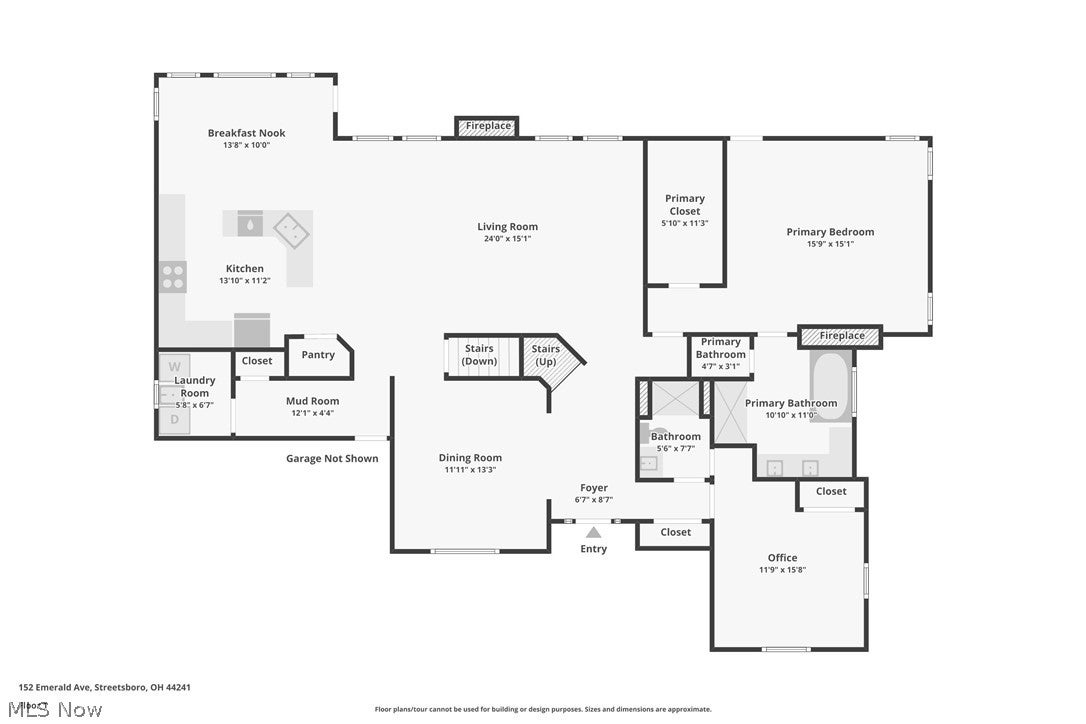
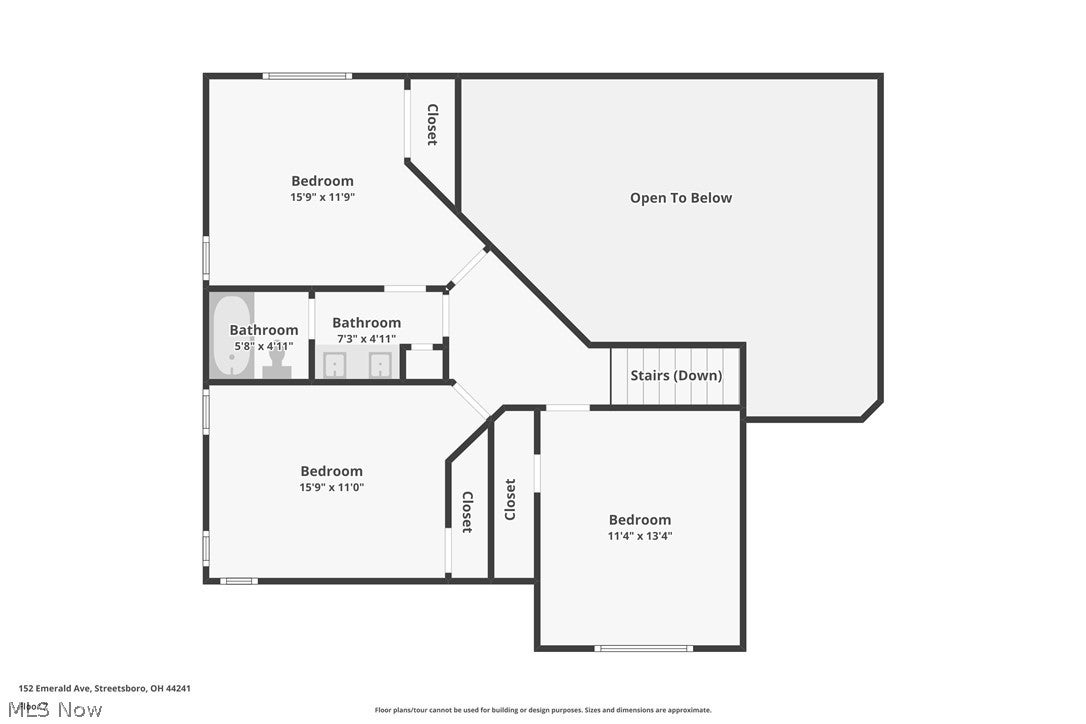
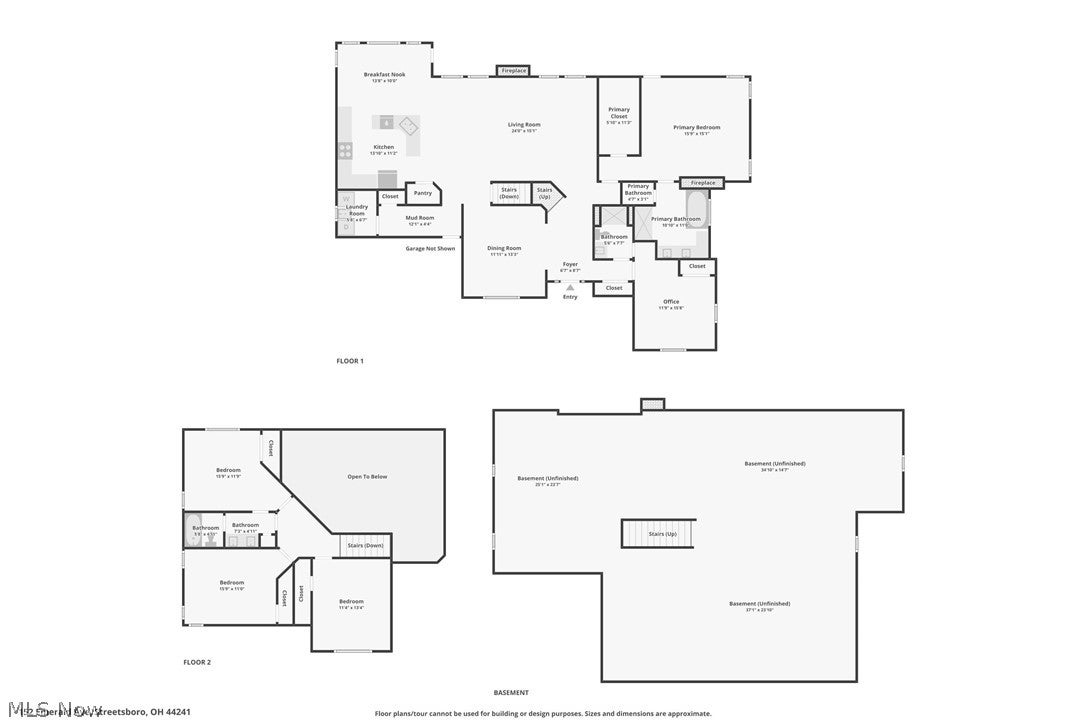
Fabulous custom built Colonial in Stonegate, loccated on the Hudson/Streetsboro border. Well lmaintained 4 bedrooms, possibly 5, 3 full bath feataures 2,650 square feet of pristine living space on a spacious .736 private lot. The first floor features a two story foyer with ceramic tile and archetectural pillars and opens up to the formal dining room with a trayed ceiing, crown molding, wanescoating and chandelier. Walking through the Dining Room to the spacious gourmet eat-in kitchen complete with granite countertops, tile backsplash, cherry cabinets, stainless steel appliances, pantry, breakfast bar and a large eating area with recessed lighting and an abundance of windows for natural light all complete with custom shades. A service door exits to the large covered private patio that features a ceiling fan, hot tub and television to enjoy on nice evenings. The two story spacious Great room features wood floors, a gas fireplace, double row of windows with shades and ceiling fan. Also on the First floor is the master bedroom with 2 sided gas fireplace, ceiling fan, large walk-in closet, custom shades and open to the lovely Master bath complete with double sinks, soaking tub, fireplace, separate shower, recessed ligting and tile backsplash. The first floor laundry has washer/dryer, soaking tub and a hallway with guest closet and custom built bench with coat hooks for convenience. The second floor features 3 nice sized bedrooms which all have ceiling fans, walk in closets and shades for the windows and share a beautiful full bath. The exterior of the homes features a 3 car garage with 2 drains, cold water hookup, electric and door openers. The beautiful exterior lighting showcaes the lovely landscaping. This meticiously maintained home offers space, quality and beautiful functionality throughout. Schedule a private showing to appreciate the home and all it has to offer buyers.

Save
Ask
Tour
Hide
Share
Listing Snapshot
Price 
$575,000
Days On Site 
0 Days
Bedrooms 
5
Inside Area (SqFt) 
2,650 sqft
Total Baths 
3
Full Baths 
3
Partial Baths 
N/A
Lot Size 
0.736 Acres
Year Built 
2008
MLS® Number 
5253526
Status 
Active
Property Tax 
$6,444
HOA/Condo/Coop Fees 
$20.83 monthly
Sq Ft Source 
N/A
Friends & Family
Recent Activity
11 hours agoListing first seen on site
11 hours agoListing updated with changes from the MLS®
General Features
Acres 
0.736
Attached Garage 
Yes
Foundation 
Block
Garage 
Yes
Garage Spaces 
3
Land Lease 
No
Levels 
Two
Parking 
AttachedDrivewayGarageGarage Door OpenerGarage Faces Side
Property Sub Type 
Single Family Residence
Security 
Security SystemSmoke Detector(s)
Sewer 
Public Sewer
SqFt Above 
2650
Style 
Colonial, Conventional
Water Source 
Public
Interior Features
Appliances 
DryerDishwasherDisposalMicrowaveRangeRefrigerator
Basement 
FullUnfinished
Cooling 
Ceiling Fan(s)Central Air
Fireplace 
Yes
Fireplace Features 
BedroomBathGreat RoomGas
Fireplaces 
2
Heating 
Natural GasForced AirFireplace(s)
Interior 
Vaulted Ceiling(s)Breakfast BarCeiling Fan(s)ChandelierCrown MoldingCathedral Ceiling(s)Double VanityEntrance FoyerEat-in KitchenGranite CountersHigh CeilingsHigh Speed InternetOpen FloorplanPantryRecessed LightingSoaking TubWired for DataWalk-In Closet(s)
Laundry Features 
Washer HookupMain LevelLaundry RoomSink
Main Level Bedrooms 
2
Spa 
Yes
Bedroom 
Dimensions - 13 x 11Level - SecondFeatures - High Ceilings, Walk-In Closet(s)Description - Nice sized bedroom, ceiling fan, walk in closet, shades
Dining Room 
Dimensions - 13 x 12Level - FirstFeatures - Tray Ceiling(s), Chandelier, High CeilingsDescription - Beautiful wanescoating, pillars, trayed ceiling with lovely chadelier
EatInKitchen 
Dimensions - 21 x 14Level - FirstFeatures - Breakfast Bar, Granite Counters, Wired for DataDescription - Spacious kitchen, stainless appliances, cherry cabinets, recessed lihtin, granite, tile backsplash, pantry, service door to covered patio
Great Room 
Dimensions - 25 x 15Level - FirstFeatures - Cathedral Ceiling(s), Wired for DataDescription - Gas fireplace, ceiling fan, 2 story Great Room, Custom Shades
Laundry 
Dimensions - ND x NDLevel - FirstFeatures - High Ceilings, Soaking TubDescription - Washer and Dryer stay, laundry tub, blinds.
Other 
Dimensions - ND x NDLevel - FirstFeatures - High CeilingsDescription - Hallway with closet, storage bin with hooks for storage
PrimaryBathroom 
Dimensions - ND x NDLevel - FirstFeatures - High CeilingsDescription - Large bath with double sinks, tile backsplash, soaking tub, gas fireplace, recessed lightin separate shower
PrimaryBedroom 
Dimensions - 16 x 15Level - FirstFeatures - Vaulted Ceiling(s), Walk-In Closet(s)Description - Spacious Master Bedroom with ceillig fan, gas fireplace, custom blinds access door to covered patio
Save
Ask
Tour
Hide
Share
Exterior Features
Construction Details 
StoneVinyl Siding
Lot Features 
Many Trees
Patio And Porch 
CoveredFront PorchPatio
Roof 
AsphaltFiberglass
Spa 
Yes
View 
Creek/StreamTrees/Woods
Waterview 
Creek/StreamTrees/Woods
Community Features
Association Fee 
$250.0
Association Fee Frequency 
Annually
School District 
Streetsboro CSD - 6709
Township 
Streetsboro
Financing Terms Available 
CashContract
Schools
School District
Streetsboro CSD - 6709
Elementary School
Unknown
Middle School
Unknown
High School
Unknown
Listing courtesy of Donna E Montgomery of Keller Williams Chervenic Rlty


The data relating to real estate for sale on this website comes in part from the Internet Data Exchange program of MLS NOW. Real estate listings held by brokerage firms other than are marked with the Internet Data Exchange logo and detailed information about them includes the name of the listing broker(s). The photos may be altered, edited, enhanced or virtually staged. Information Deemed Reliable But Not Guaranteed. Copyright 2026 - Multiple Listing Service, Inc. – All Rights Reserved.


Neighborhood & Commute
Source: Walkscore
Disclosure: Community information and market data powered by Constellation Data Labs. Information is deemed reliable but not guaranteed.
Save
Ask
Tour
Hide
Share

Client

Reviews

REMAX Gold Transparent - 3

REMAX Above & Beyond

Tabatha Whewell | License ID: 2003018978

2

IDX information is provided exclusively for consumers’ personal, non-commercial use and that it may not be used for any purpose other than to identify prospective properties consumers may be interested in purchasing. Information deemed reliable but not guaranteed to be accurate. Listing information updated daily.