
140 Kendall Park RoadPeninsula, OH 44264
Mortgage Calculator
Monthly Payment (Est.)
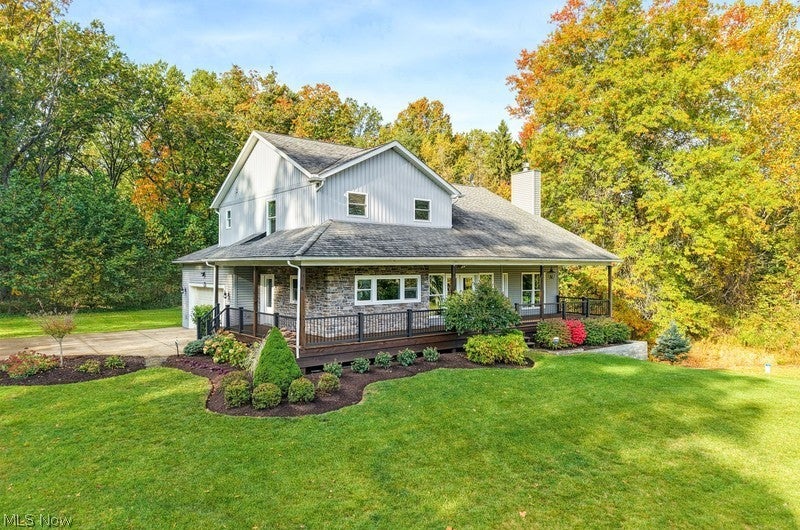
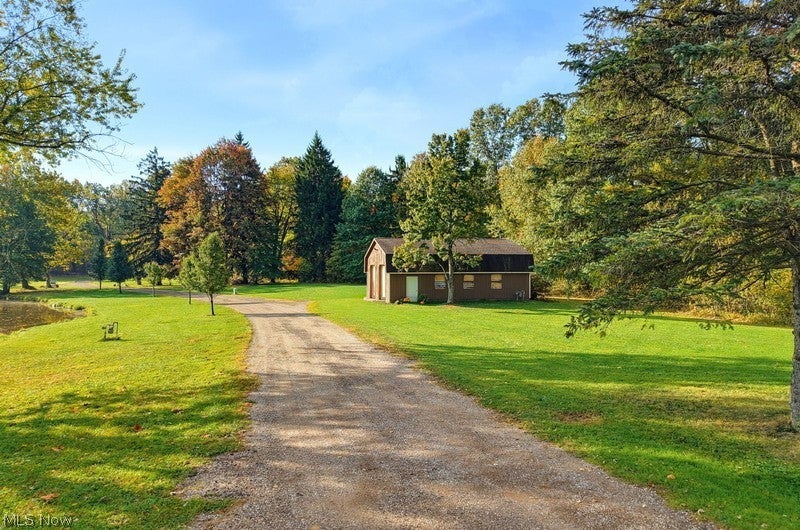
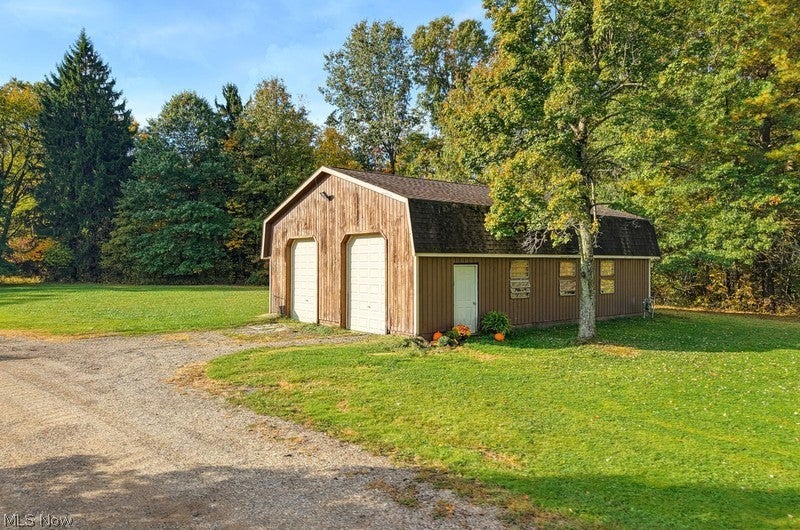
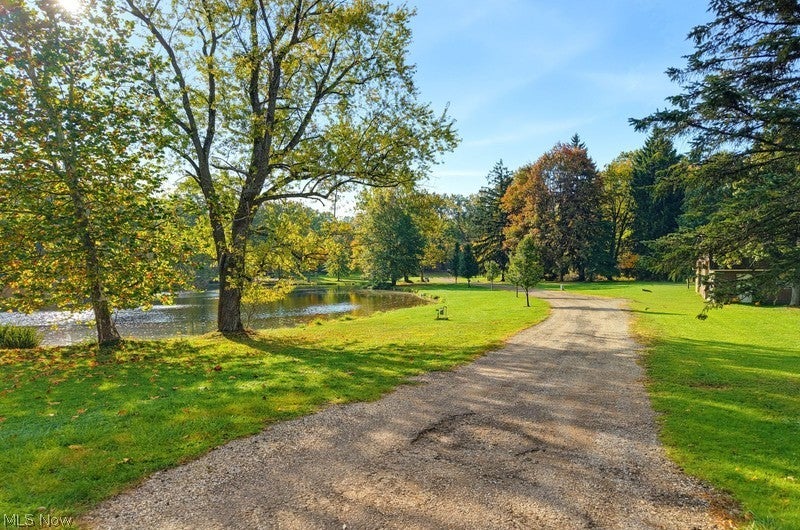
Enter an interest rate to see your estimated monthly payment.Discover a truly special property where privacy, natural beauty, and inviting architectural character come together. Nestled on nearly six acres in the sought-after Hudson School District, this beautiful home welcomes you with a charming wraparound porch overlooking a tranquil pond—a picturesque setting for morning coffee, quiet afternoons, and memorable gatherings. Inside, soaring ceilings create an airy sense of space, while a striking stone fireplace serves as a dramatic focal point in the open-concept living area. The seamless flow of the main living spaces invites both relaxed everyday living and effortless entertaining, with the surrounding landscape providing a beautiful natural backdrop. Adding to the property's distinctive appeal, a large barn featuring double garage doors offers versatile space for equipment, recreational vehicles, workshop pursuits, or additional storage, depending on your needs. The possibilities continue in the walkout lower level plumbed for a full bath, offering more than 1,000 additional square feet of potential living space. Envision a private guest retreat, recreation room, home gym, or an expansive entertaining area tailored to your lifestyle. Beyond the home, nearly six acres provide a rare sense of seclusion and room to enjoy the outdoors, while Cuyahoga Valley National Park trailheads are just one mile away. Here, the tranquility of a private, pond-side setting meets the convenience of Hudson and access to miles of scenic trails and major commuter routes. A distinctive opportunity to enjoy space, serenity, and the freedom to make a property truly your own.
| yesterday | Listing first seen on site | |
| yesterday | Listing updated with changes from the MLS® |

The data relating to real estate for sale on this website comes in part from the Internet Data Exchange program of MLS NOW. Real estate listings held by brokerage firms other than are marked with the Internet Data Exchange logo and detailed information about them includes the name of the listing broker(s). The photos may be altered, edited, enhanced or virtually staged. Information Deemed Reliable But Not Guaranteed. Copyright 2026 - Multiple Listing Service, Inc. – All Rights Reserved.











IDX information is provided exclusively for consumers’ personal, non-commercial use and that it may not be used for any purpose other than to identify prospective properties consumers may be interested in purchasing. Information deemed reliable but not guaranteed to be accurate. Listing information updated daily.
