
2319 Northview RoadRocky River, OH 44116
Mortgage Calculator
Monthly Payment (Est.)
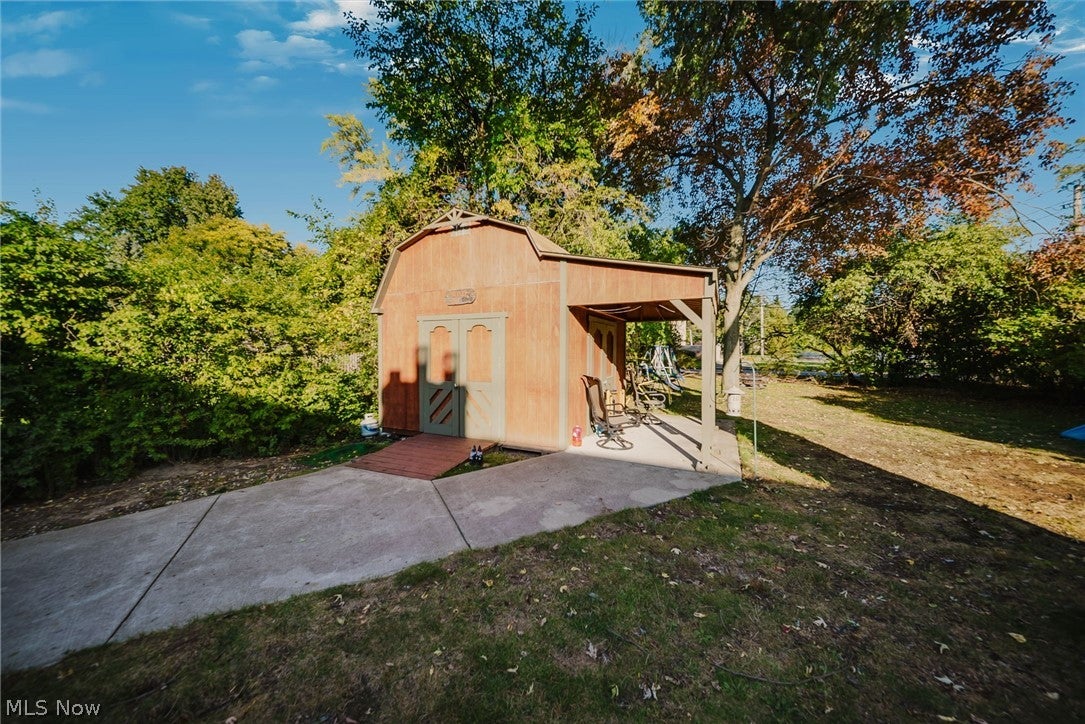
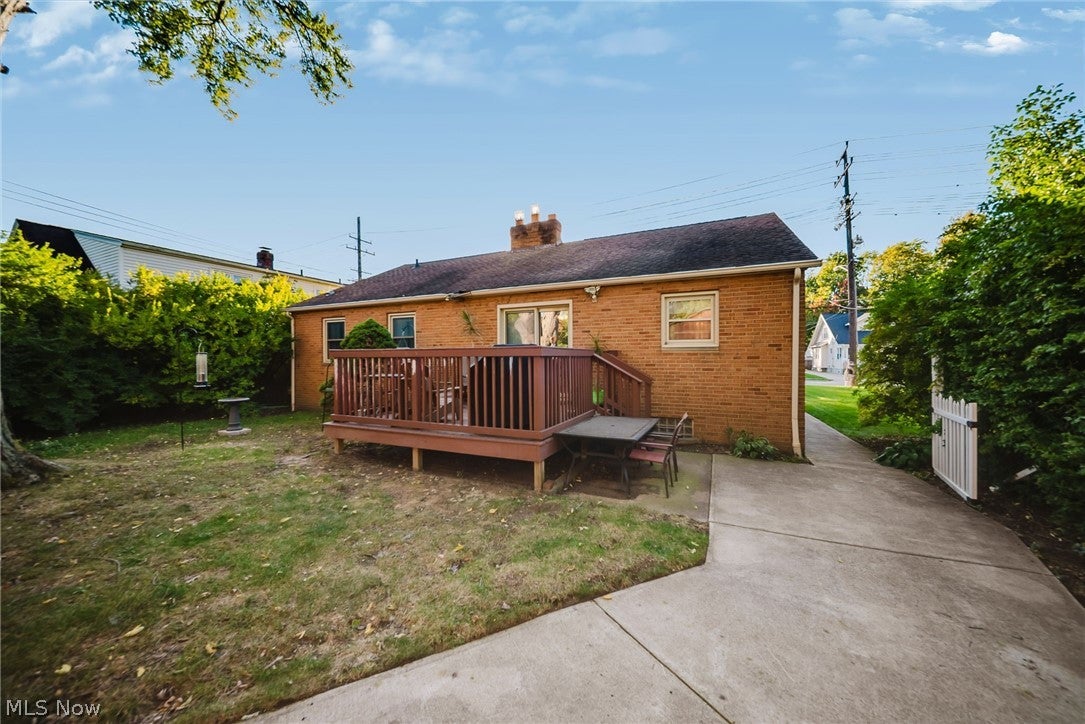
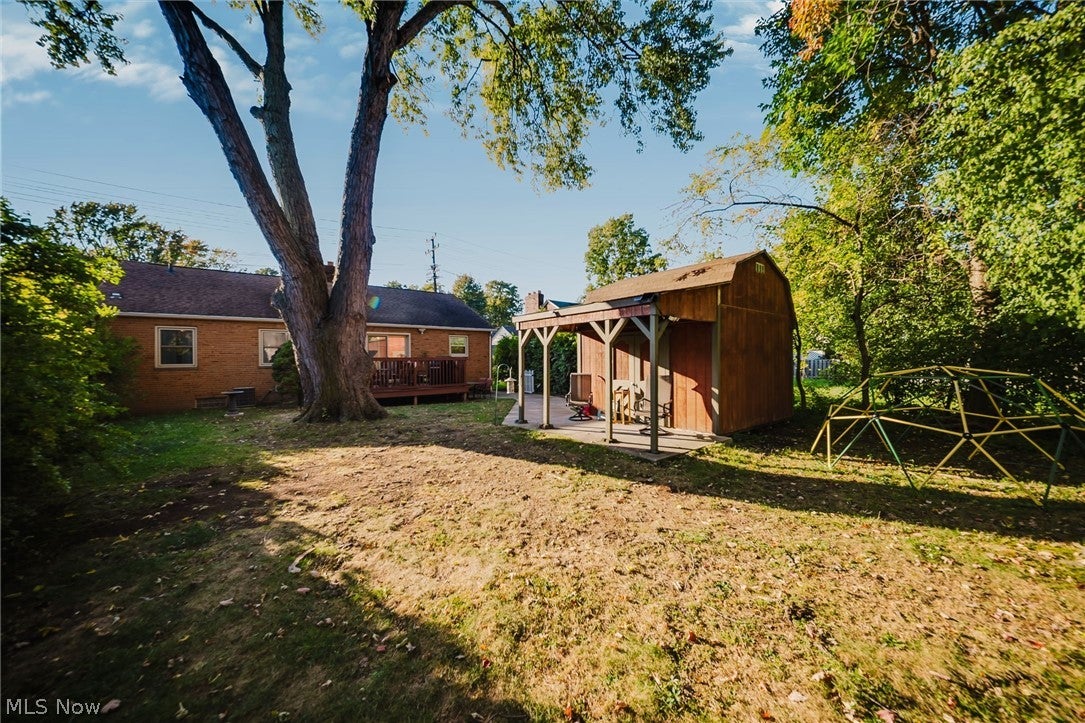
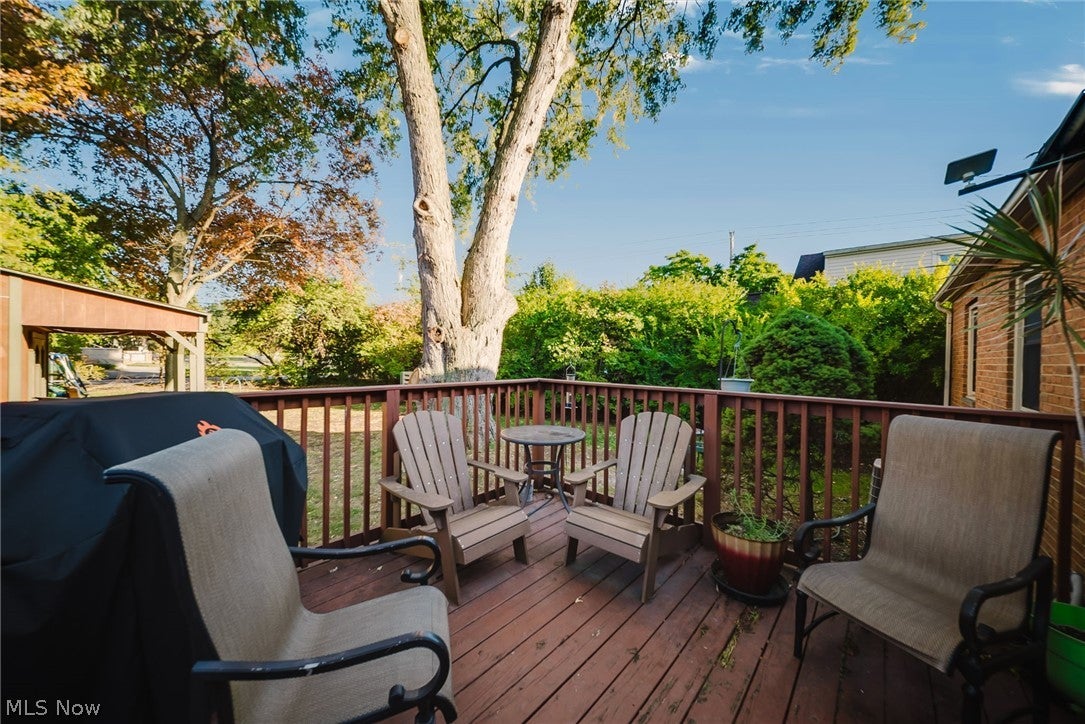
Enter an interest rate to see your estimated monthly payment.Cozy has never offered so many possibilities. Three bedrooms, two full baths, a bonus room, and a finished lower level, all with the convenience of Rocky River living. Original hardwood floors bring warmth and character to this inviting home, complemented by an updated kitchen and flexible spaces for everyday life. A bonus room just off the living room offers the perfect spot for a home office, reading room, or an extension of your gathering space. Two first-floor bedrooms and a remodeled full bath offer everyday convenience, while the upstairs owner’s bedroom features an oversized closet and room to recharge. The finished lower level expands your options with new carpeting in 2026, an additional finished room, a second full bathroom, and laundry. Outdoor living includes an Amish-built deck and an awning for an expanded sitting area. The Amish-built 12-by-12 storage shed offers exceptional storage, with an overhead loft and double-door access from both the front and side, making it easy to tuck away outdoor equipment, seasonal items, and hobby supplies. The kitchen was remodeled approximately five years ago, and the original hardwood floors, including those in the upstairs bedroom, were refinished approximately four years ago. With shopping, dining, parks, and everyday conveniences close by, you can enjoy the ease of Rocky River living with space that fits your needs. Schedule your private showing and see how easily you could feel at home here.
| a week ago | Listing first seen on site | |
| a week ago | Listing updated with changes from the MLS |

The data relating to real estate for sale on this website comes in part from the Internet Data Exchange program of MLS NOW. Real estate listings held by brokerage firms other than are marked with the Internet Data Exchange logo and detailed information about them includes the name of the listing broker(s). The photos may be altered, edited, enhanced or virtually staged. Information Deemed Reliable But Not Guaranteed. Copyright 2026 - Multiple Listing Service, Inc. – All Rights Reserved.




IDX information is provided exclusively for consumers’ personal, non-commercial use and that it may not be used for any purpose other than to identify prospective properties consumers may be interested in purchasing. Information deemed reliable but not guaranteed to be accurate. Listing information updated daily.
