
389 Bentleyville RoadMoreland Hills, OH 44022
Mortgage Calculator
Monthly Payment (Est.)
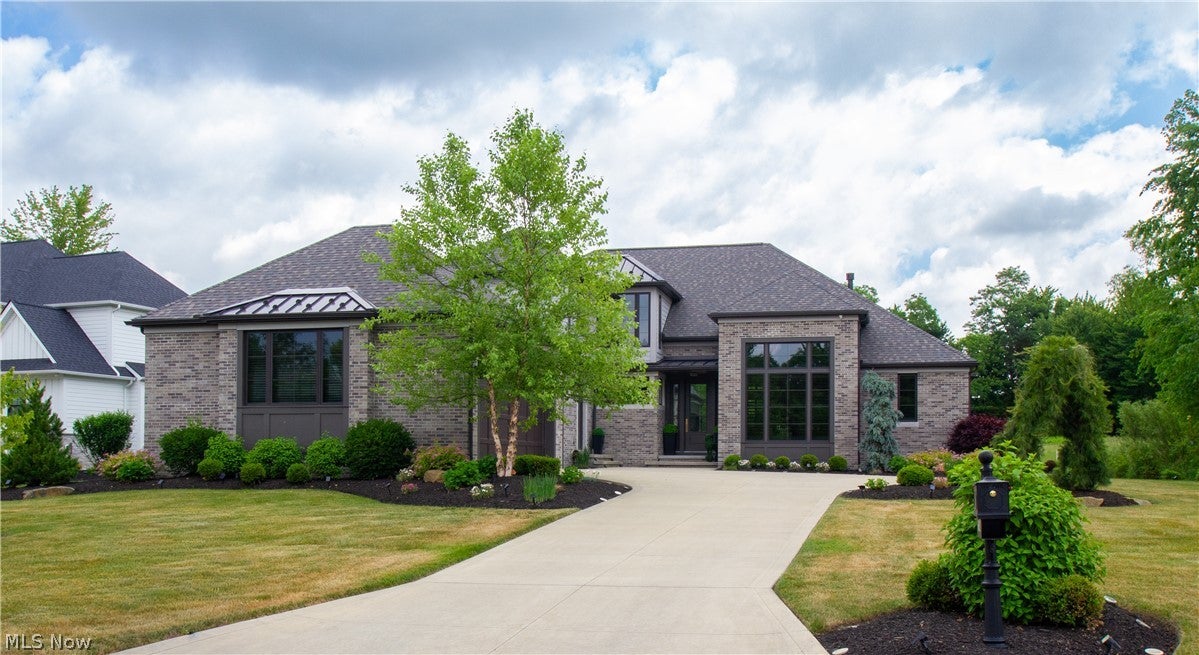
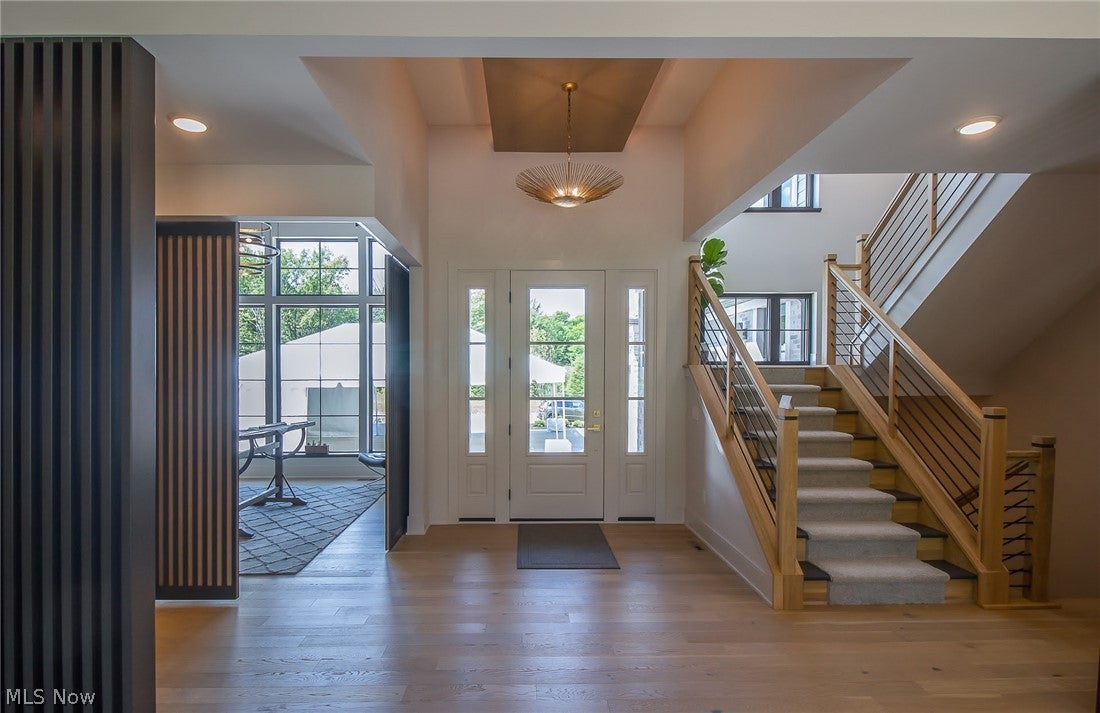
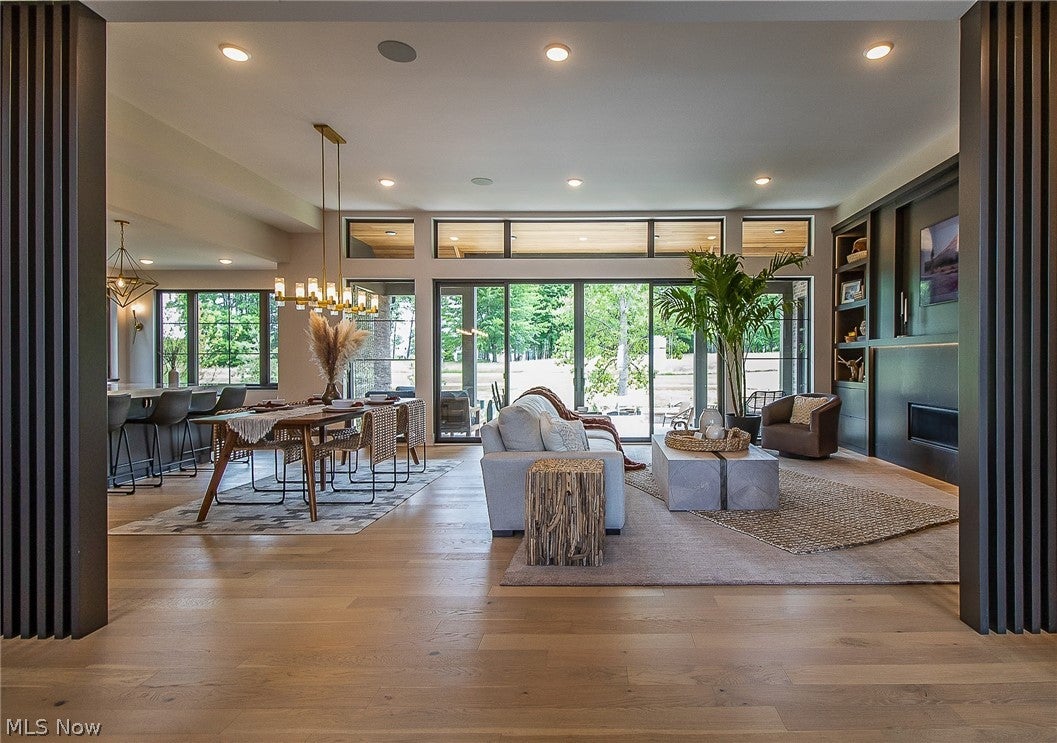
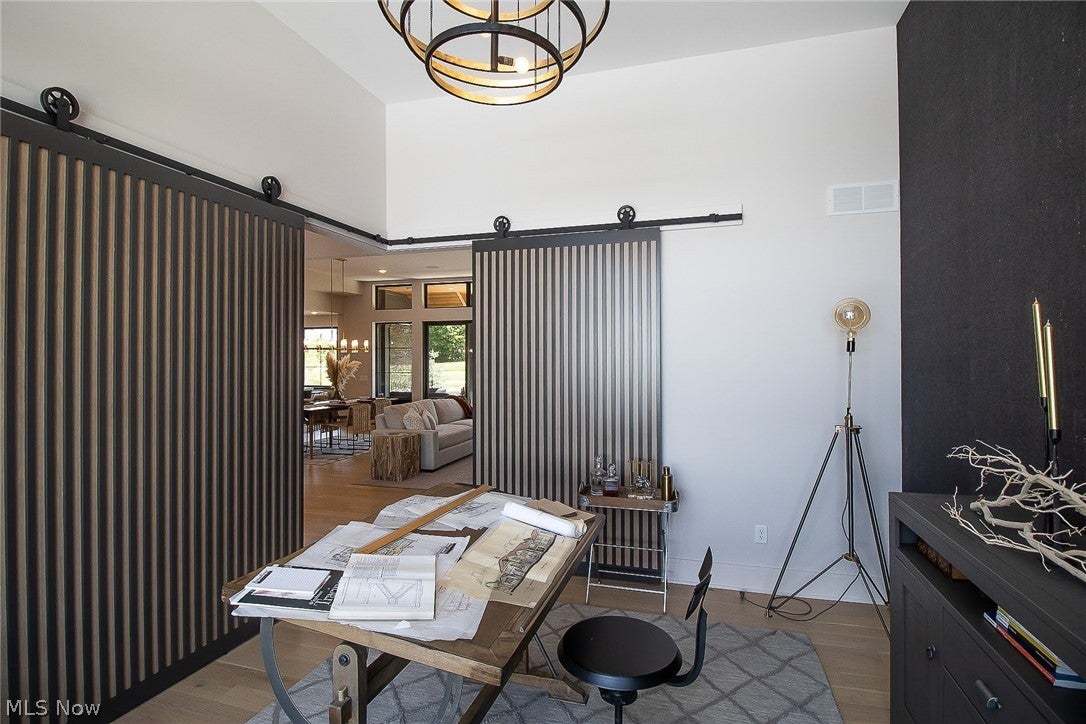
Enter an interest rate to see your estimated monthly payment.***TO BE BUILT***An exceptional home begins with an extraordinary setting. At 389 Bentleyville Road, approximately 7.5 acres of wooded beauty in Moreland Hills set the stage for a custom residence by Payne & Payne Builders. Mature trees, varied terrain, and a sense of quiet seclusion create an inspiring backdrop for architecture thoughtfully connected to the land. Here, the setting becomes part of the design, framing views, shaping gathering spaces, and inviting a more intentional way of living. Family-owned since 1993, Payne & Payne brings more than three decades of custom homebuilding experience, distinctive craftsmanship, and a collaborative approach to creating homes that reflect the people who live in them. With in-house architecture and interior design expertise, their team offers guidance from the earliest inspiration through the finishing details. Imagine mornings overlooking the trees, evenings spent entertaining, and spaces designed around the routines and traditions that make a house your own. All within easy reach of Chagrin Falls Village, its independent shops, restaurants, and everyday conveniences. This to-be-built opportunity pairs the space and privacy of an estate-sized property with the expertise of an established Northeast Ohio custom builder. A remarkable setting, a respected builder, and the opportunity to create your next chapter with intention. This is a To Be Built home. Photos and renderings may depict a model home and may show optional features, upgrades, or finishes not included in the advertised price. Final pricing will vary based on homesite, structural selections, design selections, and site conditions.
| 5 days ago | Status changed to Active | |
| 5 days ago | Listing updated with changes from the MLS | |
| 7 days ago | Listing first seen on site |

The data relating to real estate for sale on this website comes in part from the Internet Data Exchange program of MLS NOW. Real estate listings held by brokerage firms other than are marked with the Internet Data Exchange logo and detailed information about them includes the name of the listing broker(s). The photos may be altered, edited, enhanced or virtually staged. Information Deemed Reliable But Not Guaranteed. Copyright 2026 - Multiple Listing Service, Inc. – All Rights Reserved.




IDX information is provided exclusively for consumers’ personal, non-commercial use and that it may not be used for any purpose other than to identify prospective properties consumers may be interested in purchasing. Information deemed reliable but not guaranteed to be accurate. Listing information updated daily.
