
166 Woodhill DriveAmherst, OH 44001
Mortgage Calculator
Monthly Payment (Est.)
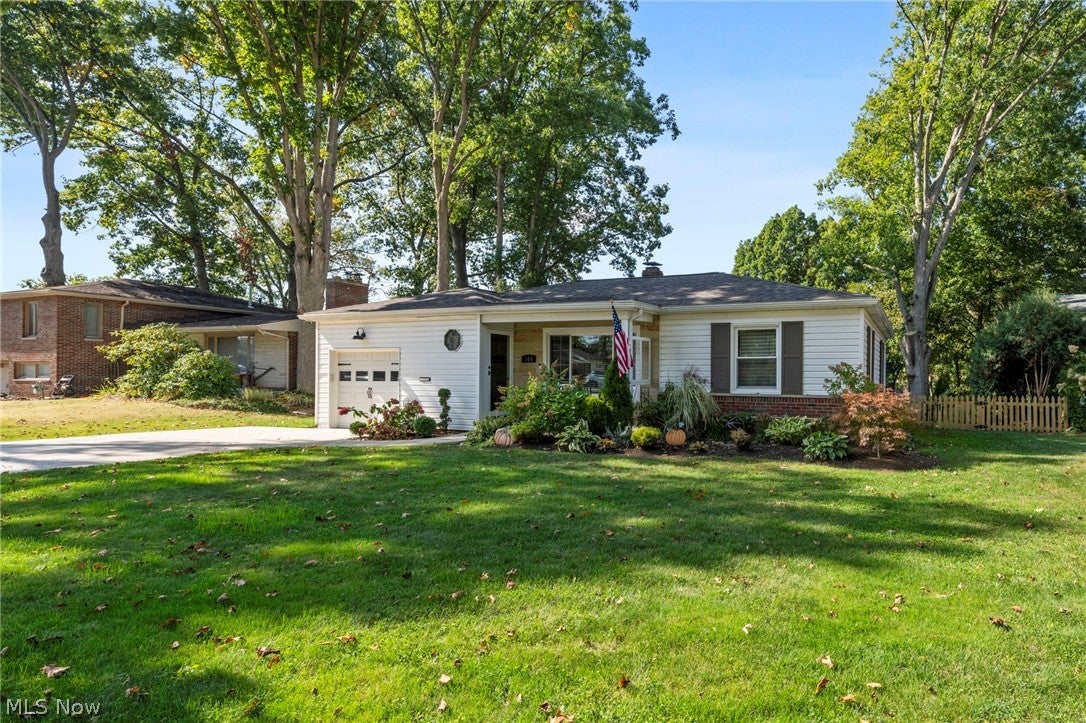
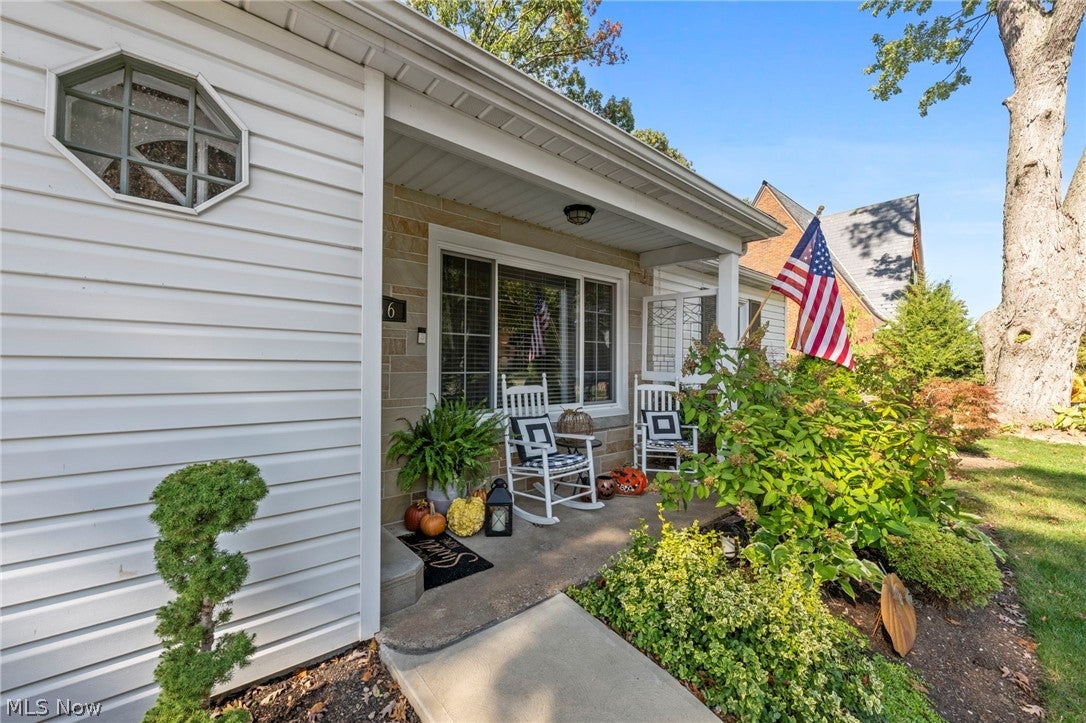
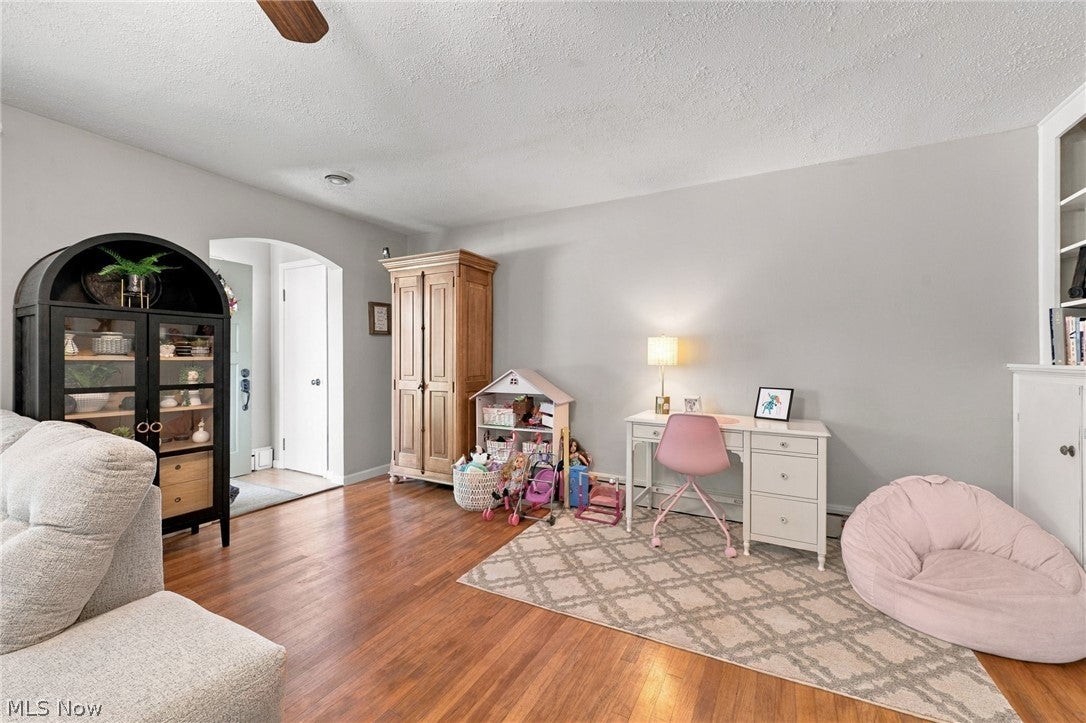
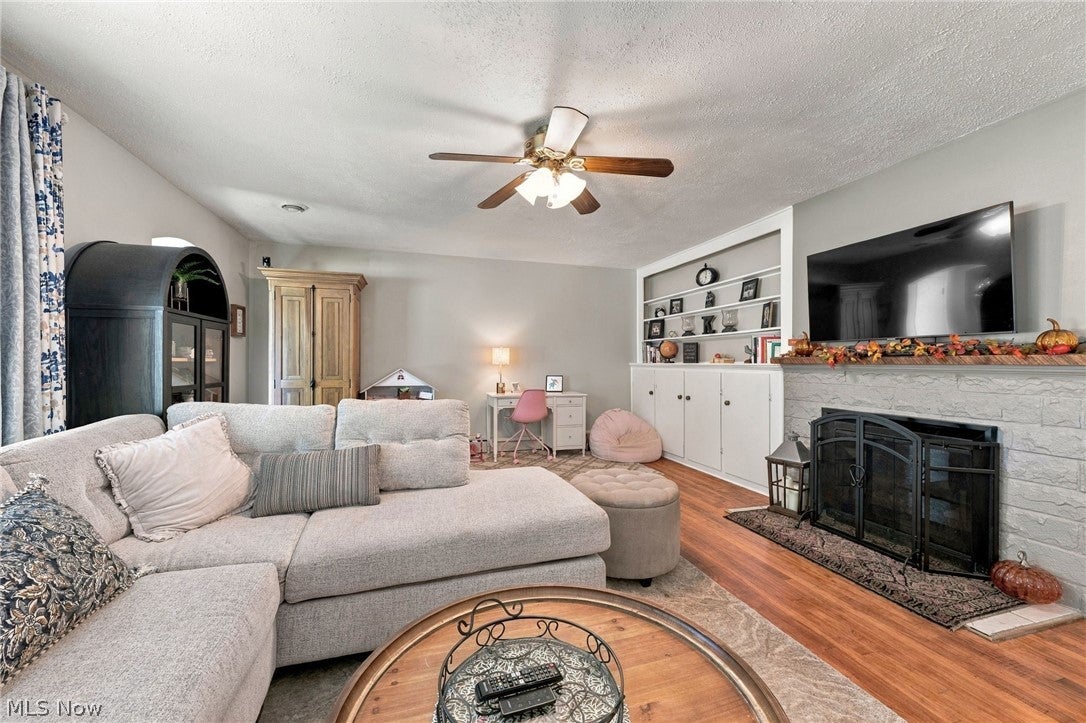
Enter an interest rate to see your estimated monthly payment.A little bit of magic tucked away on one of Amherst’s most desirable streets. Beautiful landscaping and mature trees frame this charming ranch, while the covered front porch invites you to slow down and stay awhile. Step inside to a spacious living room filled with natural light, where warm wood flooring, built-in shelving, and a painted brick fireplace create an inviting place to gather. An arched doorway adds character as you make your way into the kitchen, featuring white cabinetry, dark countertops, stainless steel appliances, a breakfast bar, and a window-lined dining nook. Continue into the three-season sunroom, where a beautiful wood ceiling and surrounding windows bring the outdoors in. Overlooking the backyard, it’s an easy place to picture morning coffee or an afternoon with a good book. Down the hall, two spacious bedrooms offer natural light and generous closet storage, alongside an updated full bathroom. Fresh paint, flooring updates, and thoughtful improvements throughout make this home move-in ready. A dedicated laundry room with built-in cabinetry connects everyday function with the convenience of an oversized attached one-car garage. Outside, a brand-new full privacy fence surrounds the spacious yard, complete with established landscaping, a paver patio, stone outdoor fireplace, and storage shed. A brand-new roof in 2026 adds to the updates. Across from Maude Neiding Park and walkable to downtown Amherst, this home is ready for its next chapter.
| 7 hours ago | Listing first seen on site | |
| 7 hours ago | Listing updated with changes from the MLS® |

The data relating to real estate for sale on this website comes in part from the Internet Data Exchange program of MLS NOW. Real estate listings held by brokerage firms other than are marked with the Internet Data Exchange logo and detailed information about them includes the name of the listing broker(s). The photos may be altered, edited, enhanced or virtually staged. Information Deemed Reliable But Not Guaranteed. Copyright 2026 - Multiple Listing Service, Inc. – All Rights Reserved.











IDX information is provided exclusively for consumers’ personal, non-commercial use and that it may not be used for any purpose other than to identify prospective properties consumers may be interested in purchasing. Information deemed reliable but not guaranteed to be accurate. Listing information updated daily.
