Save
Ask
Tour
Hide
Share
$437,500
7 Days On Site

215 Cheltenham Lane
Munroe Falls, OH 44262

Single Family Residence|Pending
4
Beds
3
Total Baths
2
Full Baths
1
Partial Bath
2,600
SqFt
$168
/SqFt
1992
Built
Subdivision:
Steeplechase
County:
Summit
Call Now: (216) 978-7933
Is this the listing for you? We can help make it yours.
(216) 978-7933
215 Cheltenham Lane215 Cheltenham Lane215 Cheltenham Lane215 Cheltenham Lane
Save
Ask
Tour
Hide
Share

Mortgage Calculator

Monthly Payment (Est.)

Enter an interest rate to see your estimated monthly payment.
Calculator powered by Showcase IDX, a Constellation1 Company. Copyright ©2026 Information is deemed reliable but not guaranteed.

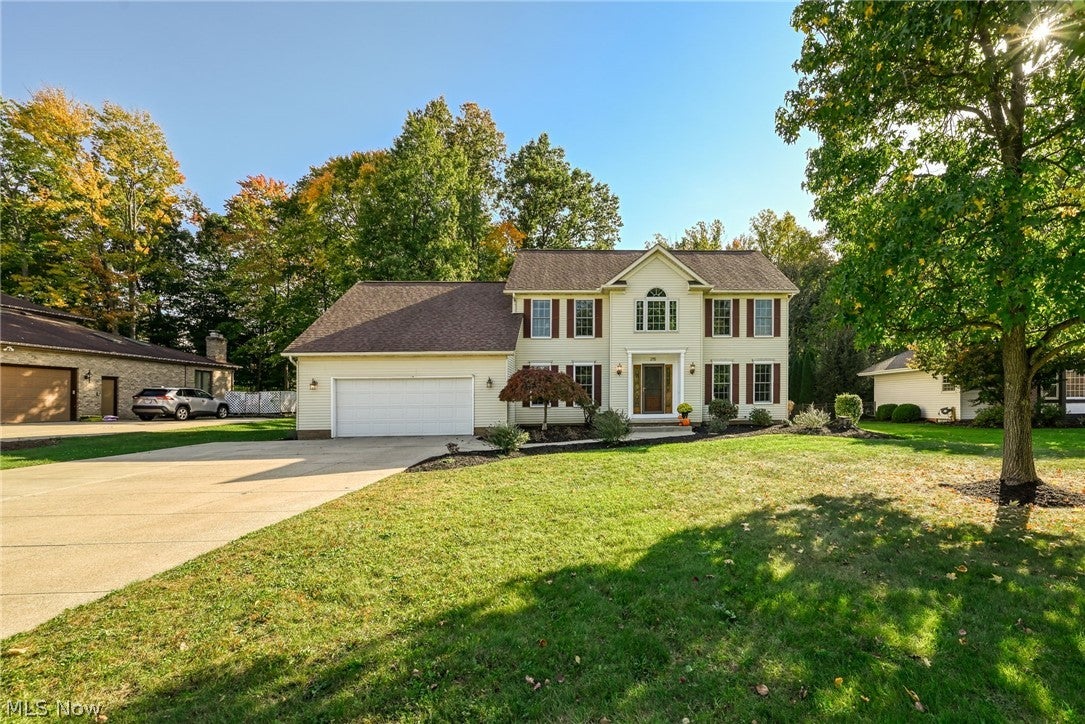
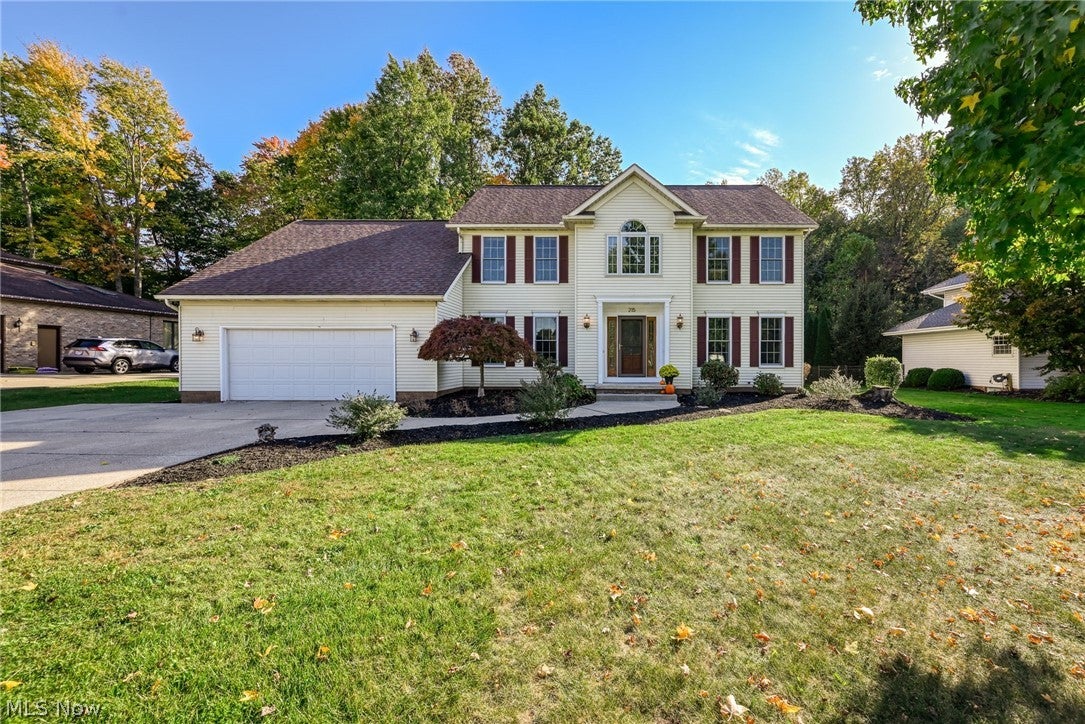
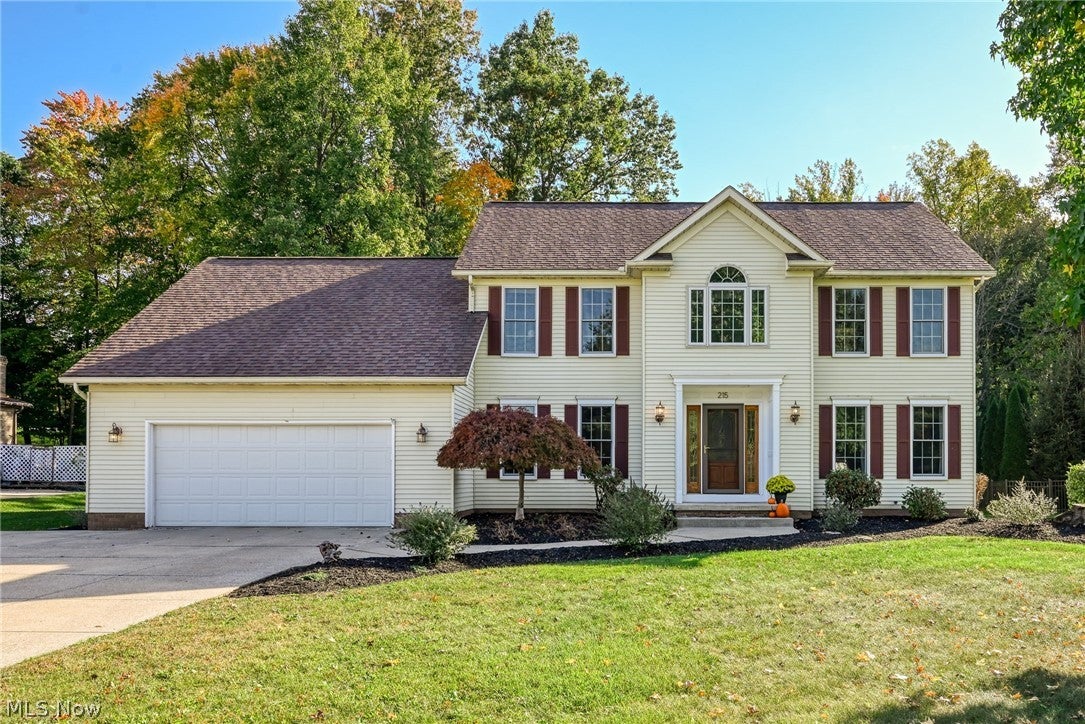
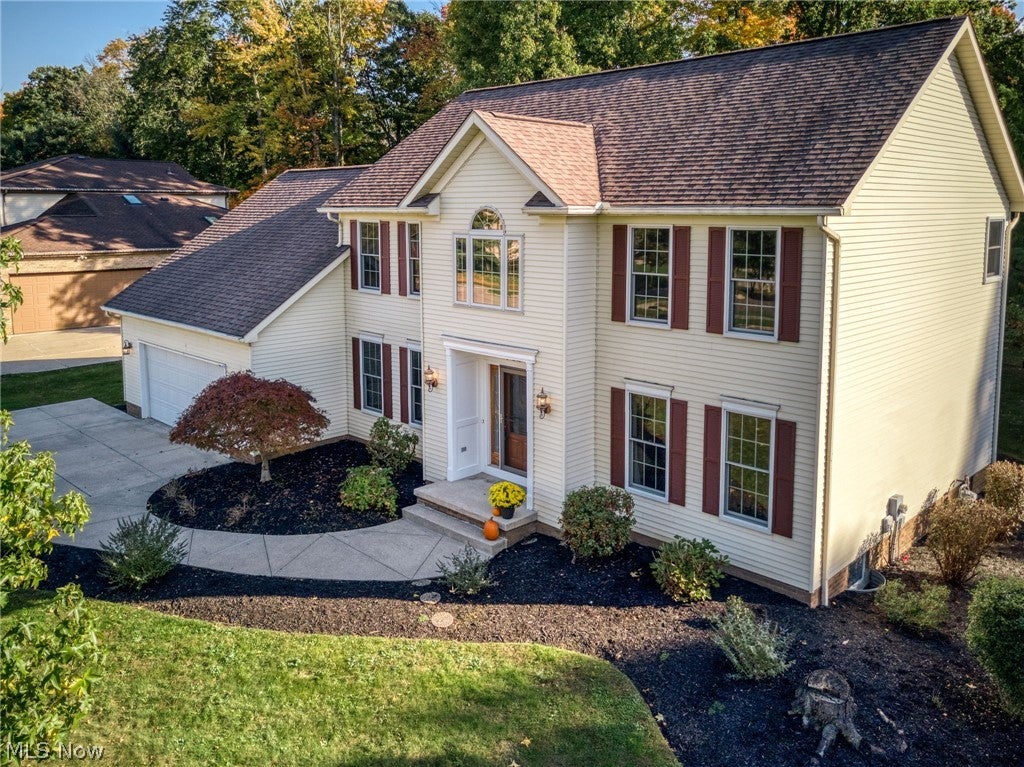
Welcome Home to 215 Cheltenham Lane in Steeplechase, one of Munroe Falls' most sought-after neighborhoods! Quality craftsmanship, a thoughtfully designed floor plan and an incredible, park-like backyard distinguish this custom-built, 2,600-square-foot Colonial from the ordinary! A spacious foyer with beautiful natural hardwood flooring welcomes you, flanked by a private formal living room with French doors and an open dining room (also with natural hardwood flooring). The expansive eat-in kitchen offers an abundance of granite counter space, breakfast bar, stainless steel appliances, ceramic tile flooring and a convenient built-in desk area. The generous dining area opens to a fabulous multi-level patio featuring both pavers and stamped concrete, overlooking a beautifully landscaped, private backyard with a dedicated fire pit area! Back inside, the inviting family room features a gorgeous brick fireplace with gas logs and adjoins a private home office with built-in bookshelves and French doors for added privacy! A powder room and convenient first-floor laundry with backyard access complete the main level. Upstairs, the spacious primary suite offers a private bath with newer walk-in shower, double vanity, corner soaking tub and 6x10 walk-in closet. Three additional generously sized bedrooms feature excellent closet space, and BR #4 also includes a built-in desk. The main bath offers double sinks, granite counters and an oversized linen closet. The unfinished basement provides abundant storage and is already plumbed for a future full bath and wet bar, offering wonderful possibilities for additional living space. A spacious two-car garage completes this exceptionally well-maintained home. Fantastic location is close to everything with quick access to parks, shopping and restaurants! This is a rare opportunity to enjoy the character, quality and individuality of a true custom-built home!

Save
Ask
Tour
Hide
Share
Listing Snapshot
Price 
$437,500
Days On Site 
7 Days
Bedrooms 
4
Inside Area (SqFt) 
2,600 sqft
Total Baths 
3
Full Baths 
2
Partial Baths 
1
Lot Size 
0.3719 Acres
Year Built 
1992
MLS Number 
5253423
Status 
Pending
Property Tax 
$6,150
HOA/Condo/Coop Fees 
$4.17 monthly
Sq Ft Source 
N/A
Friends & Family
Recent Activity
2 days agoStatus changed to Pending
2 days agoListing updated with changes from the MLS
a week agoListing first seen on site
General Features
Acres 
0.3719
Attached Garage 
Yes
Direction Faces 
North
Foundation 
Block
Garage 
Yes
Garage Spaces 
2
Land Lease 
No
Levels 
Two
Number Of Stories 
2
Parking 
AttachedGarage Faces FrontGarageGarage Door Opener
Property Sub Type 
Single Family Residence
Sewer 
Public Sewer
Special Circumstances 
Third Party Approval
SqFt Above 
2600
Style 
Colonial
Water Source 
Public
Interior Features
Appliances 
DryerDishwasherDisposalRangeRefrigeratorWasher
Basement 
FullUnfinished
Cooling 
Central AirElectric
Fireplace 
Yes
Fireplace Features 
Family RoomGas Log
Fireplaces 
1
Heating 
Natural GasForced Air
Interior 
Breakfast BarBookcasesDouble VanityEntrance FoyerEat-in KitchenGranite CountersSoaking TubNatural WoodworkWalk-In Closet(s)
Laundry Features 
Main Level
Bathroom 
Dimensions - 8 x 10Level - Second
Bedroom 
Dimensions - 11 x 14Level - Second
Dining Room 
Dimensions - 11 x 13Level - First
EatInKitchen 
Dimensions - 14 x 22Level - First
EntryFoyer 
Dimensions - 12 x 13Level - First
Family Room 
Dimensions - 15 x 21Level - First
Laundry 
Dimensions - 7 x 10Level - First
Living Room 
Dimensions - 12 x 13Level - First
Office 
Dimensions - 10 x 14Level - First
PrimaryBathroom 
Dimensions - 10 x 10Level - Second
PrimaryBedroom 
Dimensions - 12 x 17Level - Second
Save
Ask
Tour
Hide
Share
Exterior Features
Construction Details 
Aluminum Siding
Exterior 
Fire PitPrivate Yard
Lot Features 
Back YardLevel
Other Structures 
None
Patio And Porch 
Patio
Roof 
AsphaltFiberglass
Community Features
Association Fee 
$50.0
Association Fee Frequency 
Annually
Community Features 
Street LightsSuburbanSidewalks
School District 
Stow-Munroe Falls CS - 7714
Township 
Munroe Falls
Financing Terms Available 
CashConventionalFHAVA Loan
Schools
School District
Stow-Munroe Falls CS - 7714
Elementary School
Unknown
Middle School
Unknown
High School
Unknown
Listing courtesy of Krista M Combs of Cutler Real Estate


The data relating to real estate for sale on this website comes in part from the Internet Data Exchange program of MLS NOW. Real estate listings held by brokerage firms other than are marked with the Internet Data Exchange logo and detailed information about them includes the name of the listing broker(s). The photos may be altered, edited, enhanced or virtually staged. Information Deemed Reliable But Not Guaranteed. Copyright 2026 - Multiple Listing Service, Inc. – All Rights Reserved.

Neighborhood & Commute
Source: Walkscore
Disclosure: Community information and market data powered by Constellation Data Labs. Information is deemed reliable but not guaranteed.
Save
Ask
Tour
Hide
Share

Client

Reviews

REMAX Gold Transparent - 3

REMAX Above & Beyond

Tabatha Whewell | License ID: 2003018978

2

IDX information is provided exclusively for consumers’ personal, non-commercial use and that it may not be used for any purpose other than to identify prospective properties consumers may be interested in purchasing. Information deemed reliable but not guaranteed to be accurate. Listing information updated daily.