
170 Prentiss StreetMunroe Falls, OH 44262
Mortgage Calculator
Monthly Payment (Est.)
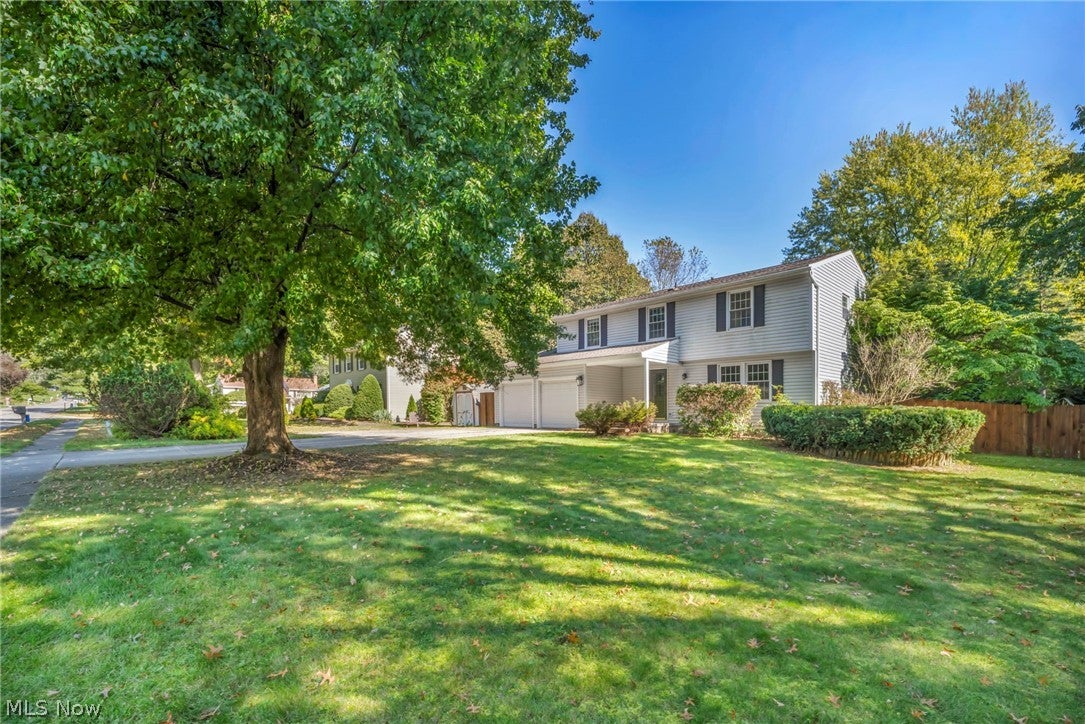
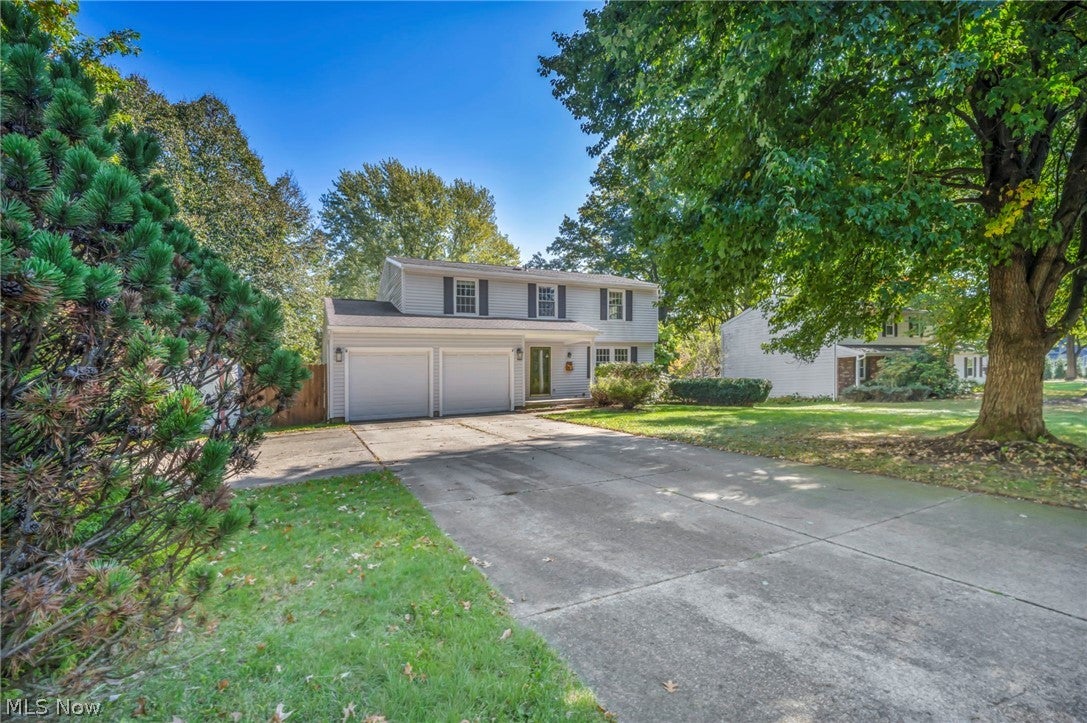
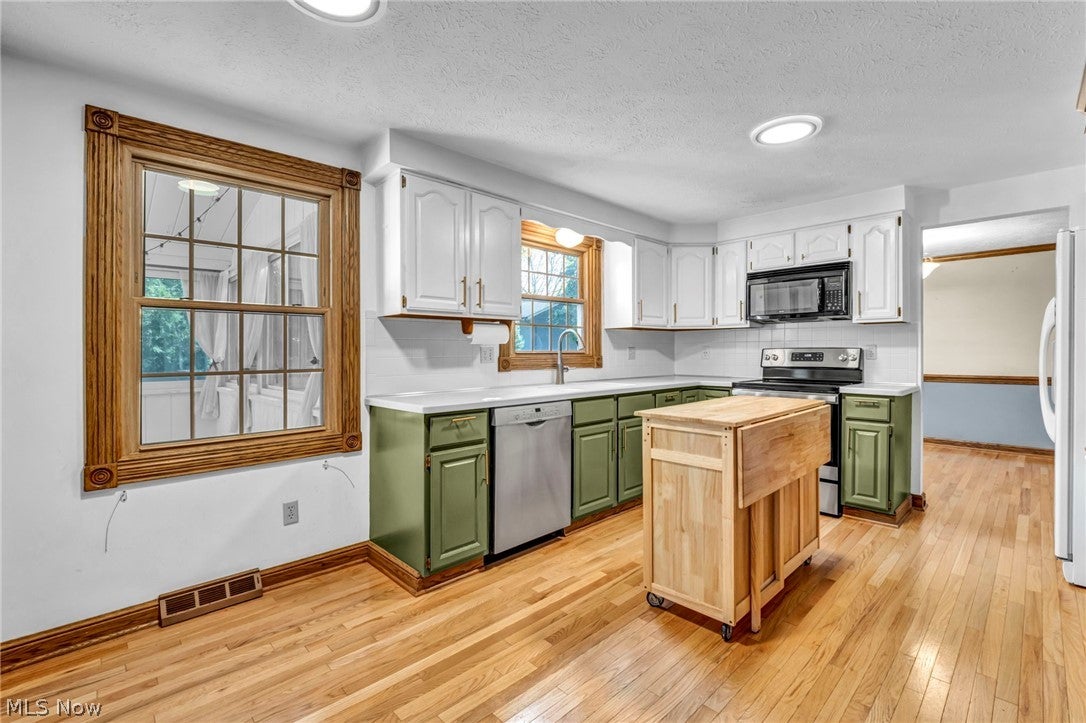
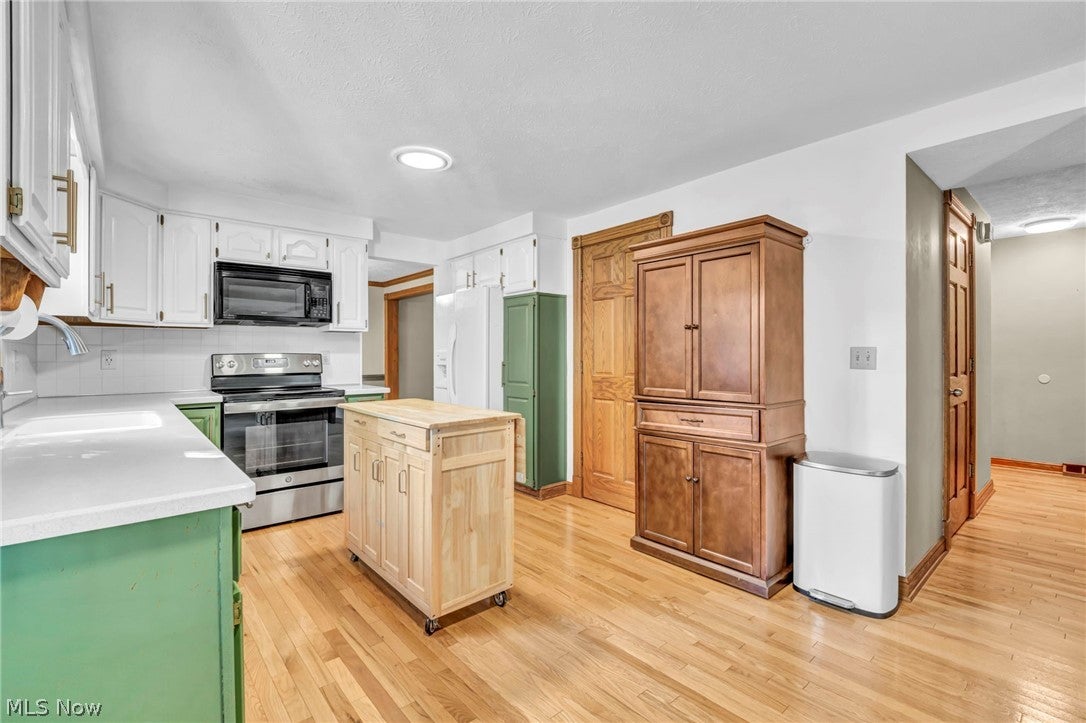
Enter an interest rate to see your estimated monthly payment.Welcome to 170 Prentiss St in the desirable Forest Brook Estates neighborhood of Munroe Falls! This spacious 4-bedroom Colonial offers nearly 2,300 square feet of living space, including a finished basement, with room for everyone to spread out and enjoy. The main level features hardwood flooring, a bright and inviting living room, a formal dining room, and a beautiful kitchen ready for everyday meals or hosting family and friends. The sunroom adds even more living space and is a great spot to unwind throughout the year. Upstairs, you will find four generously sized bedrooms, including an oversized owners suite complete with a walk-in closet and private full bath, plus an additional full bathroom. The finished basement brings even more possibilities for a recreation room, game room, or your own entertainment space. Step outside to the fenced-in backyard, where the impressive 26x14 deck is ready for summer cookouts, get-togethers, and evenings outdoors. An attached 2-car garage adds convenience and extra storage. Located within the Stow-Munroe Falls Local School District, this home has so much to offer both inside and out. With a great layout, multiple living spaces, and plenty of room to enjoy time with family and friends, this home truly stands out. Schedule your showing today!
| 8 hours ago | Listing first seen on site | |
| 8 hours ago | Listing updated with changes from the MLS® |

The data relating to real estate for sale on this website comes in part from the Internet Data Exchange program of MLS NOW. Real estate listings held by brokerage firms other than are marked with the Internet Data Exchange logo and detailed information about them includes the name of the listing broker(s). The photos may be altered, edited, enhanced or virtually staged. Information Deemed Reliable But Not Guaranteed. Copyright 2026 - Multiple Listing Service, Inc. – All Rights Reserved.











IDX information is provided exclusively for consumers’ personal, non-commercial use and that it may not be used for any purpose other than to identify prospective properties consumers may be interested in purchasing. Information deemed reliable but not guaranteed to be accurate. Listing information updated daily.
