
412 High Meadow RoadAmherst, OH 44001
Mortgage Calculator
Monthly Payment (Est.)
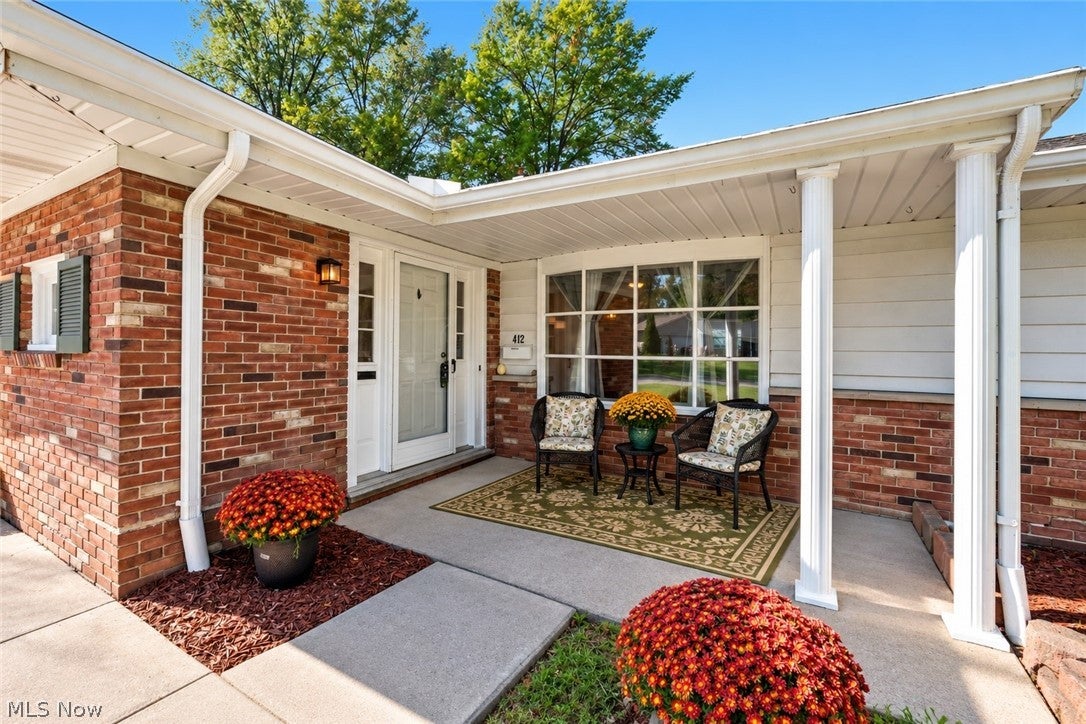
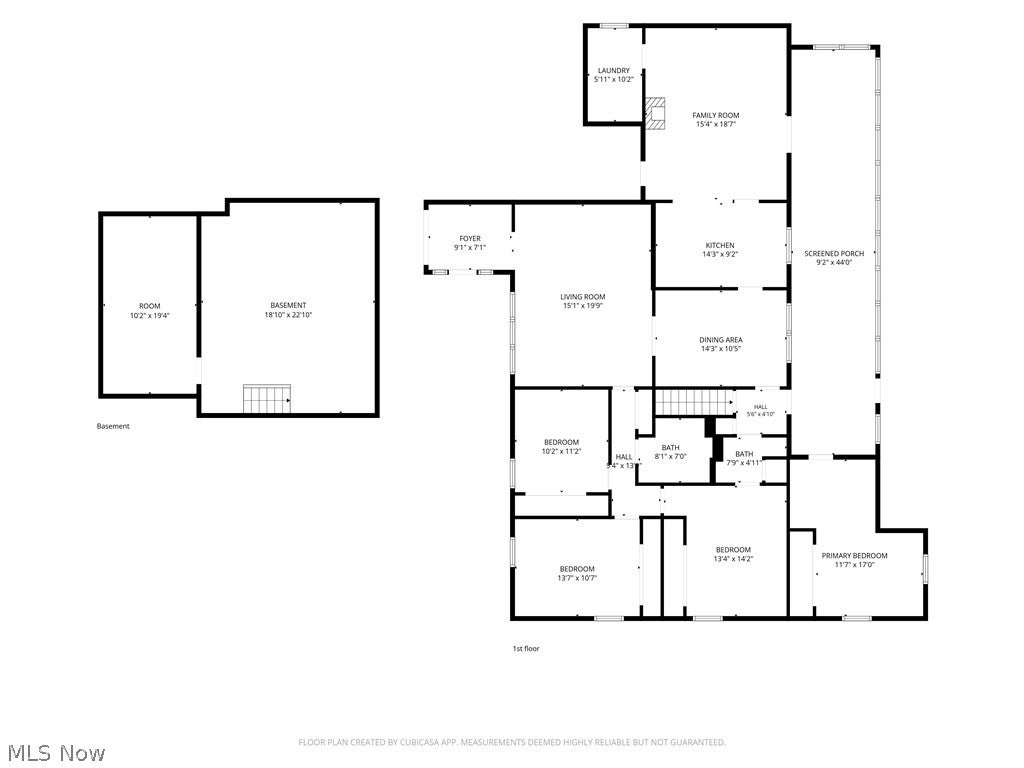
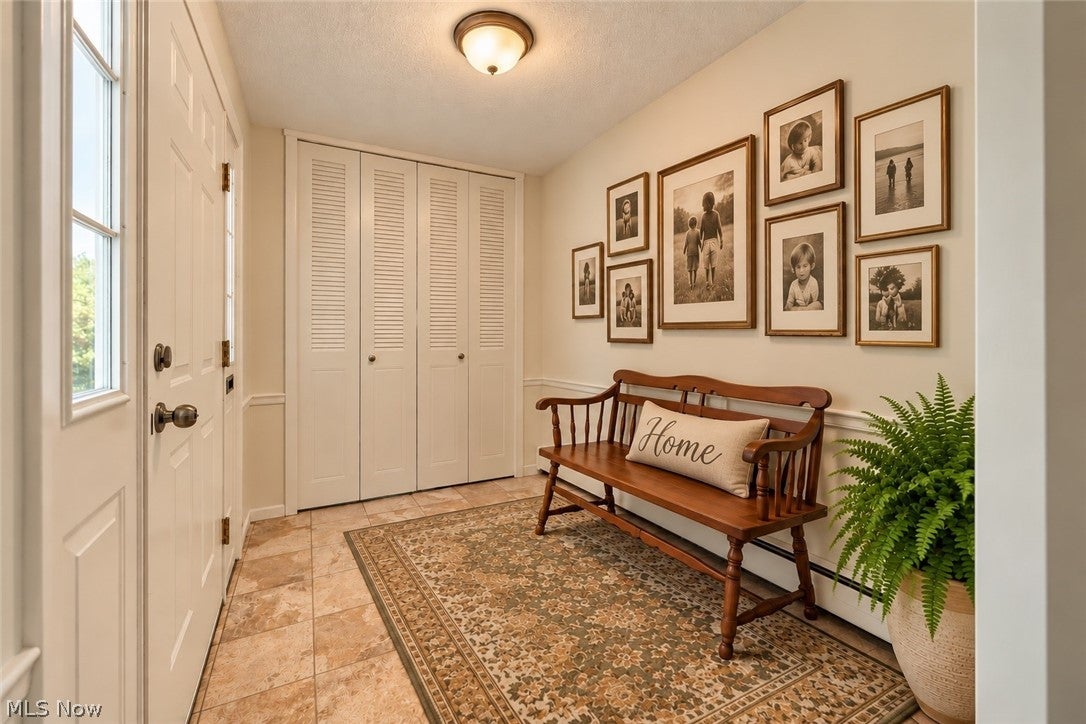
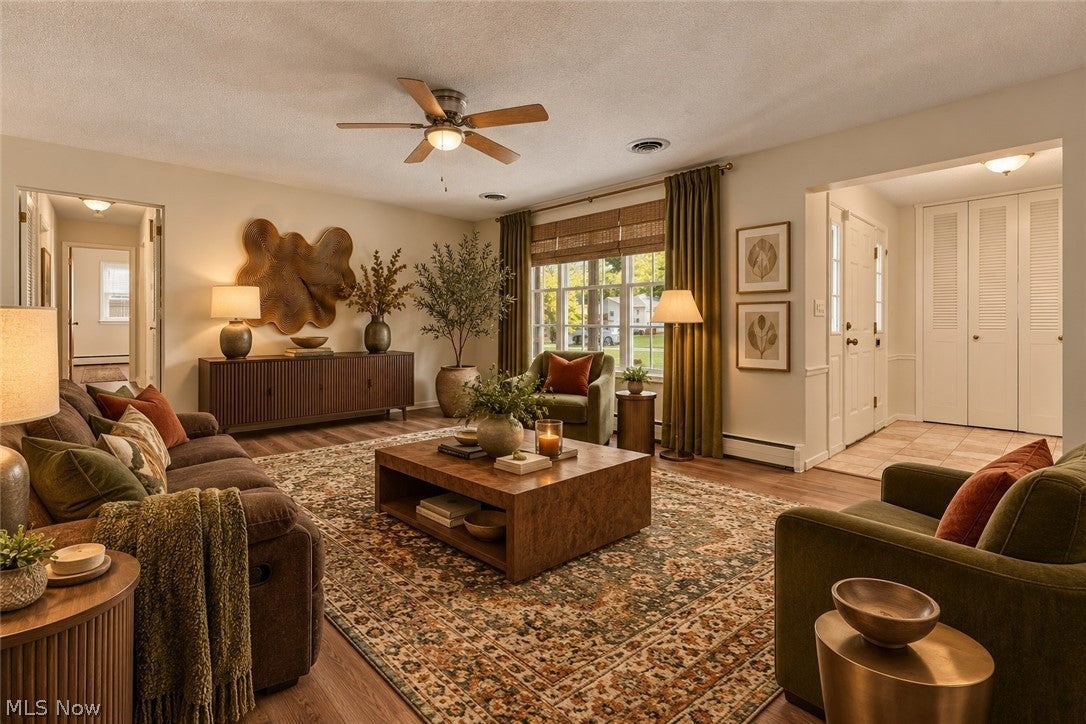
Enter an interest rate to see your estimated monthly payment.Welcome to this sprawling 4-bedroom, 2-full-bath Ranch nestled in Amherst's desirable Rock Creek neighborhood! Offering over 2,100 sq. ft. of thoughtfully designed living space, this beautifully maintained home combines comfort, functionality and inviting spaces for everyday living and entertaining. Charming curb appeal, a wide driveway and welcoming front entry lead into a quaint foyer and spacious Living Room, where a large picture window fills the space with natural light. The adjoining Dining Room overlooks the picturesque backyard, while the home's neutral décor and new luxury vinyl plank flooring provide a fresh, move-in-ready feel. All four generously sized bedrooms are thoughtfully situated away from the main gathering areas for added privacy, each featuring ample closet space. At the heart of the home, the Kitchen opens to a comfortable Family Room featuring a wood-burning fireplace and sliding doors to an impressive 10' x 45' enclosed Sunroom—an exceptional extension of the living space! Step outside to enjoy a backyard designed for relaxation and entertaining, complete with an above-ground pool and spacious storage shed with electricity. Additional highlights include convenient first-floor laundry, a partially finished basement with Recreation Room, and an attached 2+ car garage. Enjoy Rock Creek's sidewalk-lined streets and neighborly atmosphere, just minutes from Route 2/I-90, Amherst schools, historic downtown Amherst, shopping, dining, parks, library and medical facilities. Buy with confidence! A professional pre-listing home inspection completed October 2026 reflects the excellent condition of this home, with the report available for buyer review. Space, comfort, location and exceptional care—this home checks all the boxes! Schedule your private showing today!
| 8 hours ago | Listing first seen on site | |
| 8 hours ago | Listing updated with changes from the MLS® |

The data relating to real estate for sale on this website comes in part from the Internet Data Exchange program of MLS NOW. Real estate listings held by brokerage firms other than are marked with the Internet Data Exchange logo and detailed information about them includes the name of the listing broker(s). The photos may be altered, edited, enhanced or virtually staged. Information Deemed Reliable But Not Guaranteed. Copyright 2026 - Multiple Listing Service, Inc. – All Rights Reserved.











IDX information is provided exclusively for consumers’ personal, non-commercial use and that it may not be used for any purpose other than to identify prospective properties consumers may be interested in purchasing. Information deemed reliable but not guaranteed to be accurate. Listing information updated daily.
