
3080 Stoney Creek DriveNorth Royalton, OH 44133
Mortgage Calculator
Monthly Payment (Est.)
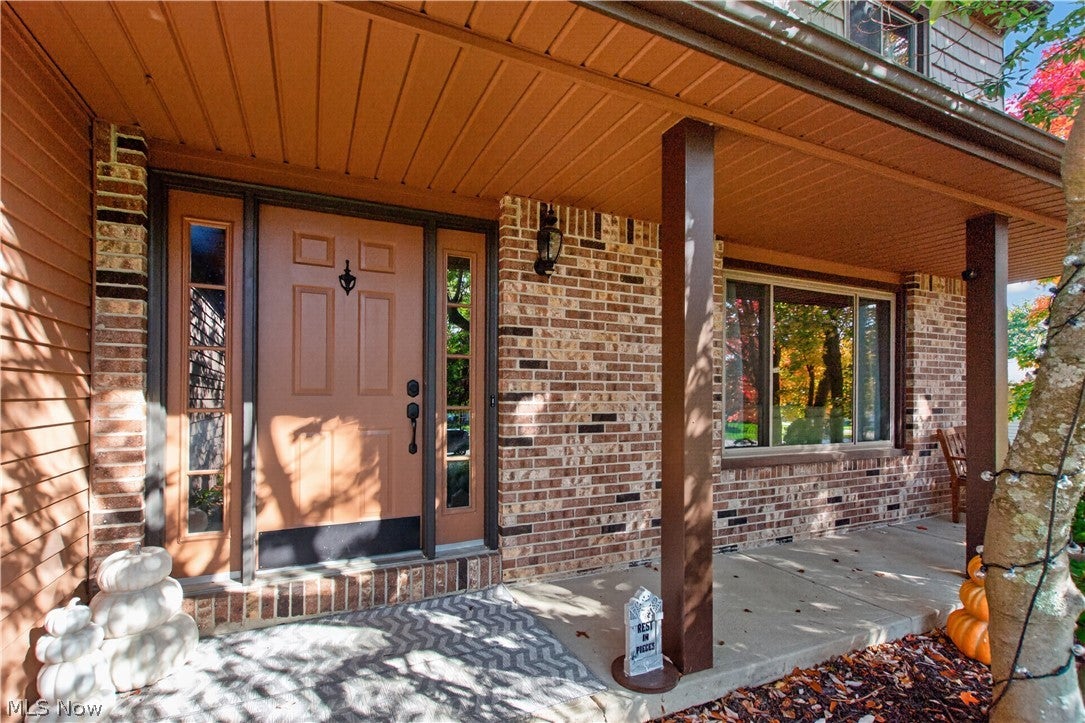
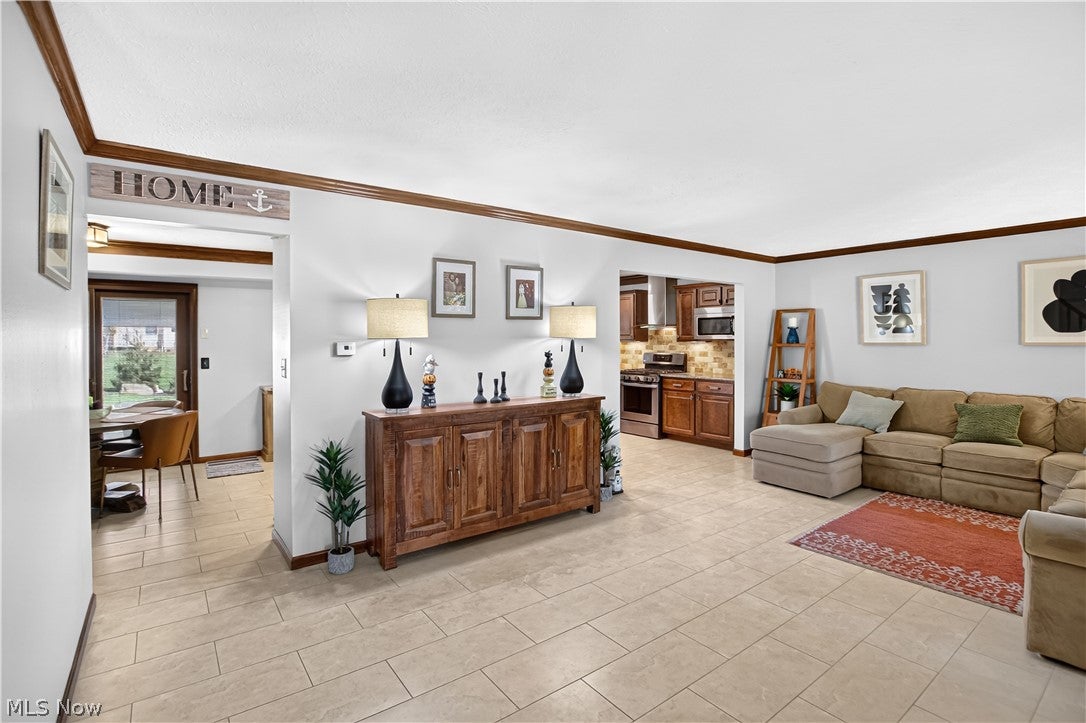
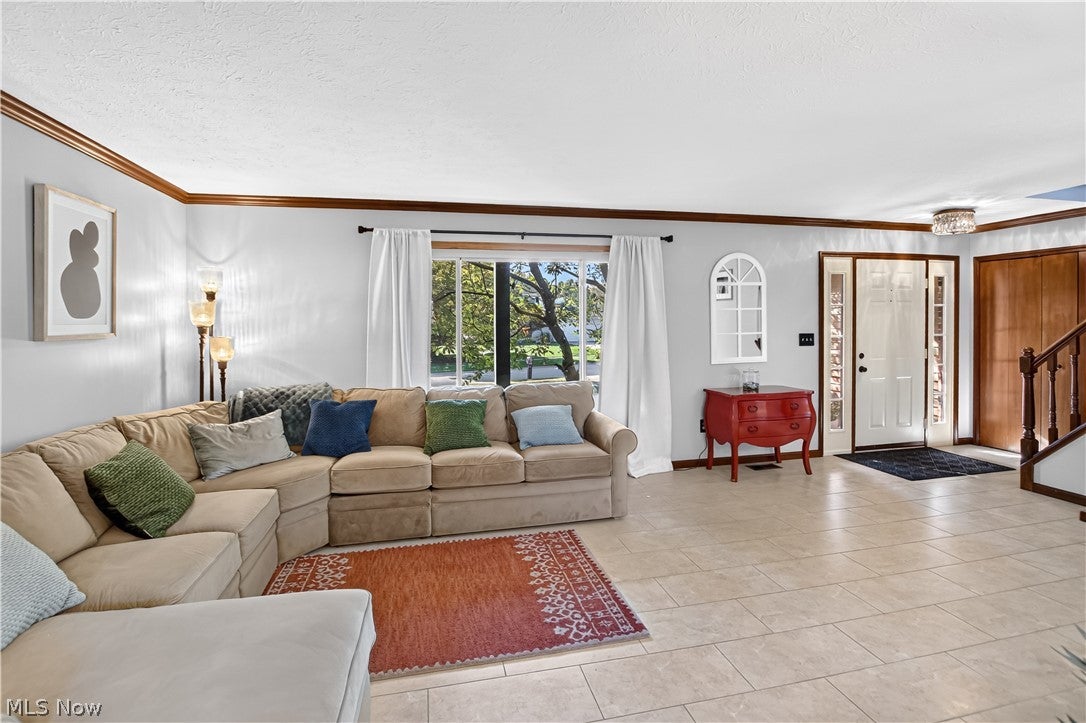
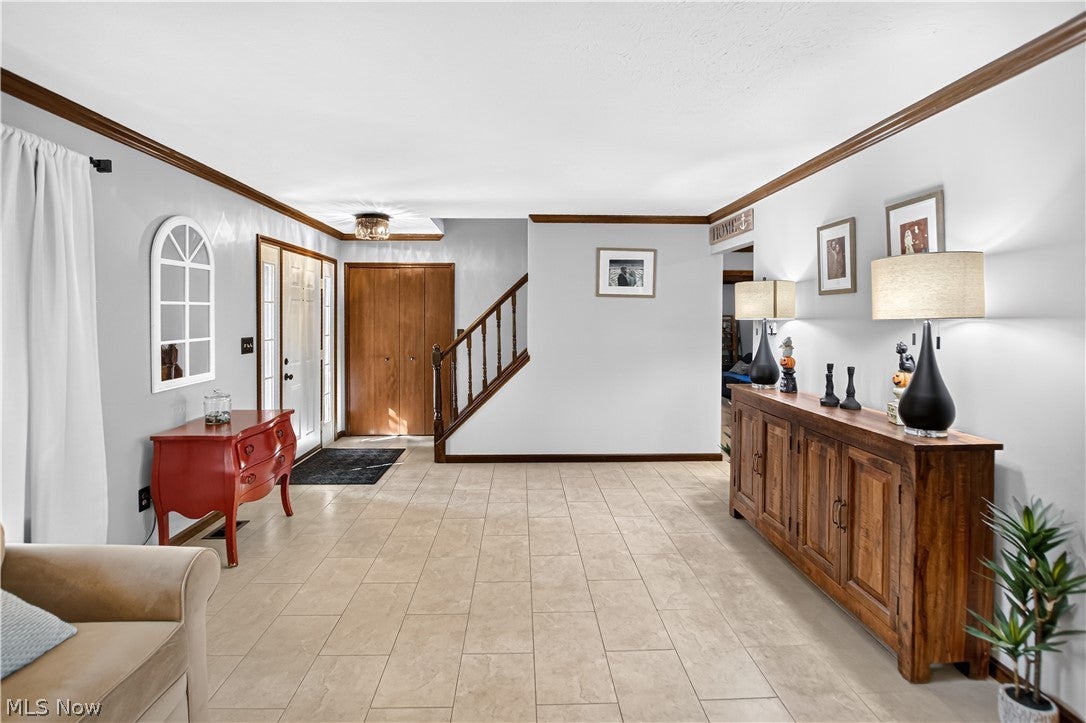
Enter an interest rate to see your estimated monthly payment.Absolutely Stunning 4 Bedroom 2.5 Bath Colonial Located In A Wonderful Neighborhood In Sought After North Royalton!! All New Landscaping, New Front Of The House Shake Vinyl Siding & New Vinyl Windows!! As You Step Inside You're Greeted By A Spacious Living Room With Beautiful Ceramic Tile & A Plethora Of Natural Light! The Open Floor Plan Flows Nicely Into The Amazingly Large Updated Eat-In Kitchen Which Includes Gorgeous Birch Cabinets, Mahogany Crown Molding, Granite Counters, Travertine Stone Backsplash, Center Granite Top Island & All New Stainless Steel Appliances!! Relax In The Inviting Family Room Which Features New Carpet, Beamed Ceilings & A Cozy Wood Burning Fireplace! An Upgraded Half Bath With New LVP Flooring, Vanity, Toilet, Mirror & Light Fixture & A Convenient First Floor Laundry With New Washer & Dryer, LVP Flooring, Cabinets & Butcher Block Countertop Rounds Out The First Floor! Upstairs You Will Find A Magnificent Master Suite Which Offers An En Suite Private Bathroom With A Lovely Travertine Stone Custom Made Shower, Ceramic Flooring, Granite Counter Vanity, Newer Toilet & Generous Sized Walk-In Closet With Custom Designed Organizer! Additionally There Are Three More Ample Sized Bedrooms Each With Flawless High Gloss Cherry Hardwood Flooring, Closet Organizers & Full Bath With Granite Top His & Her Sinks, Ceramic Flooring & Newer Toilet! The Remodeled Lower Level Finished Basement Boasts New LVP Flooring, Recessed Lighting, Additional Room For Gym Or Office, New Furnace, Hot Water Tank, Updated Electrical Panel & Plenty Of Storage! Outside Your Serene Paradise Awaits As You Enjoy Entertaining Family & Friends On The All New Breathtaking Covered Rear Patio!! Words Can't Express Just How Striking It Is! Expansive Back Yard With New Shed! Additional Upgrades Include All New Light Fixtures, Ceiling Fans, Driveway Extended & Home Freshly Painted Throughout! This Is The One You've Been Waiting For! Make An Appointment Today!
| 6 hours ago | Listing first seen on site | |
| 6 hours ago | Listing updated with changes from the MLS® |

The data relating to real estate for sale on this website comes in part from the Internet Data Exchange program of MLS NOW. Real estate listings held by brokerage firms other than are marked with the Internet Data Exchange logo and detailed information about them includes the name of the listing broker(s). The photos may be altered, edited, enhanced or virtually staged. Information Deemed Reliable But Not Guaranteed. Copyright 2026 - Multiple Listing Service, Inc. – All Rights Reserved.











IDX information is provided exclusively for consumers’ personal, non-commercial use and that it may not be used for any purpose other than to identify prospective properties consumers may be interested in purchasing. Information deemed reliable but not guaranteed to be accurate. Listing information updated daily.
