
17506 Independence Court 4-DBrook Park, OH 44142
Mortgage Calculator
Monthly Payment (Est.)
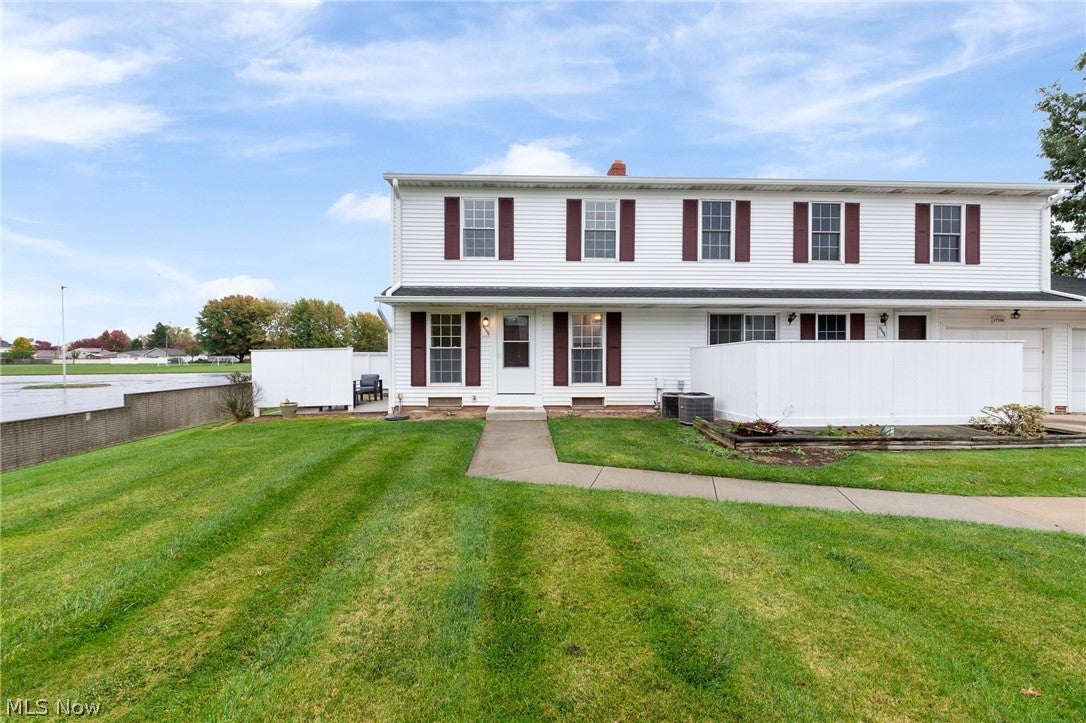
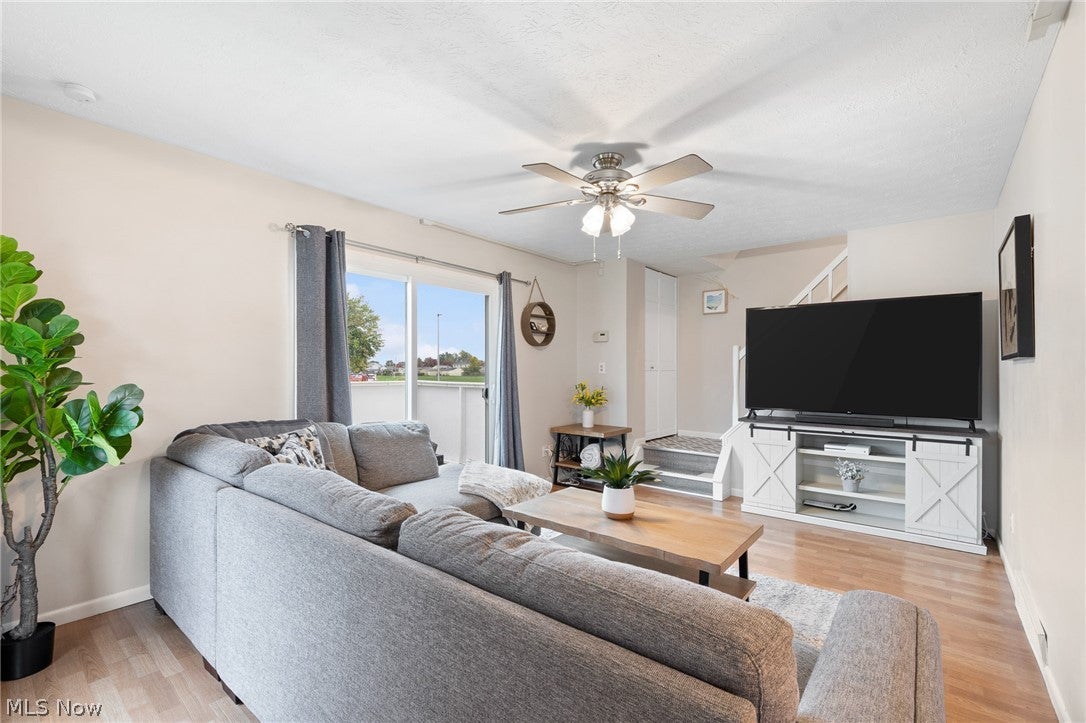
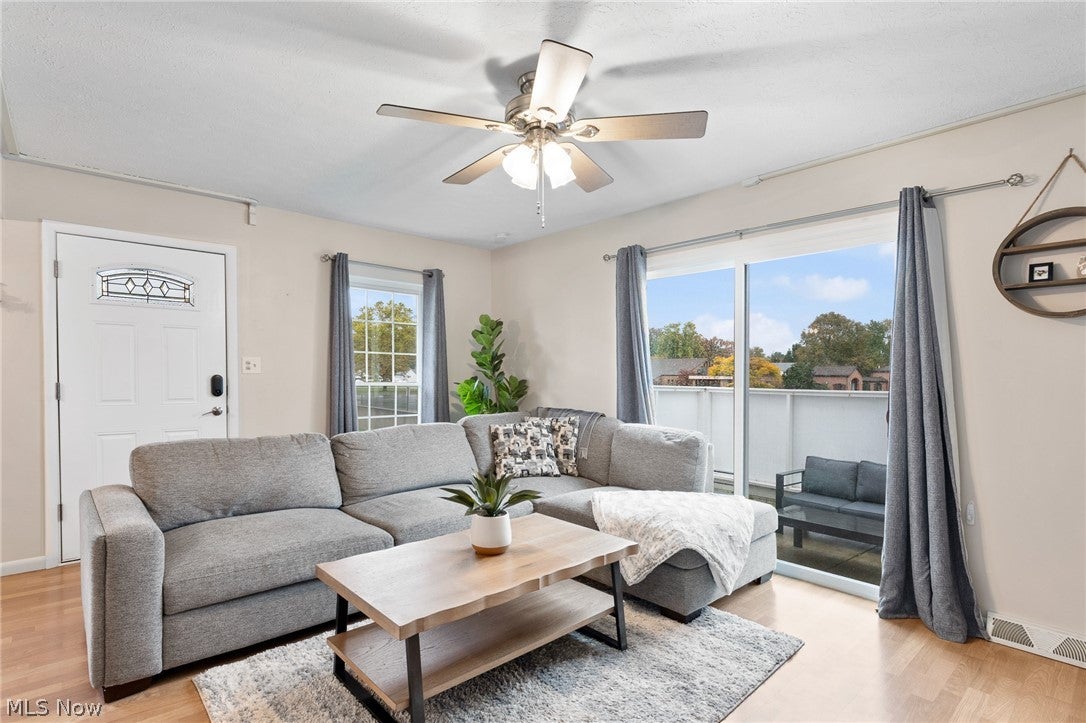
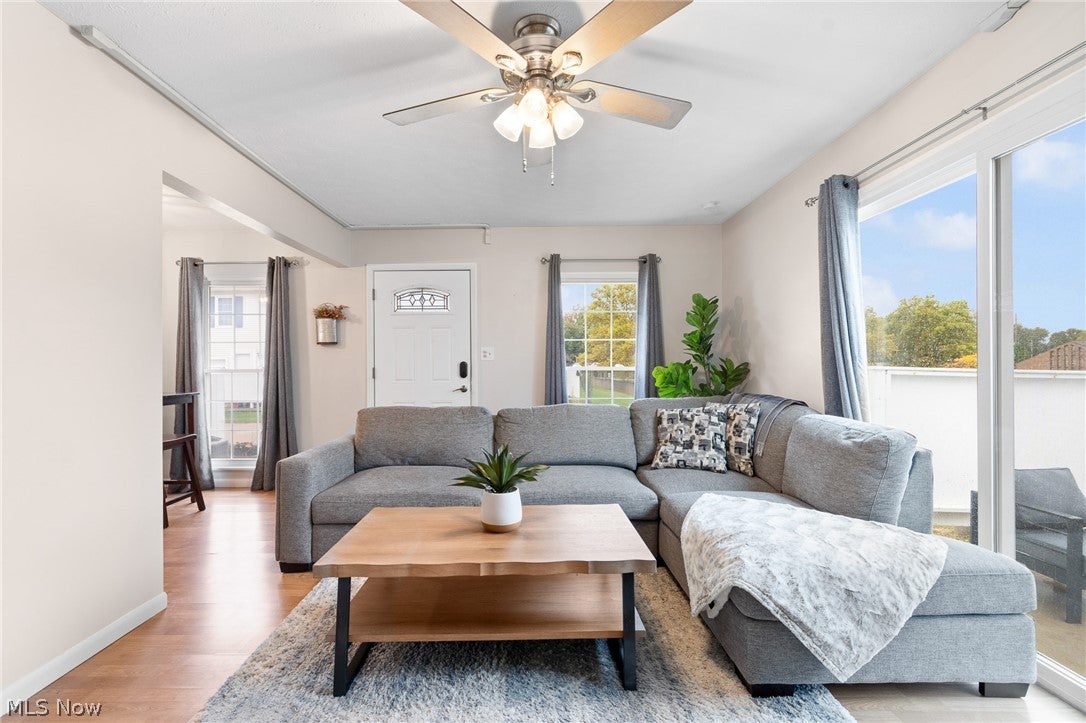
Enter an interest rate to see your estimated monthly payment.Welcome to this beautifully updated end-unit townhouse in Liberty Bell, Brook Park! Offering 2 bedrooms, 1.5 baths, and finished living space across all three levels, this home combines style, comfort, and functionality. The open and spacious main level features vinyl flooring, fresh interior paint (2022), and a gorgeous kitchen highlighted by a large farmhouse sink. The dining area makes a statement with a stunning chunky wood mantle accent wall that stays with the home. Glass sliding door leads to your private patio, complete with a privacy fence. A half bath and bonus pantry/closet area adds convenience just off the kitchen. Upstairs, you'll find an oversized primary bedroom with generous closet space and an elegantly updated full bath. Modern lighting and ceiling fans add a finishing touch throughout. The fully remodeled lower level (2026) offers additional versatile living space. A spacious 10 x 10 laundry room, newer electrical panel, 1-car garage, and plenty of additional parking round out the features. Enjoy a convenient location just minutes from I-71, I-480, Cleveland Hopkins International Airport, shopping, and restaurants. Other updates include: upstairs bathroom floor (2026), Moen shower head (2025), Moen kitchen faucet (2025), Front door and storm door new (2023), new patio sliding door (2024), basement entirely redone with new flooring, paint, baseboards, drywall, basement door and workbench (2026), laundry room floor painted (2025), new siding and gutters (~2024 by HOA), garage door opener (2022), garage man door (~2024 by HOA), hot water tank (~2022), main water shut off valve added in laundry room (~2023), AC serviced and Freon fully refilled (2023). Fireworks can be watched on the back patio for city celebrations! Don't miss your opportunity to make this move-in-ready home your own. Schedule your private showing today!
| 10 hours ago | Listing first seen on site | |
| 10 hours ago | Listing updated with changes from the MLS® |

The data relating to real estate for sale on this website comes in part from the Internet Data Exchange program of MLS NOW. Real estate listings held by brokerage firms other than are marked with the Internet Data Exchange logo and detailed information about them includes the name of the listing broker(s). The photos may be altered, edited, enhanced or virtually staged. Information Deemed Reliable But Not Guaranteed. Copyright 2026 - Multiple Listing Service, Inc. – All Rights Reserved.











IDX information is provided exclusively for consumers’ personal, non-commercial use and that it may not be used for any purpose other than to identify prospective properties consumers may be interested in purchasing. Information deemed reliable but not guaranteed to be accurate. Listing information updated daily.
