
25436 Halburton RoadBeachwood, OH 44122

Mortgage Calculator
Monthly Payment (Est.)
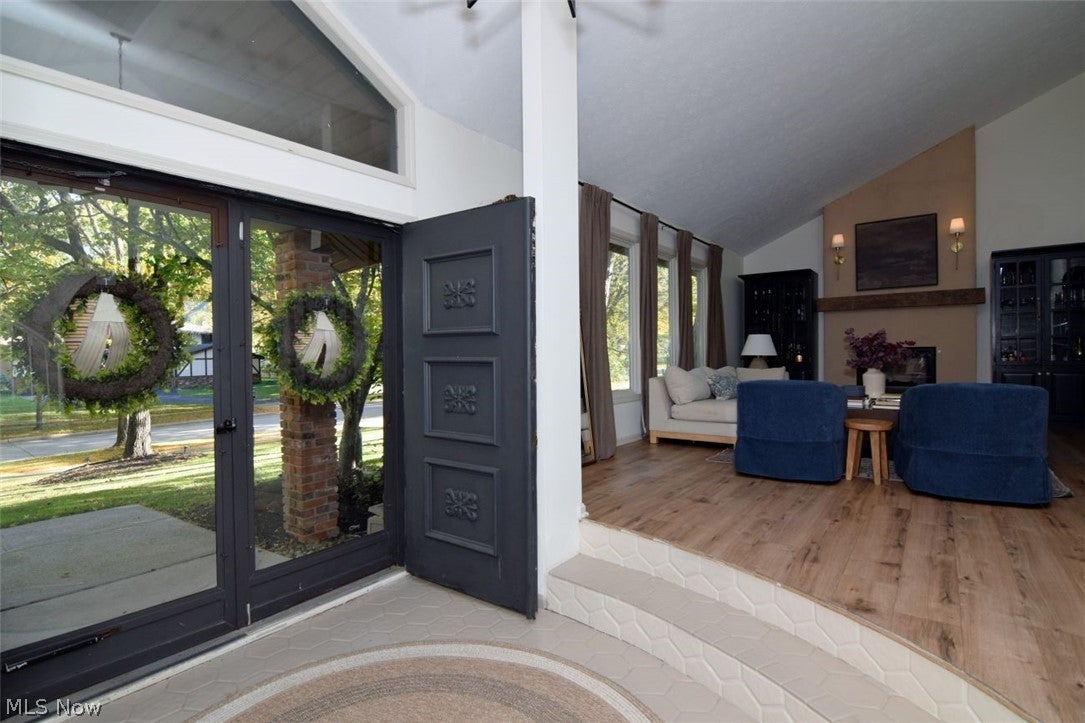
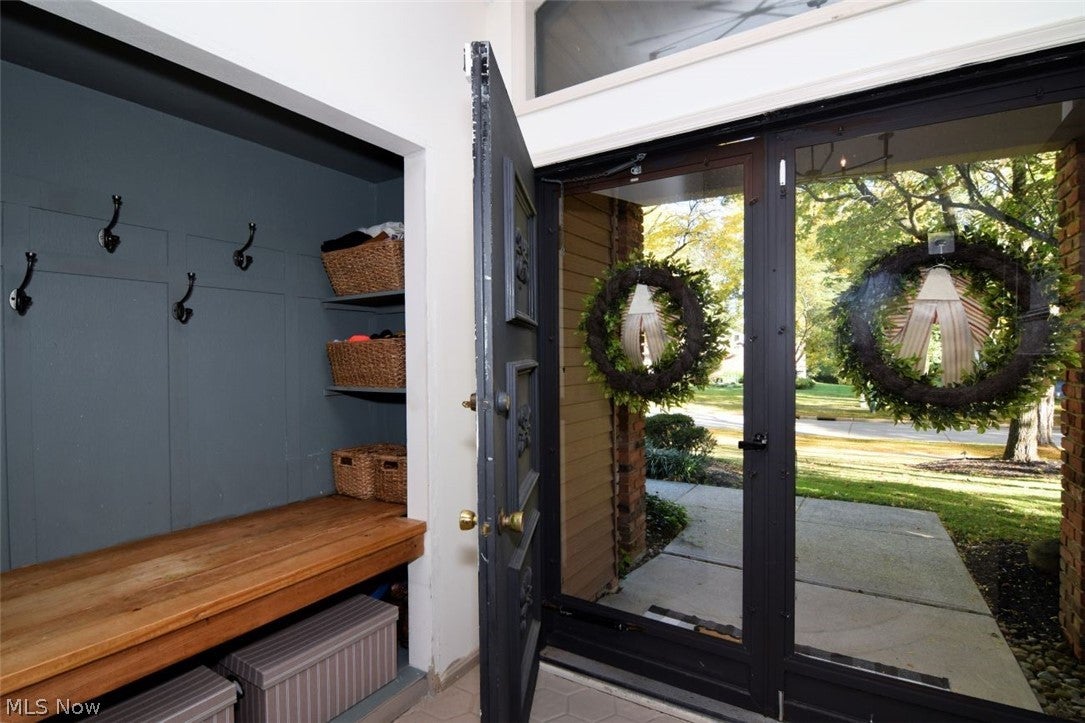
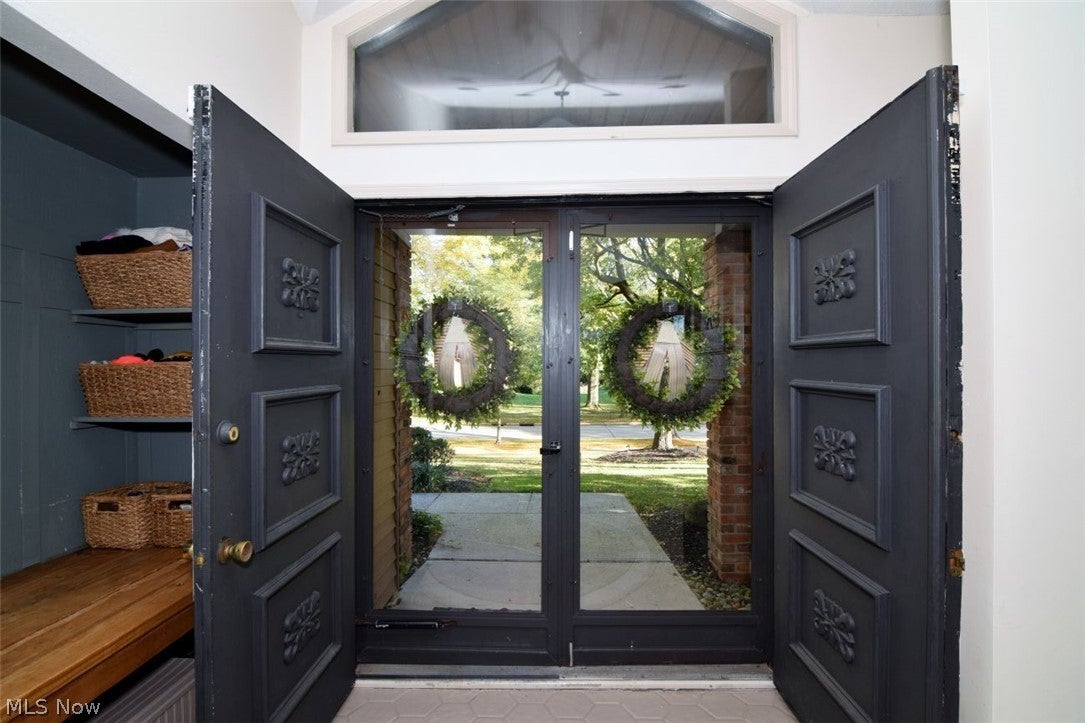
Enter an interest rate to see your estimated monthly payment.This beautifully updated Tudor style split-level home offers a perfect blend of style, comfort, and convenience, featuring gorgeous finishes and abundant natural light throughout. An inviting, spacious foyer opens to a stunning vaulted-ceiling living room that flows seamlessly into a generous formal dining room. The fabulous chef's dream kitchen boasts elegant countertops, a classic subway tile backsplash, stainless steel appliances, and an oversized island overlooking the large family room, which features a fireplace, sliding glass doors leading to a patio, deck, and a level, well-maintained yard, ideal for indoor-outdoor living. Freshly painted in today's modern colors, the home includes a spacious primary suite with a beautifully updated private bathroom, along with three additional generously sized bedrooms and another updated full bath. there is a FIRST FLOOR bedroom with a full bath perfect for a guest room, office, media room or whatever you needs may be! Additional highlights include a convenient nice size first-floor laundry room, a large recreation room. A two-car attached garage. Ideally located just minutes from Beachwood Park with scenic trails, the spectacular playground, tennis and pickleball courts, the exceptional aquatic center, and a dog park! This home also offers easy access to hospitals, freeways, Pinecrest, Legacy Village, dining, museums, University Circle, and nearby universities, shopping, restaurants and more. A home warranty is included for added peace of mind.
| yesterday | Listing updated with changes from the MLS® | |
| yesterday | Listing first seen on site |

The data relating to real estate for sale on this website comes in part from the Internet Data Exchange program of MLS NOW. Real estate listings held by brokerage firms other than are marked with the Internet Data Exchange logo and detailed information about them includes the name of the listing broker(s). The photos may be altered, edited, enhanced or virtually staged. Information Deemed Reliable But Not Guaranteed. Copyright 2026 - Multiple Listing Service, Inc. – All Rights Reserved.











IDX information is provided exclusively for consumers’ personal, non-commercial use and that it may not be used for any purpose other than to identify prospective properties consumers may be interested in purchasing. Information deemed reliable but not guaranteed to be accurate. Listing information updated daily.
