
33249 Belladon CourtAvon Lake, OH 44012
Mortgage Calculator
Monthly Payment (Est.)
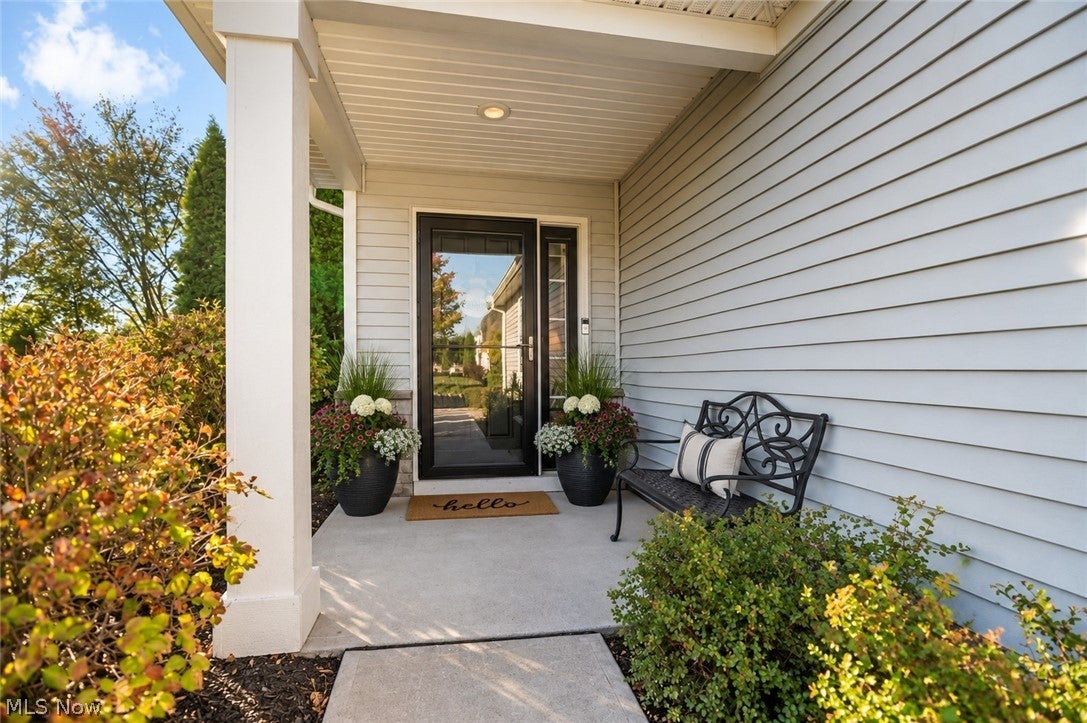
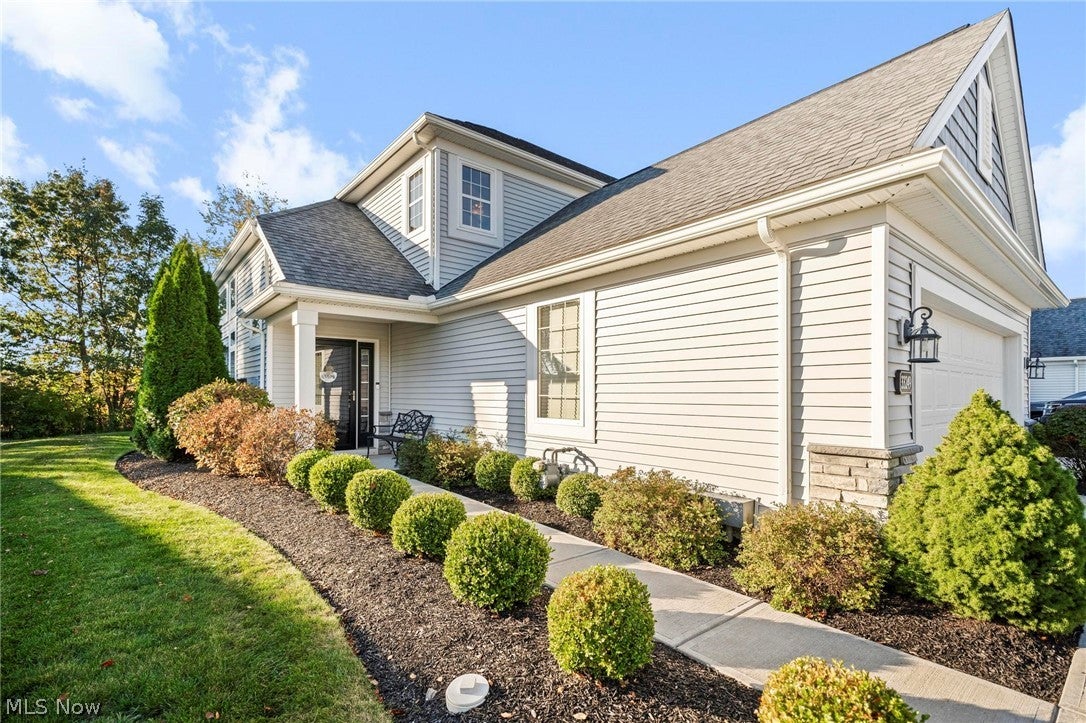
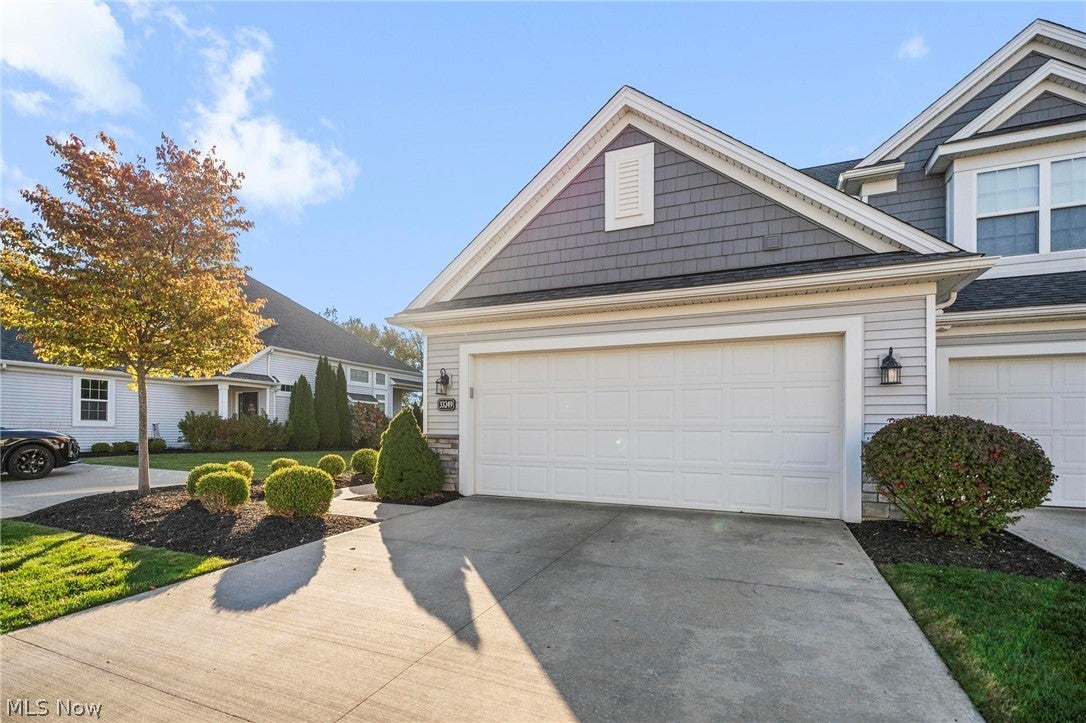
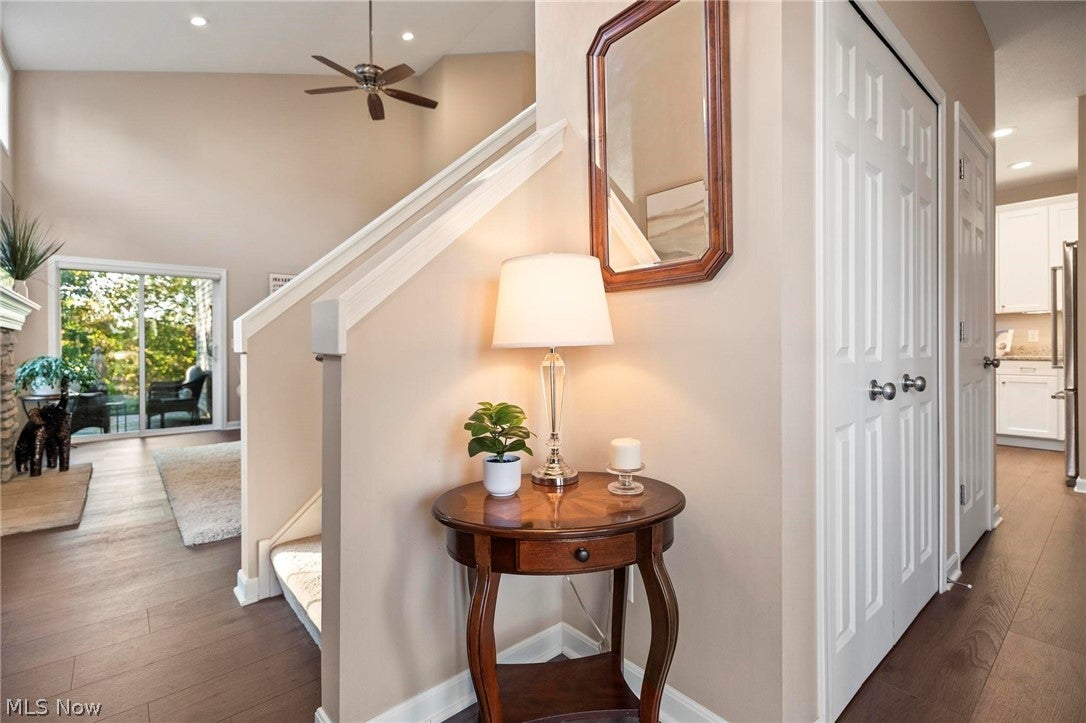
Enter an interest rate to see your estimated monthly payment.Beautiful, Move-In Ready Living in the Heart of Avon Lake! Enjoy effortless, low-maintenance living in this stunning end-unit townhome. The inviting great room features a dramatic wall of windows and a beautiful stone fireplace, flowing seamlessly into the dining area and kitchen—perfect for everyday living and entertaining. The thoughtfully designed chef’s kitchen features upgraded white shaker cabinetry, granite countertops, stainless steel appliances, a convenient breakfast bar, and a pantry. The spacious first-floor primary suite offers a walk-in closet and a beautifully appointed en-suite bath featuring a double-sink vanity with quartz countertops and a tiled, glass-enclosed shower. A first-floor laundry room and half bath add to the convenience. Upstairs, discover a cozy loft ideal for a home office or additional living space, an oversized storage closet, a generously sized second bedroom with a walk-in closet, and a full bathroom. Walnut-toned luxury vinyl plank flooring throughout the first floor and neutral paint colors create a fresh, timeless feel. As an added bonus, this end unit features a covered rear porch—an ideal spot to relax and enjoy the outdoors. Conveniently located near highways, shopping, restaurants, parks, and the shores of Lake Erie, this beautiful townhome offers the perfect blend of comfort, style, and convenience. Simply move in and enjoy! Schedule your private showing today!
| 8 hours ago | Listing first seen on site | |
| 8 hours ago | Listing updated with changes from the MLS® |

The data relating to real estate for sale on this website comes in part from the Internet Data Exchange program of MLS NOW. Real estate listings held by brokerage firms other than are marked with the Internet Data Exchange logo and detailed information about them includes the name of the listing broker(s). The photos may be altered, edited, enhanced or virtually staged. Information Deemed Reliable But Not Guaranteed. Copyright 2026 - Multiple Listing Service, Inc. – All Rights Reserved.











IDX information is provided exclusively for consumers’ personal, non-commercial use and that it may not be used for any purpose other than to identify prospective properties consumers may be interested in purchasing. Information deemed reliable but not guaranteed to be accurate. Listing information updated daily.
