
701 W Lakeside Avenue 502Cleveland, OH 44113
Mortgage Calculator
Monthly Payment (Est.)
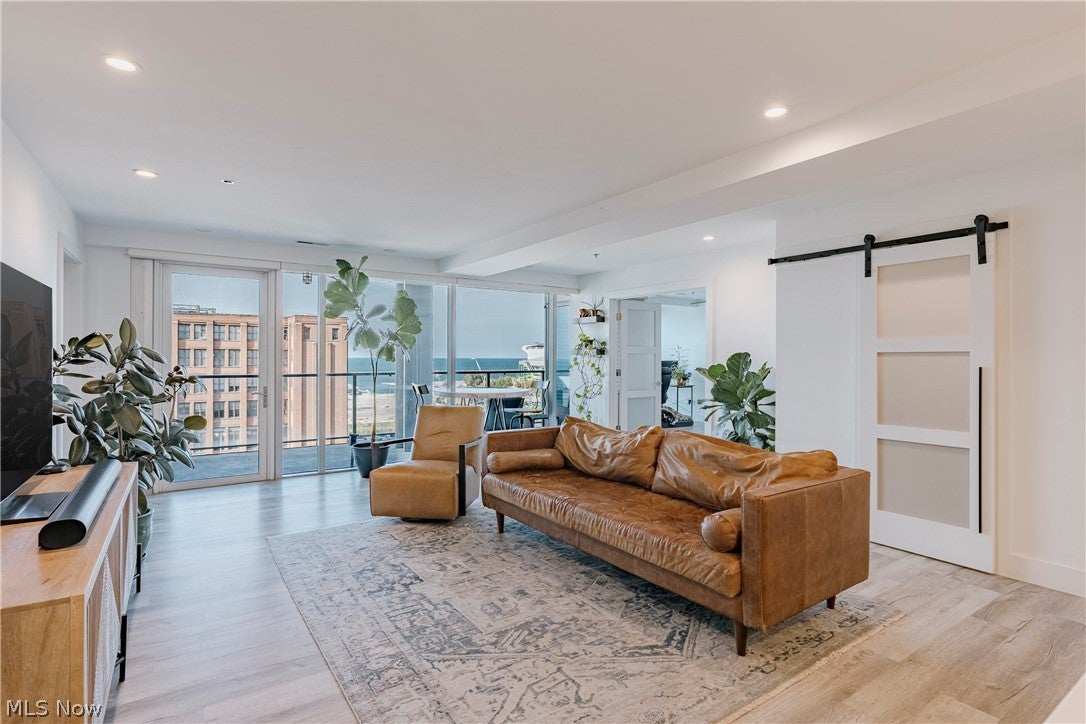
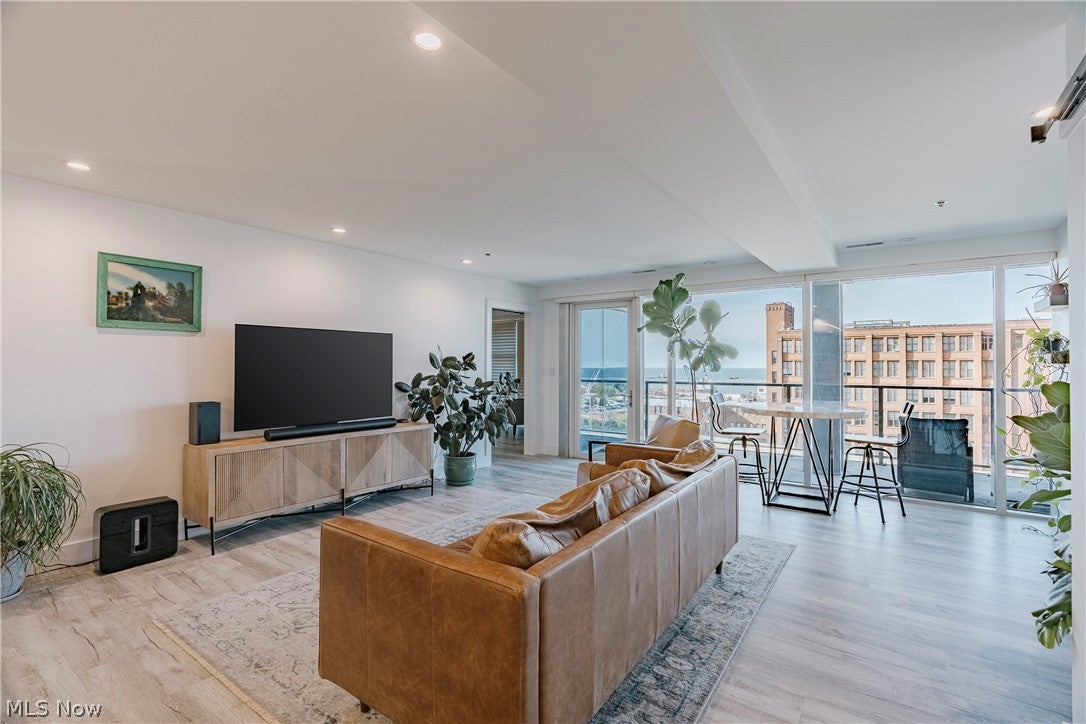
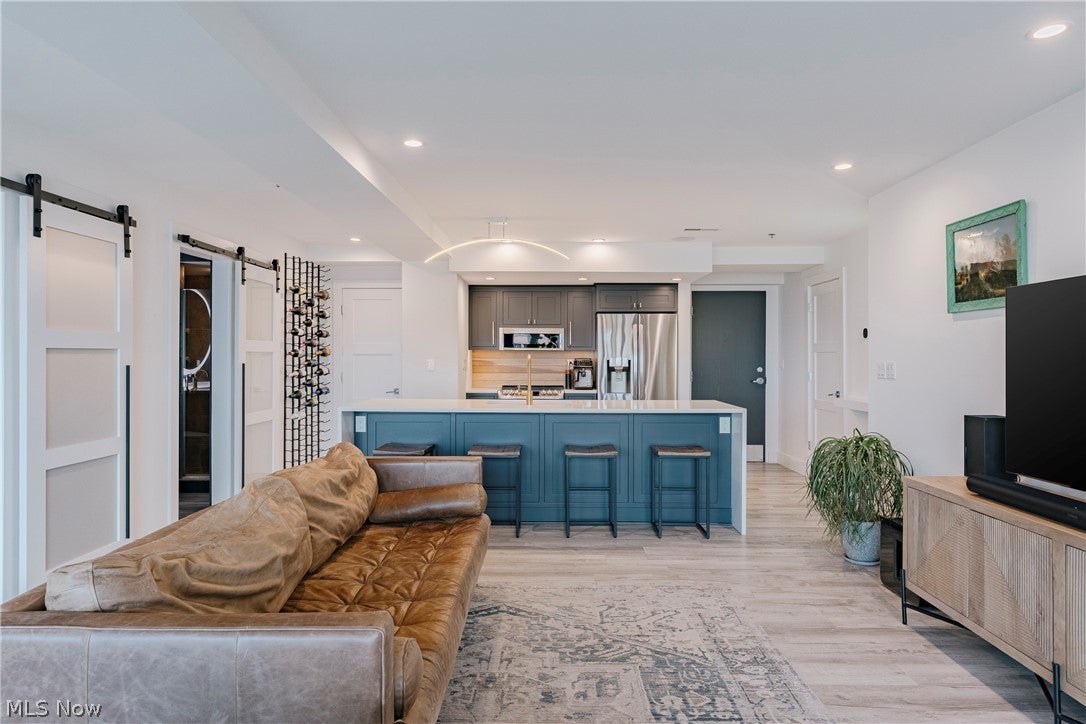
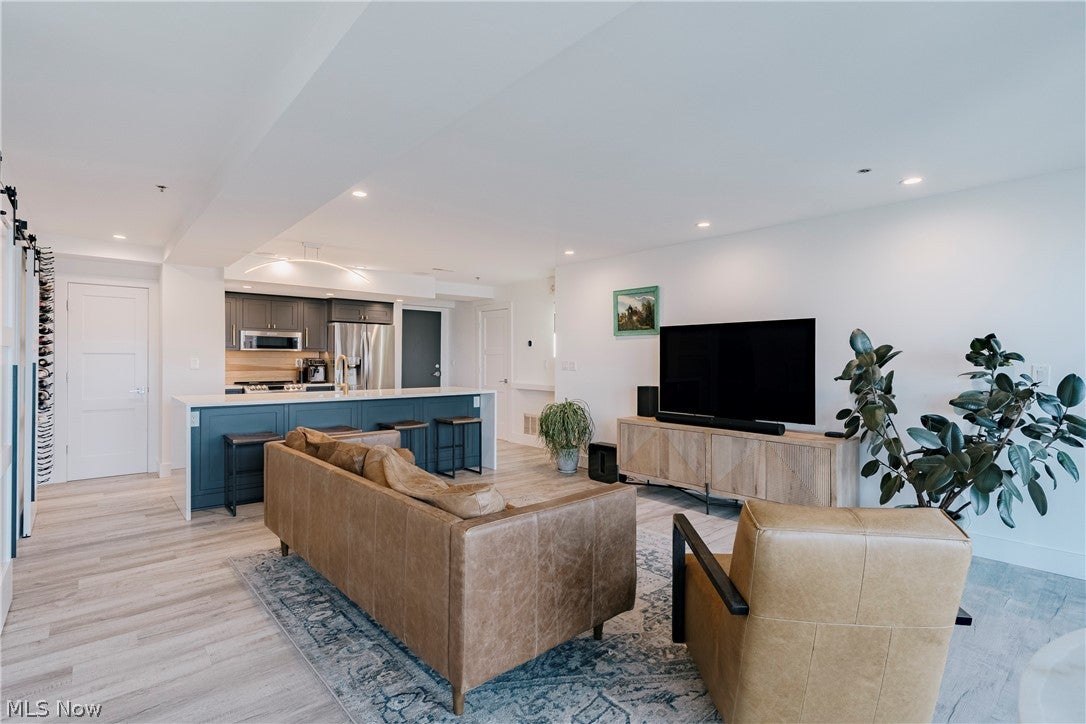
Enter an interest rate to see your estimated monthly payment.This beautifully appointed 2-bedroom, 2-full-bath condo is located in the sought-after Pinnacle high-rise in Cleveland and offers an open layout, neutral finishes, and stunning lakeshore views. The front entry opens into the kitchen, which features a large island with a breakfast bar, quartz countertops, and stainless steel appliances. The kitchen flows seamlessly into the living room, where floor-to-ceiling windows frame views of the lakeshore, creating a bright and inviting setting. Newer LVP flooring and crisp white, neutral finishes continue throughout the unit, providing a clean, cohesive look. The two bedrooms are situated on opposite sides of the living room, offering added separation and privacy. The primary suite features a spacious bedroom, an ensuite full bath with a bathtub and separate step-in shower, and a generous walk-in closet. French doors open into the second bedroom, which is set up as an office and offers flexibility for a guest room or other needs. A second full bath is conveniently located off the living room near the secondary bedroom and features a tiled step-in shower. A pantry provides additional storage, while the laundry/utility room adds everyday convenience. Residents also enjoy access to the building's amenities, including a common patio, a sizable fitness center, a dog run, and a yoga room. One covered parking space is allocated to the unit, adding convenience in every season.
| 8 hours ago | Listing first seen on site | |
| 8 hours ago | Listing updated with changes from the MLS |

The data relating to real estate for sale on this website comes in part from the Internet Data Exchange program of MLS NOW. Real estate listings held by brokerage firms other than are marked with the Internet Data Exchange logo and detailed information about them includes the name of the listing broker(s). The photos may be altered, edited, enhanced or virtually staged. Information Deemed Reliable But Not Guaranteed. Copyright 2026 - Multiple Listing Service, Inc. – All Rights Reserved.




IDX information is provided exclusively for consumers’ personal, non-commercial use and that it may not be used for any purpose other than to identify prospective properties consumers may be interested in purchasing. Information deemed reliable but not guaranteed to be accurate. Listing information updated daily.
