
220 W Main StreetSouth Amherst, OH 44001
Mortgage Calculator
Monthly Payment (Est.)
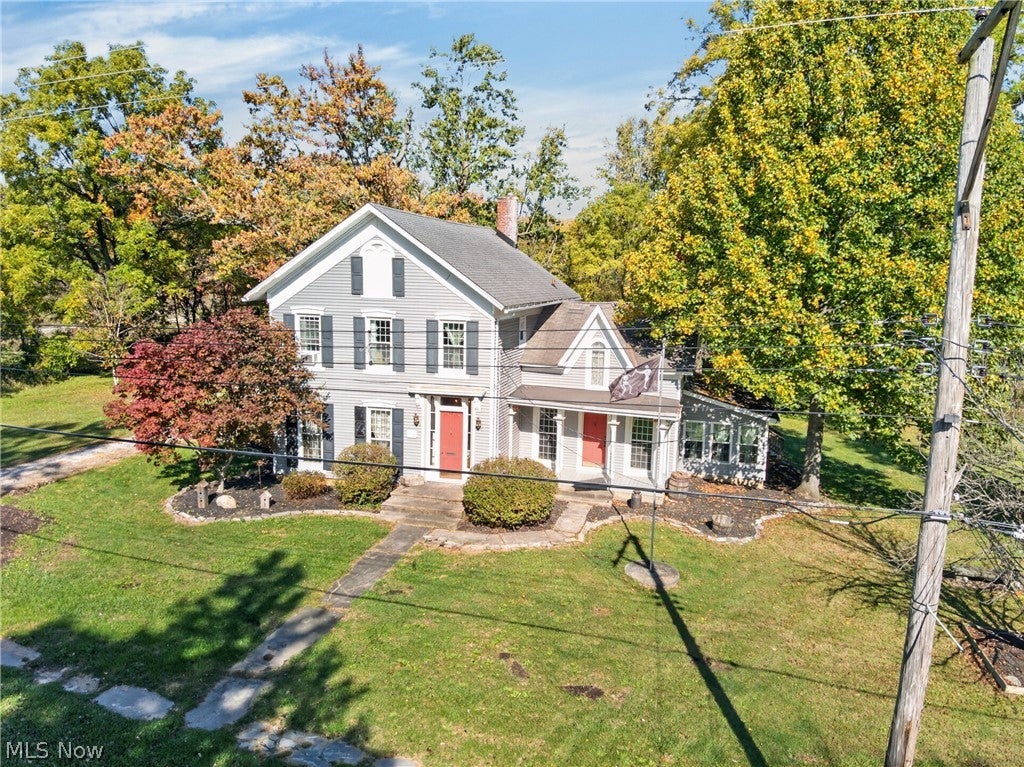
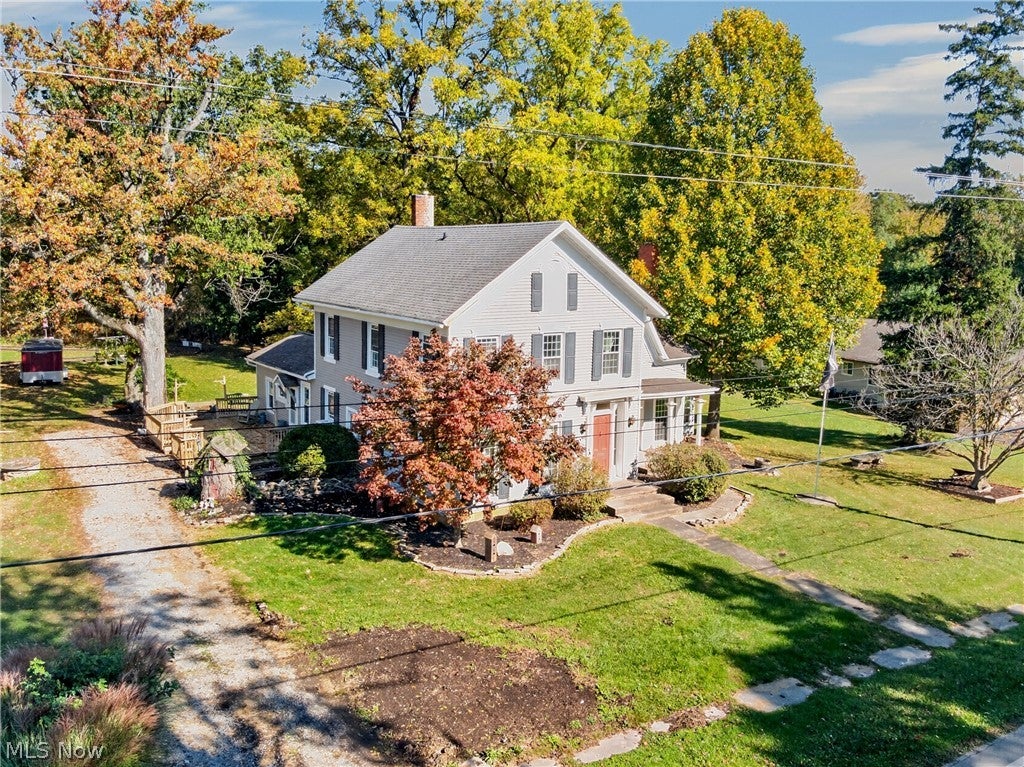
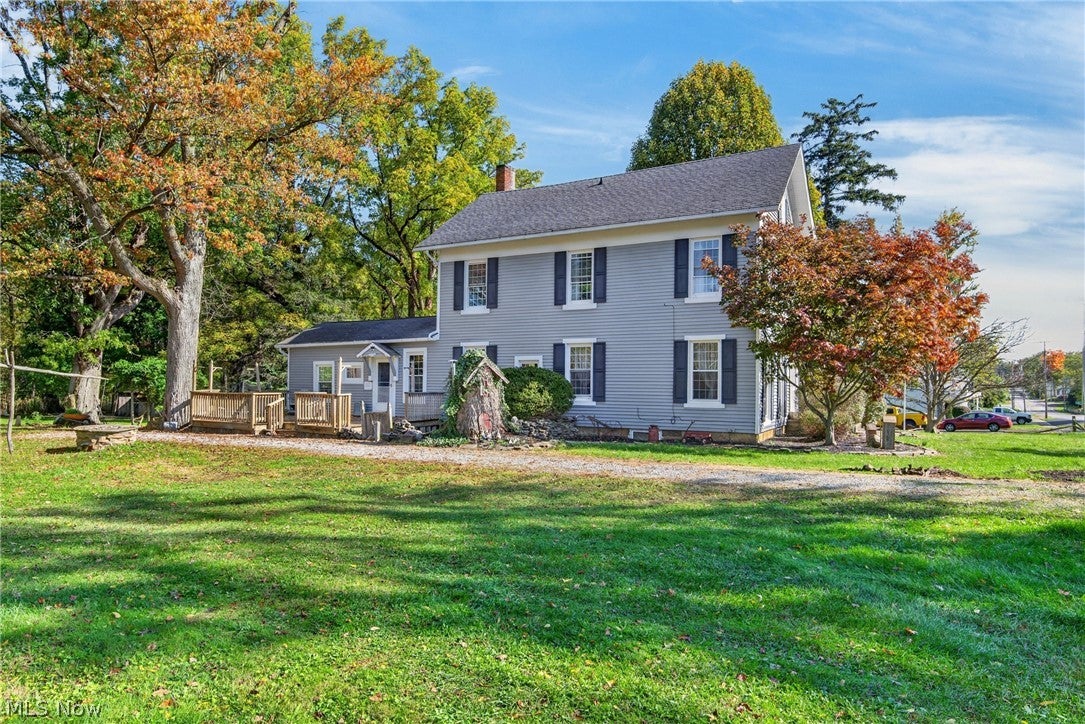
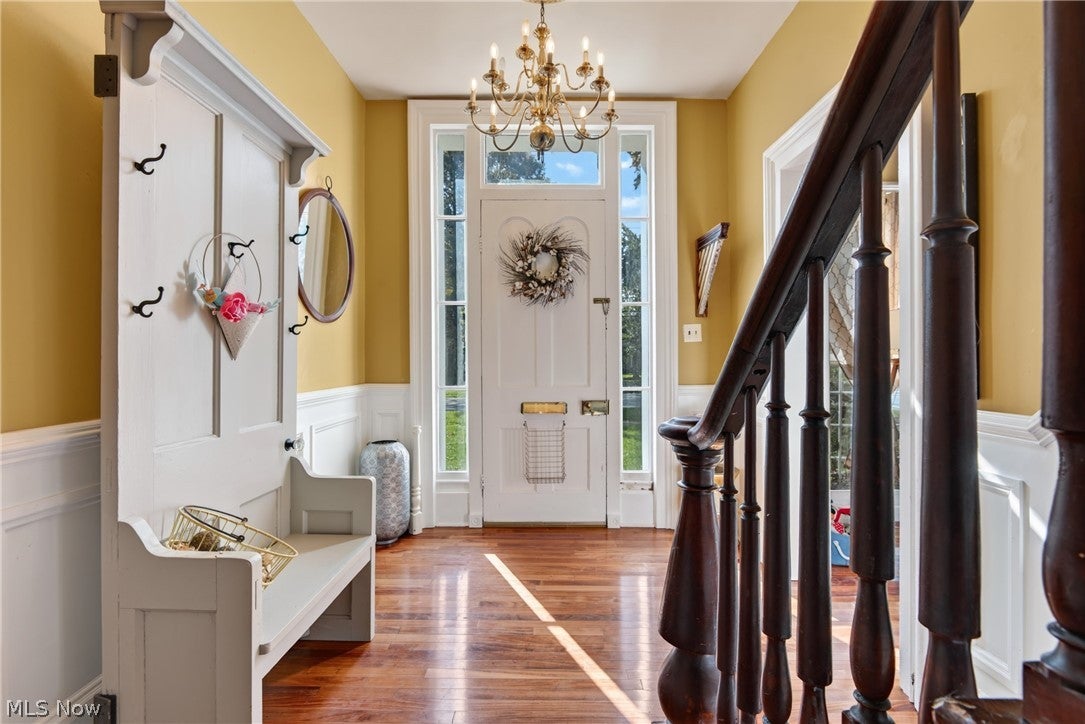
Enter an interest rate to see your estimated monthly payment.Built in 1836, lovingly maintained for generations, and still turning heads, this one-of-a-kind historic home sits on 1.25 acres, wrapped in mature trees and filled with details you simply can’t build today. Step inside and soaring 10-foot ceilings lift every room, while mahogany hardwood floors carry you from space to space. The dining room is a true showpiece, with crown molding, a chandelier, and a sunny bay window. The modern kitchen features granite countertops, a center island, and tall cabinets, and just off it, the pantry with a breakfast bar is yours to use however you see fit. The living room is bathed in natural light from tall windows, with warm golden walls and gleaming hardwood floors that make it the perfect spot to gather. Settle into the den beside the wood-burning stove, then discover the home’s best-kept secret: a main-floor office with a half bath and a separate entrance. Together with the den, it offers the potential for an in-law suite or first-floor bedroom. The 4-season room is a true standout, flooded with natural light and both heated and cooled, so it can be enjoyed all year long as a sunny retreat for reading or relaxing. Upstairs, the primary bedroom welcomes you with a walk-in closet and abundant natural light, the additional bedrooms offer large closets, and the oversized bathroom is a showstopper with its tin tile ceiling and heat lamps. Outside, two decks, a front porch, and a patio invite you to linger from morning coffee to sunset. With all the modern updates, including a new septic system in 2015, this home blends 19th century character with today’s conveniences. Recognized by both the Amherst and South Amherst Historical Societies, it is a true piece of local history. Nearly two centuries of history, space for everyone, and charm around every corner. Come fall in love with it!
| 8 hours ago | Listing first seen on site | |
| 8 hours ago | Listing updated with changes from the MLS® |

The data relating to real estate for sale on this website comes in part from the Internet Data Exchange program of MLS NOW. Real estate listings held by brokerage firms other than are marked with the Internet Data Exchange logo and detailed information about them includes the name of the listing broker(s). The photos may be altered, edited, enhanced or virtually staged. Information Deemed Reliable But Not Guaranteed. Copyright 2026 - Multiple Listing Service, Inc. – All Rights Reserved.











IDX information is provided exclusively for consumers’ personal, non-commercial use and that it may not be used for any purpose other than to identify prospective properties consumers may be interested in purchasing. Information deemed reliable but not guaranteed to be accurate. Listing information updated daily.
