
17412 Bradgate AvenueCleveland, OH 44111
Mortgage Calculator
Monthly Payment (Est.)
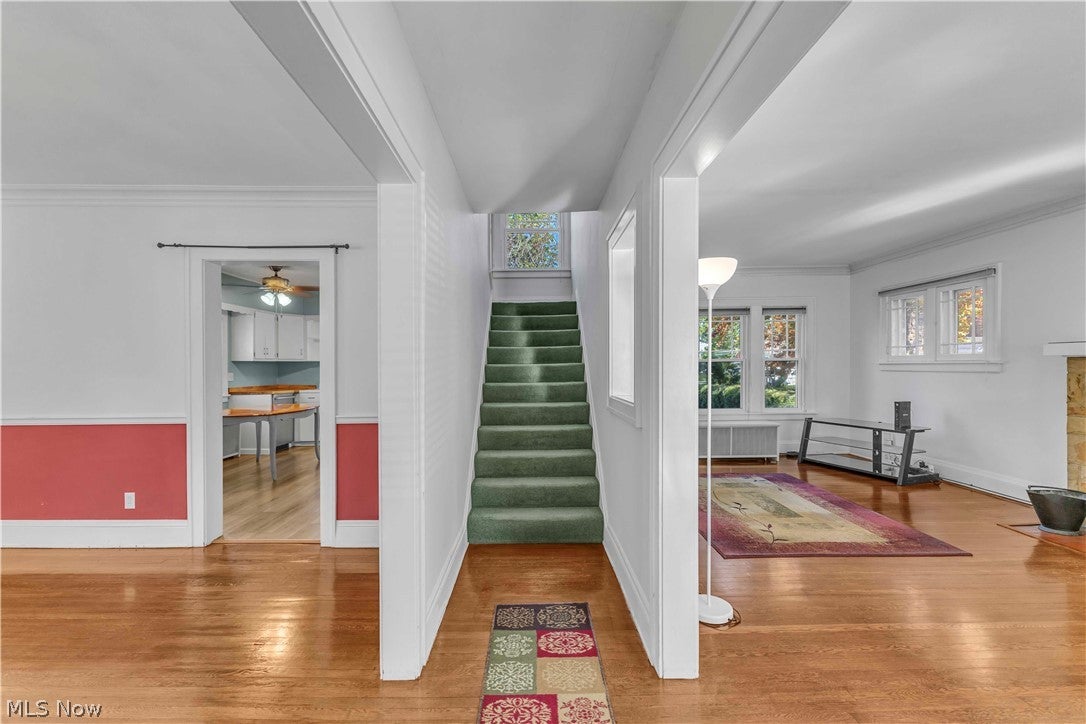
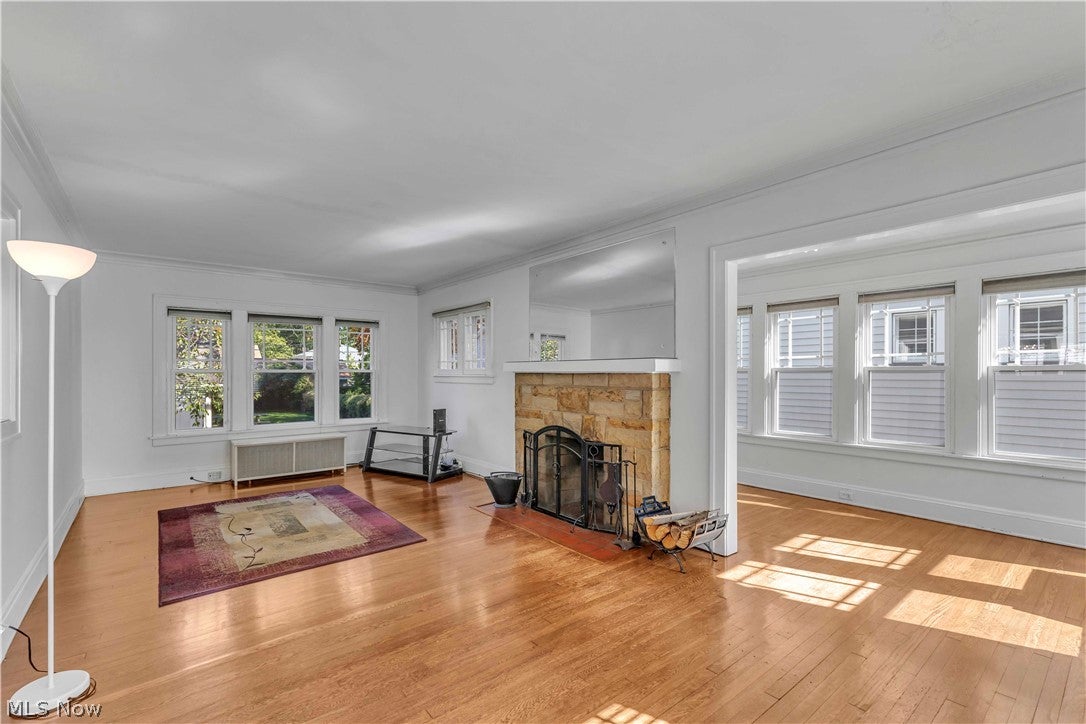
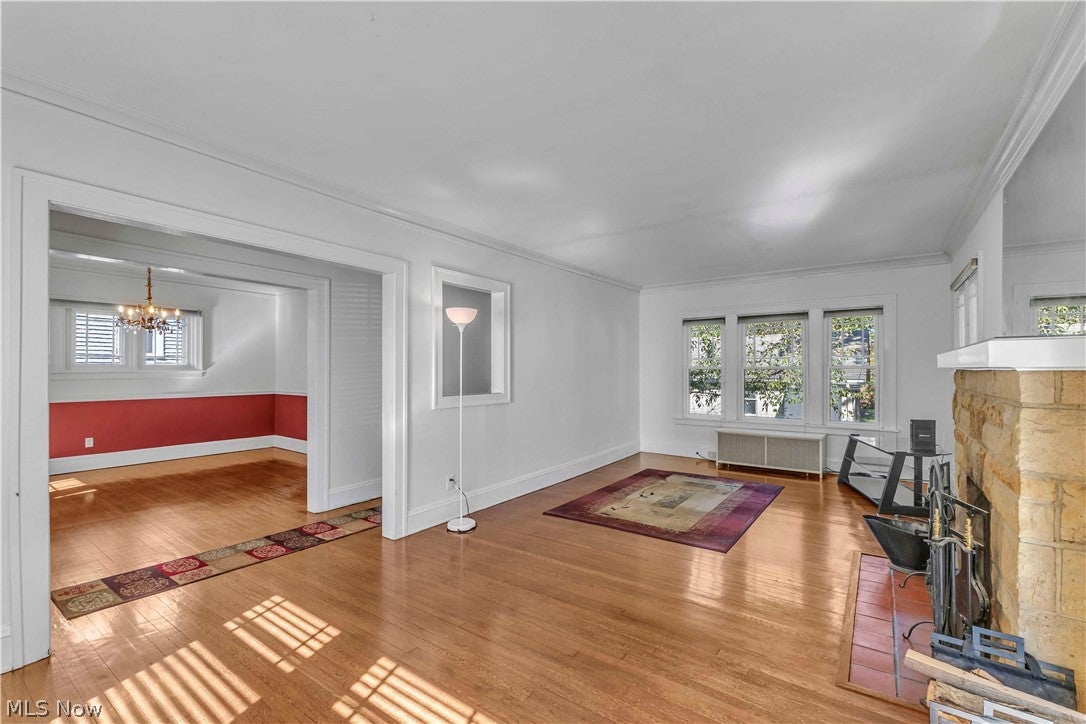
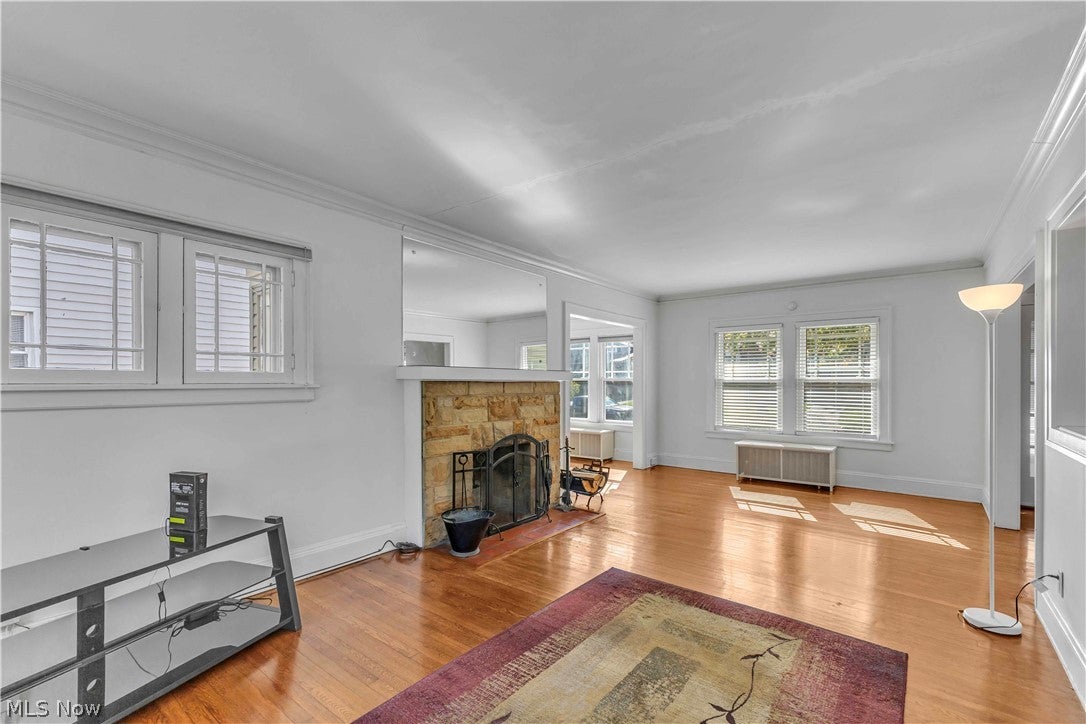
Enter an interest rate to see your estimated monthly payment.Welcome home to this spacious Colonial, featuring original charm, mature landscaping, stunning original hardwood floors, and all-new paint throughout. The welcoming entry leads into the well-lit main floor, where natural light abounds. A cozy fireplace and built-in features give the home a character you won’t find in new construction, while the sunroom off the living room offers versatile space with an inviting atmosphere. The kitchen has room for a table or even an island, and all stainless steel appliances stay. Upstairs, you’ll find 3 generous bedrooms, including a master bedroom with its own screened-in balcony(with new gutters 2023)—imagine enjoying a cup of coffee there as the sun rises. The charming bathroom also has its own balcony. A large walk-up attic provides loads of storage space, or it could be finished to create even more living space. The full basement is dry and includes an adorable half bath. One of the home’s best features is its fenced-in yard, an amazing amenity that is hard to come by in the city. Nestled within the yard are a patio, 2-car detached garage, fire pit, and gazebo, which stays. Another bonus of this beautiful outdoor space are the apple, peach, and cherry trees that bloom every year. Updates include new insulation in 2015, new windows in 2015 with a transferable warranty, new siding in 2023 with a lifetime warranty, a new kitchen floor in 2024, and a new hot water tank in 2026. The garage has 100-amp electrical service with a 220-volt outlet, and the home comes with a reverse osmosis system. Don’t miss out—schedule your showing today!
| 6 hours ago | Listing first seen on site | |
| 6 hours ago | Listing updated with changes from the MLS® |

The data relating to real estate for sale on this website comes in part from the Internet Data Exchange program of MLS NOW. Real estate listings held by brokerage firms other than are marked with the Internet Data Exchange logo and detailed information about them includes the name of the listing broker(s). The photos may be altered, edited, enhanced or virtually staged. Information Deemed Reliable But Not Guaranteed. Copyright 2026 - Multiple Listing Service, Inc. – All Rights Reserved.











IDX information is provided exclusively for consumers’ personal, non-commercial use and that it may not be used for any purpose other than to identify prospective properties consumers may be interested in purchasing. Information deemed reliable but not guaranteed to be accurate. Listing information updated daily.
