
7654 Ohio StreetMentor, OH 44060
Mortgage Calculator
Monthly Payment (Est.)
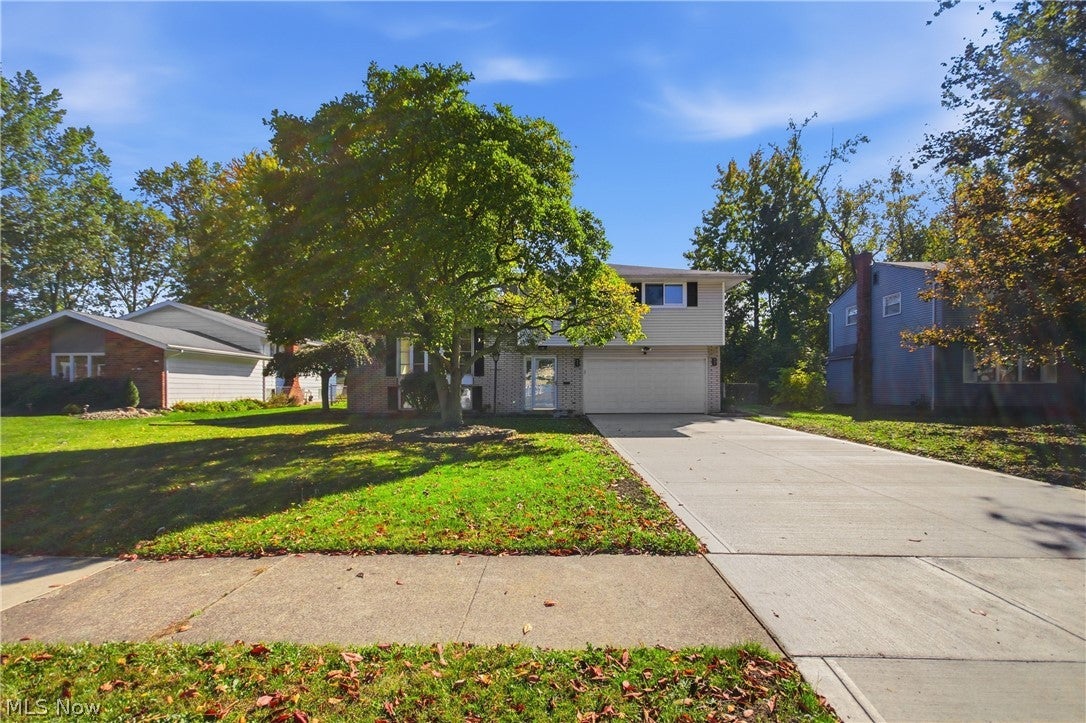
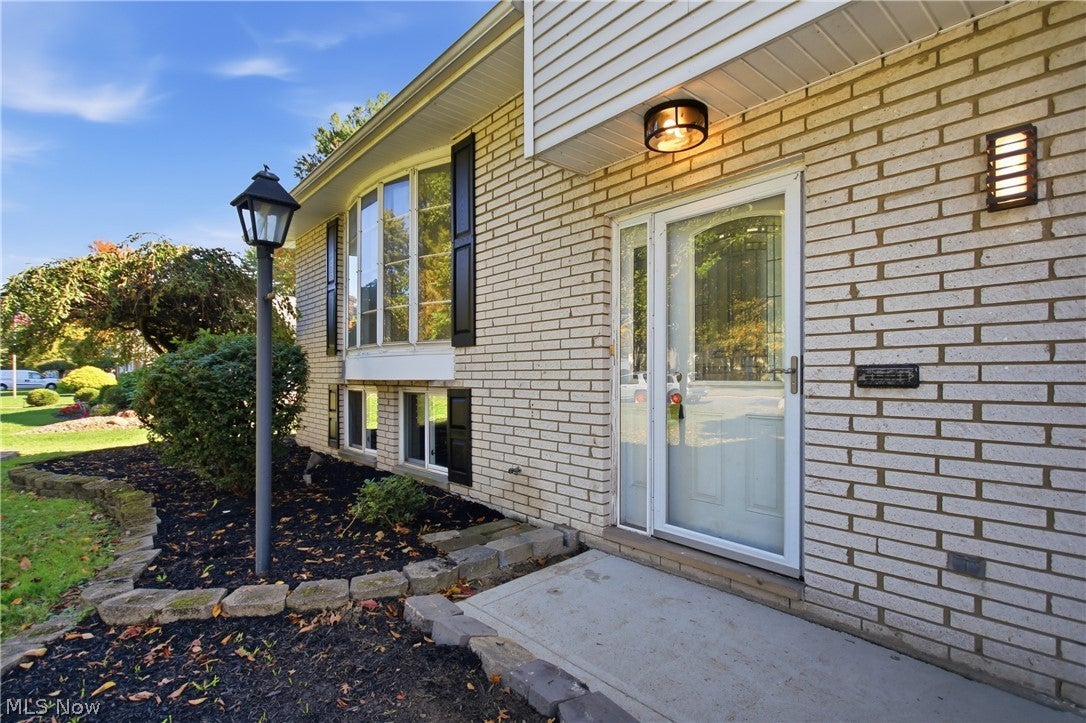
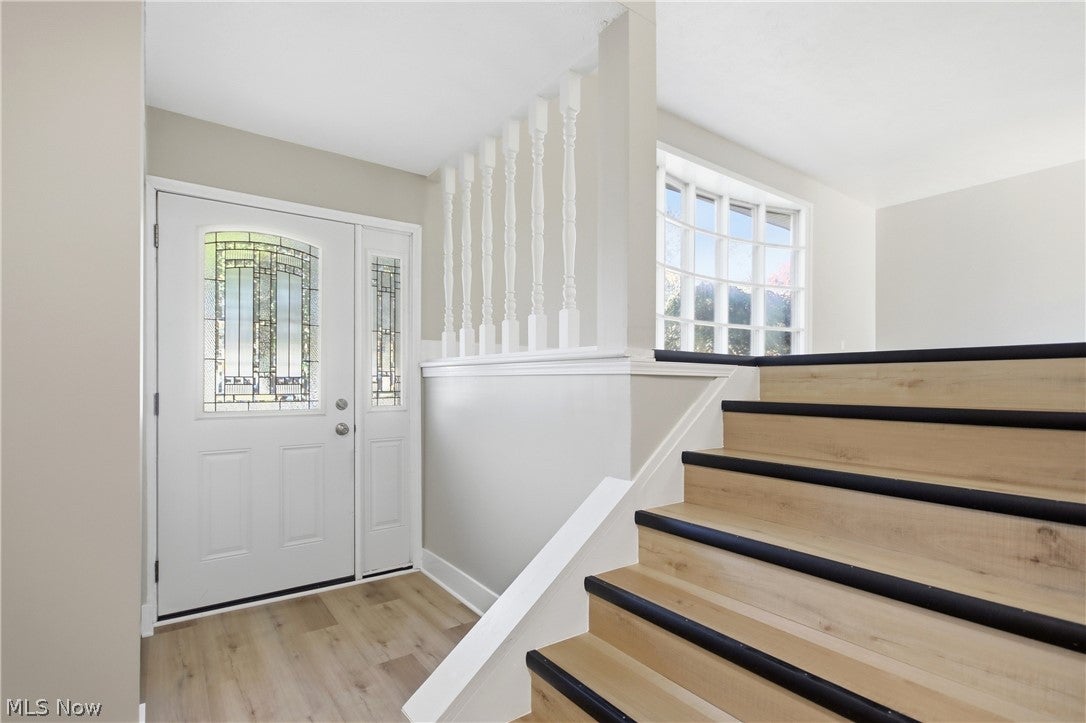
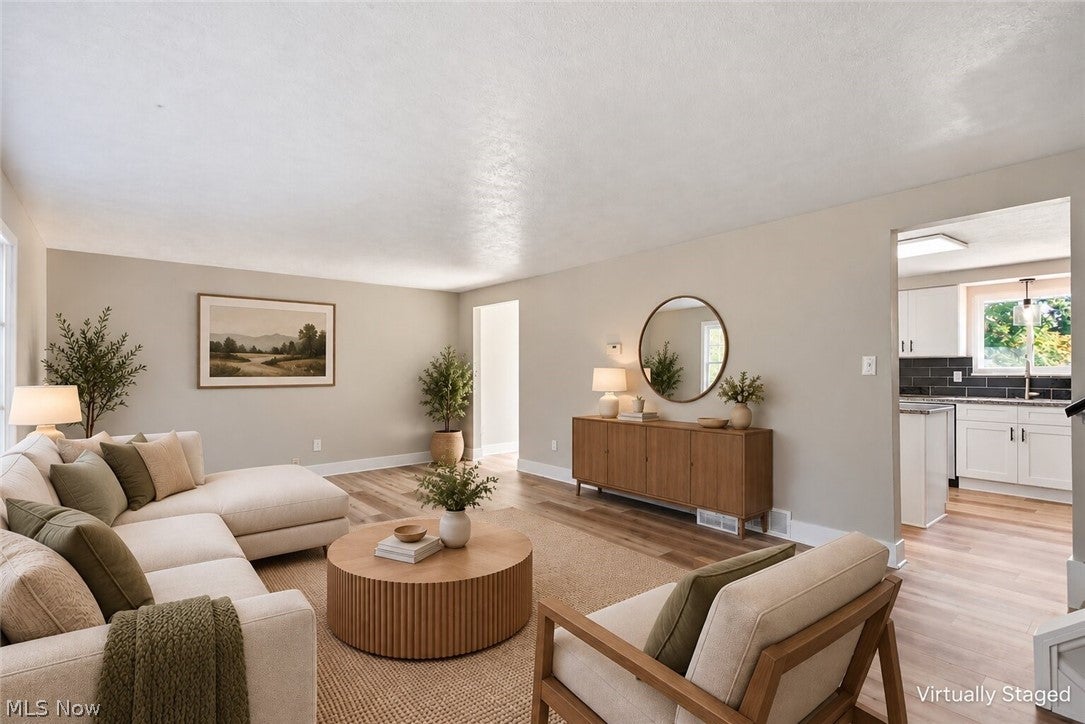
Enter an interest rate to see your estimated monthly payment.Welcome to 7654 Ohio Street, where extensive renovations, modern finishes, and thoughtful upgrades come together to create a truly move-in-ready home in Mentor! This beautifully transformed 3-bedroom, 1.5-bath split-level has been updated inside and out, offering the perfect combination of style, comfort, and functionality. Step inside to discover a refreshed interior featuring updated flooring, fresh paint, modern lighting, and beautifully renovated bathrooms. The updated kitchen showcases new cabinetry, countertops, and stylish finishes, creating an inviting space for everyday living and entertaining. The improvements continue outside with a brand-new concrete driveway and walkways, adding both convenience and curb appeal. Out back, enjoy a spacious yard and a newly rebuilt wood deck, perfect for summer gatherings, grilling, or simply relaxing outdoors. Fresh landscaping and exterior improvements complete the home's transformation. With extensive updates already completed, this home offers the opportunity to move right in and enjoy without the stress of major renovations. For added peace of mind, the seller is also including a home warranty! Don't miss your opportunity to own this beautifully updated Mentor home. Schedule your private showing today and see the transformation for yourself!
| 7 hours ago | Listing first seen on site | |
| 7 hours ago | Listing updated with changes from the MLS® |

The data relating to real estate for sale on this website comes in part from the Internet Data Exchange program of MLS NOW. Real estate listings held by brokerage firms other than are marked with the Internet Data Exchange logo and detailed information about them includes the name of the listing broker(s). The photos may be altered, edited, enhanced or virtually staged. Information Deemed Reliable But Not Guaranteed. Copyright 2026 - Multiple Listing Service, Inc. – All Rights Reserved.











IDX information is provided exclusively for consumers’ personal, non-commercial use and that it may not be used for any purpose other than to identify prospective properties consumers may be interested in purchasing. Information deemed reliable but not guaranteed to be accurate. Listing information updated daily.
