Save
Ask
Tour
Hide
Share
$184,900
New Listing

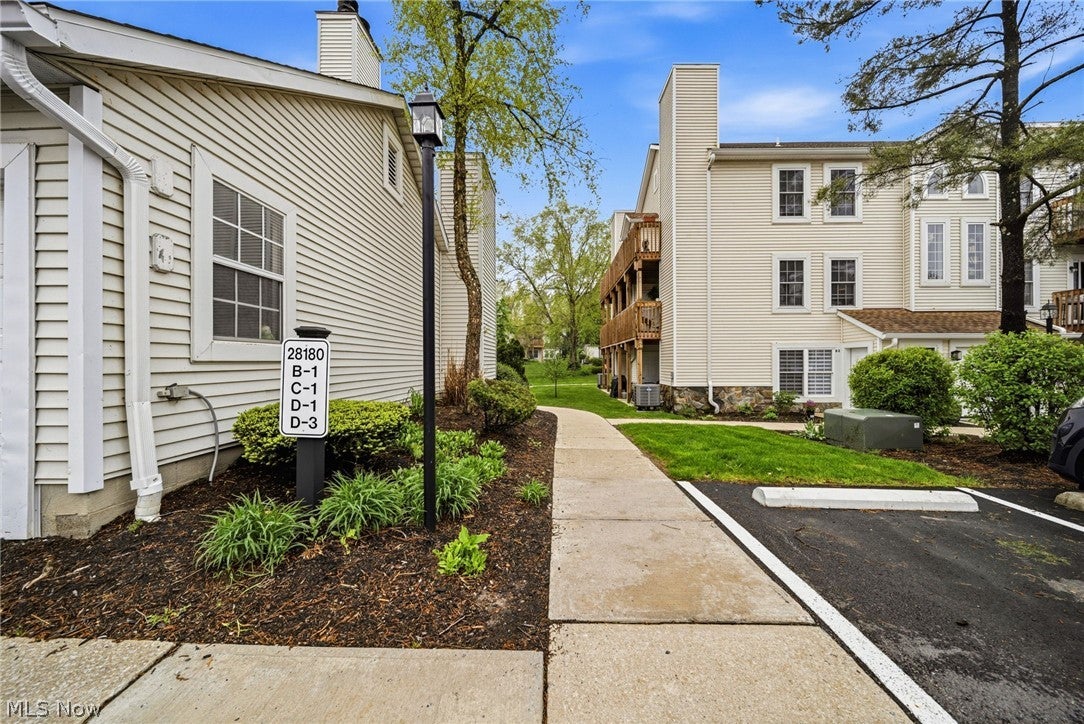
28180 Detroit Road D3
Westlake, OH 44145

For Sale|Condominium|Active
2
Beds
2
Total Baths
1
Full Bath
1
Partial Bath
992
SqFt
$186
/SqFt
1983
Built
Subdivision:
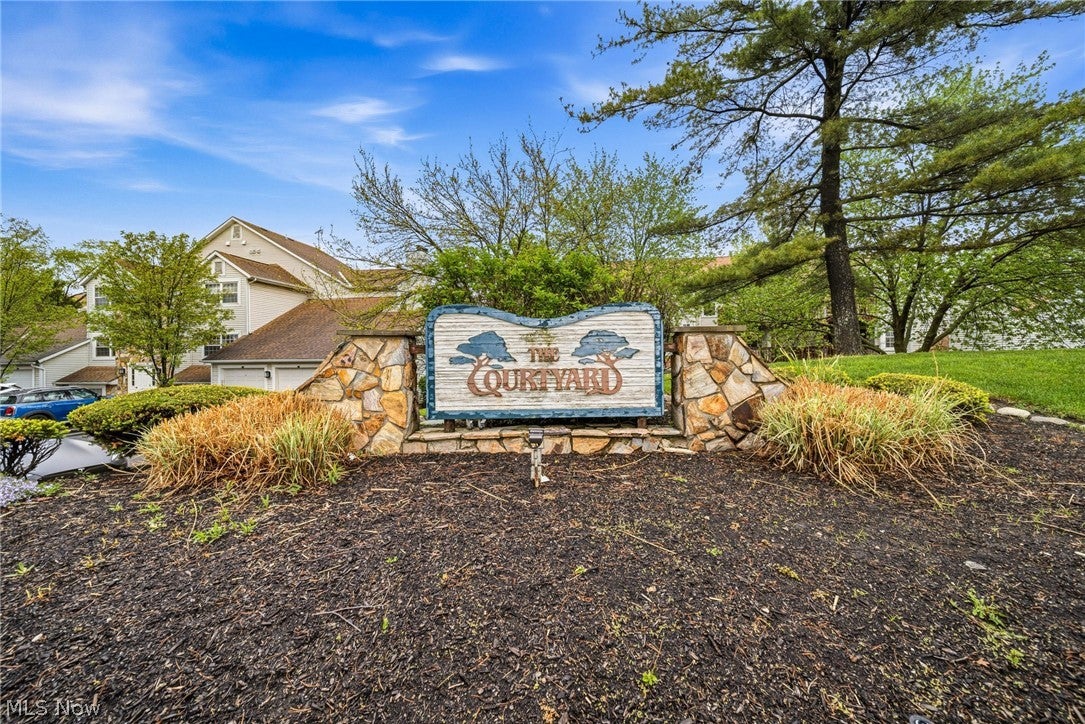
Courtyard Bldg 28180
County:
Cuyahoga
Call Now: (216) 978-7933
Is this the listing for you? We can help make it yours.
(216) 978-7933
28180 Detroit Road D328180 Detroit Road D328180 Detroit Road D328180 Detroit Road D3
Save
Ask
Tour
Hide
Share

Mortgage Calculator

Monthly Payment (Est.)

Enter an interest rate to see your estimated monthly payment.
Calculator powered by Showcase IDX, a Constellation1 Company. Copyright ©2026 Information is deemed reliable but not guaranteed.

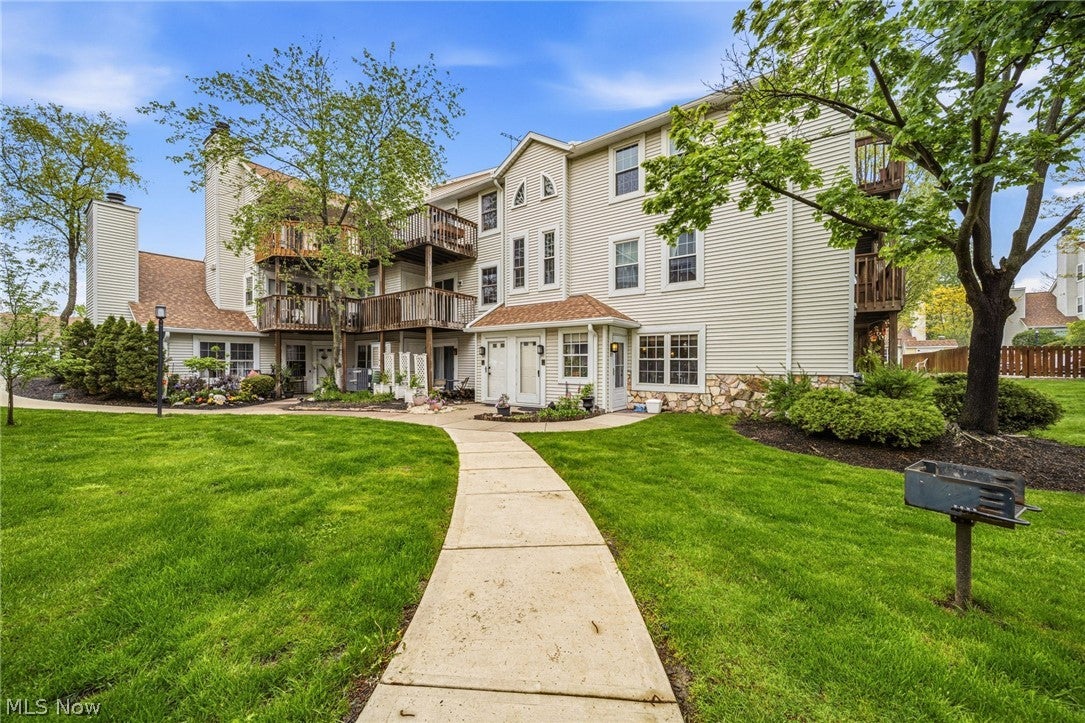
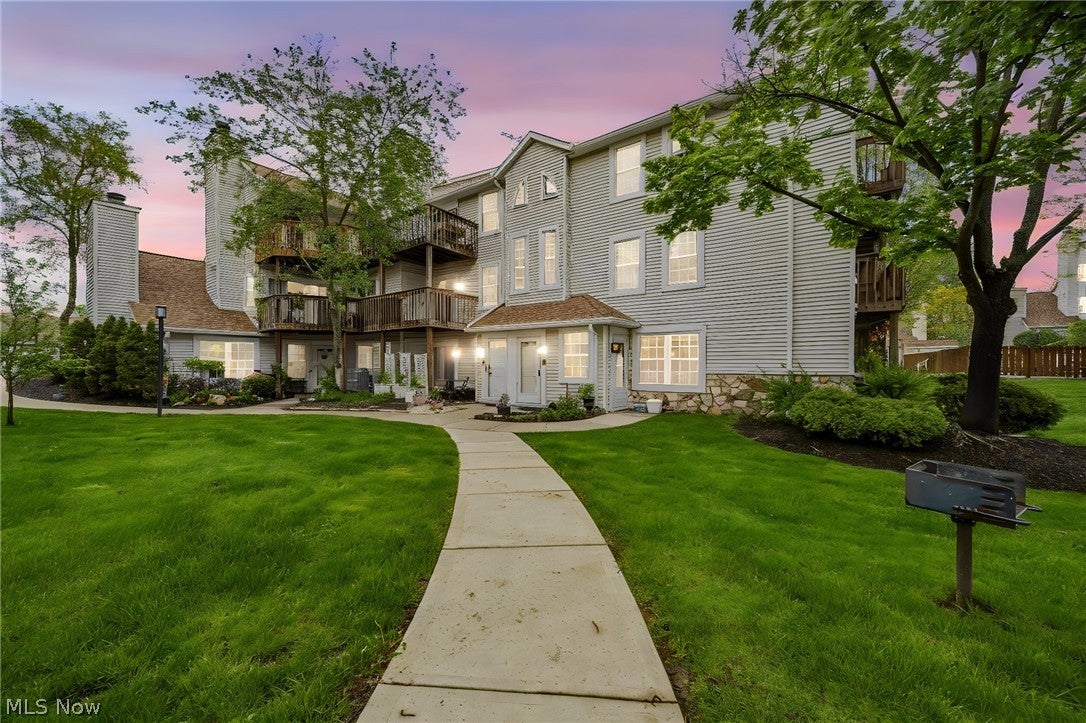
Welcome to this beautifully maintained condo in the highly desirable Westlake community, where comfort, convenience, and low-maintenance living come together. Ideally located near shopping, dining, and major highways, this home offers the perfect blend of suburban charm and everyday accessibility. This 2 bedroom, 1.5 bath condo offers the perfect blend of modern style and cozy comfort with the added benefit of a detached garage. The functional layout provides effortless flow between living spaces, ideal for both everyday living and entertaining highlighted by a convenient breakfast bar just off the kitchen. Thoughtful finishes and a warm, inviting atmosphere make this home truly stand out. The fireplace adds warmth and charm to the living space, creating a comfortable and welcoming atmosphere year-round. Enjoy access to the community pool, perfect for relaxing on warm days. The main bedroom and living room both feature private balconies. Whether you're starting your day with fresh air or winding down in the evening, this space adds a peaceful extension to your home. Updates include new roof and gutters (2025), all new windows and sliders (2024), complete kitchen remodel, HVAC system (2022), and more! Enjoy the best of Northeast Ohio living in this well-located condo, just a short distance from Huntington Beach and the shores of Lake Erie. Spend your days by the water and your evenings exploring all that Crocker Park has to offer?from shopping and dining to entertainment. This location truly offers something for everyone.

Save
Ask
Tour
Hide
Share
Listing Snapshot
Price 
$184,900
Days On Site 
0 Days
Bedrooms 
2
Inside Area (SqFt) 
992 sqft
Total Baths 
2
Full Baths 
1
Partial Baths 
1
Lot Size 
0.001 Acres
Year Built 
1983
MLS® Number 
5253086
Status 
Active
Property Tax 
$2,410
HOA/Condo/Coop Fees 
$336.81 monthly
Sq Ft Source 
N/A
Friends & Family
Recent Activity
9 hours agoListing first seen on site
9 hours agoListing updated with changes from the MLS®
General Features
Acres 
0.001
Foundation 
Slab
Garage 
Yes
Garage Spaces 
1
Land Lease 
No
Levels 
Three Or More
Number Of Stories 
3
Parking 
AssignedDetachedGarageGarage Door OpenerPavedParking Lot
Pets 
CallCats OKDogs OK
Property Sub Type 
Condominium
Sewer 
Public Sewer
SqFt Above 
992
Water Source 
Public
Interior Features
Appliances 
DryerDishwasherMicrowaveRangeRefrigeratorWasher
Cooling 
Central Air
Fireplace 
Yes
Fireplace Features 
Wood Burning
Fireplaces 
1
Heating 
Heat Pump
Interior 
Eat-in KitchenWalk-In Closet(s)
Laundry Features 
Laundry RoomIn UnitUpper Level
Bedroom 
Dimensions - 10 x 8Level - Third
Dining Room 
Dimensions - 9 x 8Level - Second
Kitchen 
Dimensions - 8 x 8Level - Second
Laundry 
Dimensions - 4 x 4Level - Third
Living Room 
Dimensions - 19 x 14Level - Second
PrimaryBedroom 
Dimensions - 16 x 12Level - Third
Save
Ask
Tour
Hide
Share
Exterior Features
Construction Details 
Aluminum SidingVinyl Siding
Exterior 
BalconyOutdoor Grill
Patio And Porch 
Porch
Pool Features 
CommunityIn GroundPrivate
Private Pool 
Yes
Roof 
AsphaltFiberglass
Community Features
Additional Association Fee 
$336.81
Additional Association Fee Frequency 
Monthly
Community Features 
Pool
School District 
Westlake CSD - 1832
Township 
Westlake
Financing Terms Available 
CashConventional
Schools
School District
Westlake CSD - 1832
Elementary School
Unknown
Middle School
Unknown
High School
Unknown
Listing courtesy of Emily Harrell of McDowell Homes Real Estate Services


The data relating to real estate for sale on this website comes in part from the Internet Data Exchange program of MLS NOW. Real estate listings held by brokerage firms other than are marked with the Internet Data Exchange logo and detailed information about them includes the name of the listing broker(s). The photos may be altered, edited, enhanced or virtually staged. Information Deemed Reliable But Not Guaranteed. Copyright 2026 - Multiple Listing Service, Inc. – All Rights Reserved.


Neighborhood & Commute
Source: Walkscore
Disclosure: Community information and market data powered by Constellation Data Labs. Information is deemed reliable but not guaranteed.
Save
Ask
Tour
Hide
Share

Client

Reviews

REMAX Gold Transparent - 3

REMAX Above & Beyond

Tabatha Whewell | License ID: 2003018978

2

IDX information is provided exclusively for consumers’ personal, non-commercial use and that it may not be used for any purpose other than to identify prospective properties consumers may be interested in purchasing. Information deemed reliable but not guaranteed to be accurate. Listing information updated daily.