Save
Ask
Tour
Hide
Share
$325,000
1 Day On Site

5240 Kevin Street
Sheffield Village, OH 44054

For Sale|Single Family Residence|Active
3
Beds
2
Total Baths
2
Full Baths
1,648
SqFt
$197
/SqFt
1989
Built
Subdivision:
Brookside Estates Sub #3
County:
Lorain
Call Now: (216) 978-7933
Is this the listing for you? We can help make it yours.
(216) 978-7933
5240 Kevin Street5240 Kevin Street5240 Kevin Street5240 Kevin Street
Save
Ask
Tour
Hide
Share

Mortgage Calculator

Monthly Payment (Est.)

Enter an interest rate to see your estimated monthly payment.
Calculator powered by Showcase IDX, a Constellation1 Company. Copyright ©2026 Information is deemed reliable but not guaranteed.

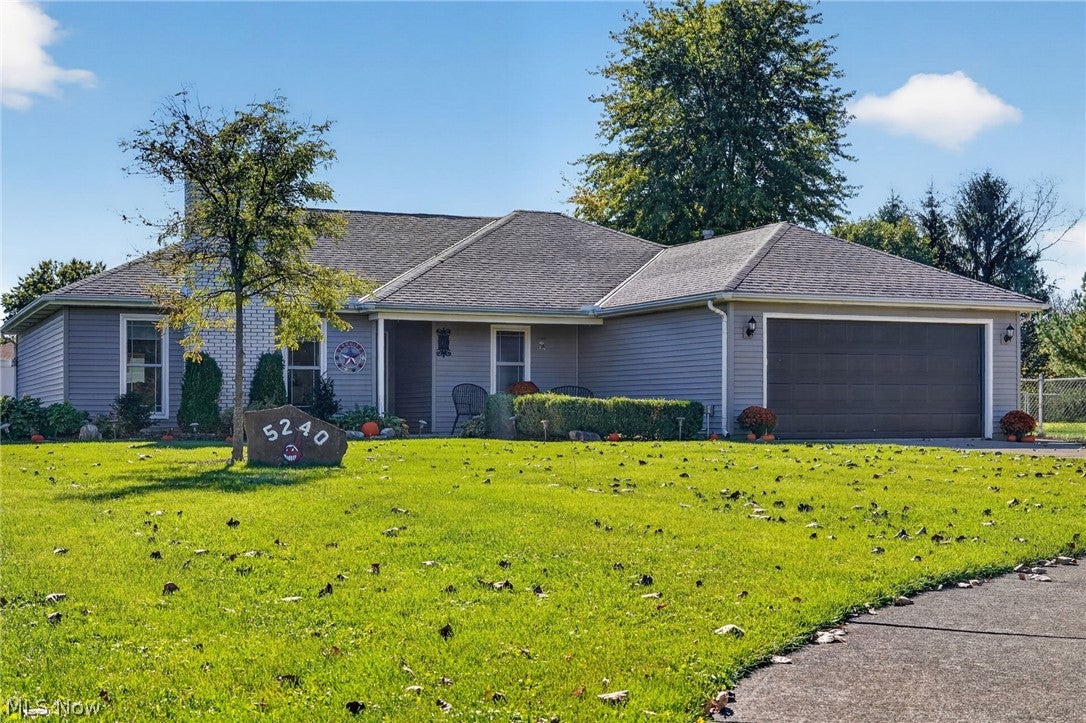
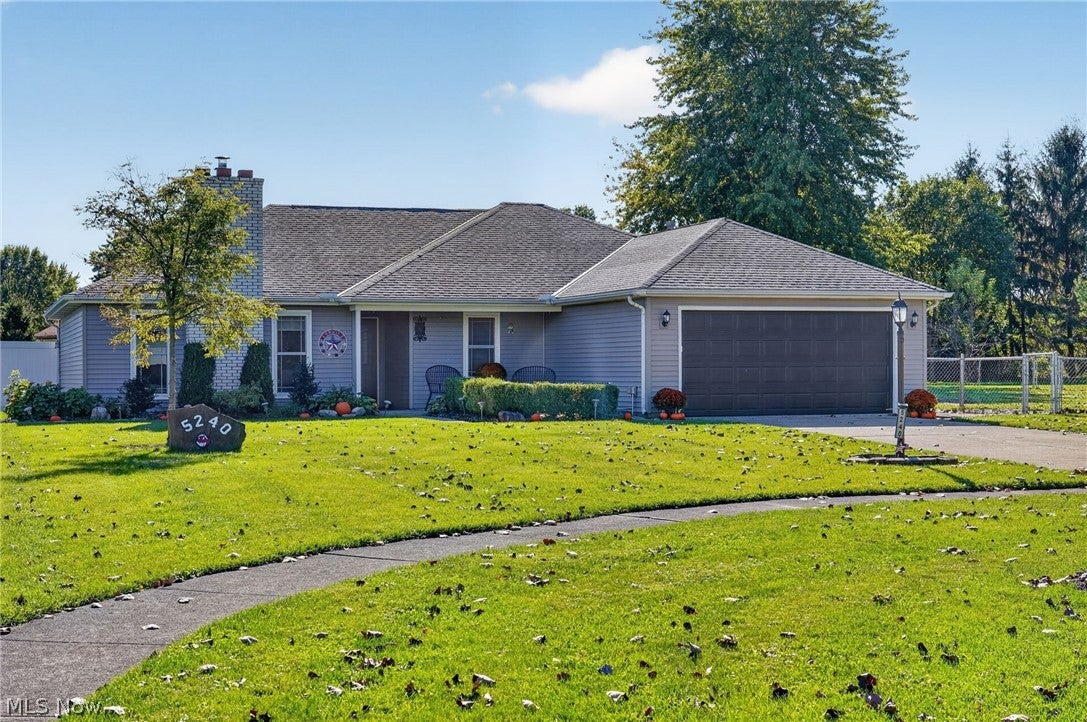
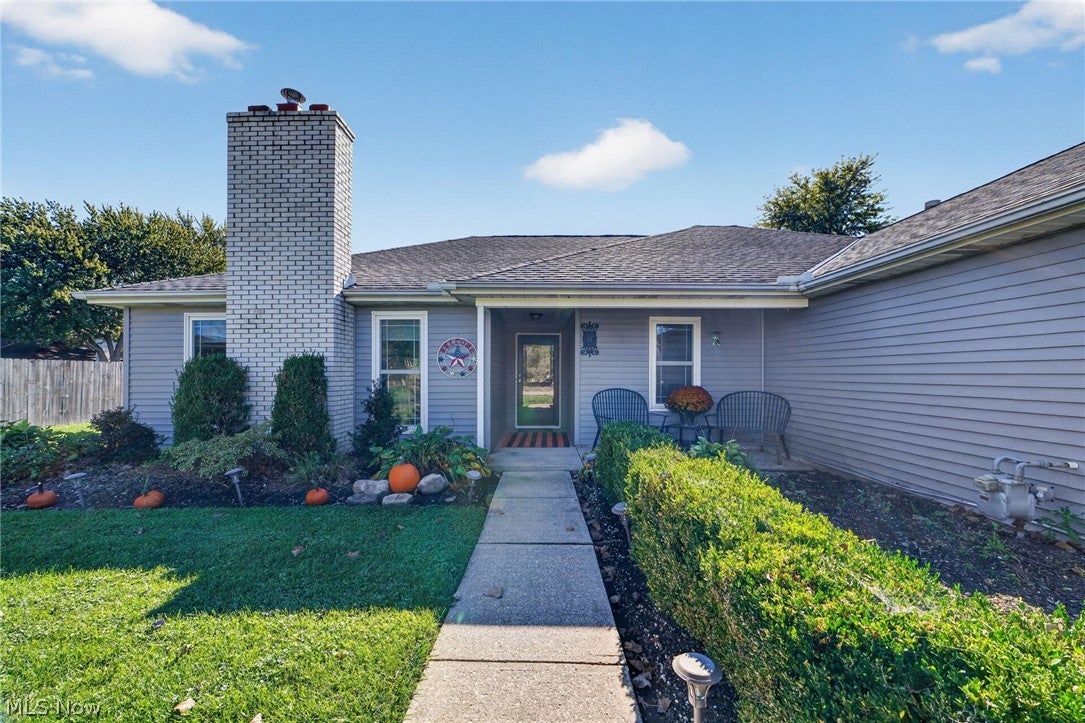
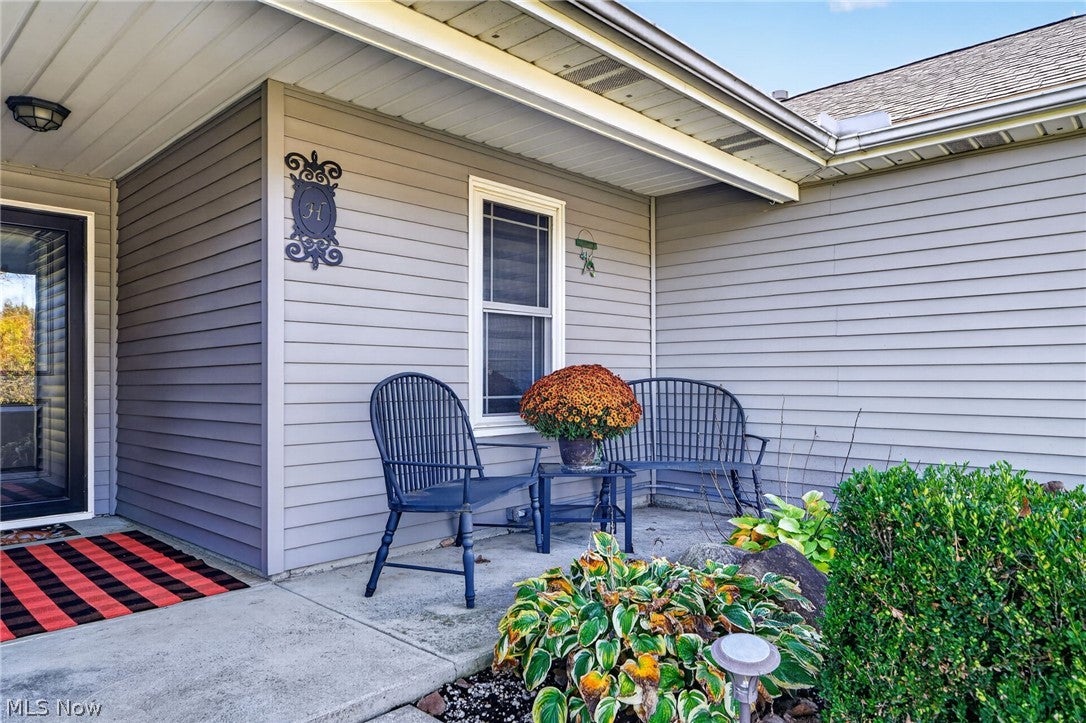
Beautifully Updated 3-Bedroom, 2-Full-Bath Ranch on a Half-Acre Cul-de-Sac Lot! This meticulously maintained home offers an impressive list of upgrades, desirable accessibility features, and an incredible backyard retreat. Inviting front porch leads inside to a spacious living room with cathedral ceilings and wood-burning fireplace. The open-concept dining area with its own coffee/beverage bar flows into the upgraded kitchen, featuring custom wood cabinetry, granite countertops, and a stunning backsplash. Three generously sized bedrooms and two updated full bathrooms, including a spacious primary suite with a walk-in closet and private bath. A convenient oversized laundry room provides direct access to the attached two-car garage, complete with Nature Stone flooring. The home also offers wheelchair-accessible doorways and an accessible guest bathroom. Outside enjoy your own private oasis with the covered patio, a gazebo, and fire-pit complete with a Solo Stove. Privacy fencing and additional side-yard fencing with another fire pit and a shed provide versatile outdoor spaces, and beautiful landscaping offers plenty of room to enjoy. Extensive Updates and Improvements include: New roof and Stanek double-pane windows (2013), natural gas installation and HVAC system (2015), hardwood flooring (2016), covered patio (2018), siding (2020), and appliances. $25K+ of upgrades in 2025 including interior and exterior electrical outlets, insulated garage door w/opener, sliding patio door, front entry/storm doors, entry locks, kitchen and laundry faucets, elevated primary bathroom commode, attic pull-down staircase, gazebo gutters with upgraded lighting/hardwired electrical, freshly painted interior throughout, and newly painted shed. A one-year home warranty is included. With its extensive improvements, accessible design, beautiful outdoor amenities, and desirable cul-de-sac location, this move-in-ready home offers a combination of comfort, convenience, and outdoor enjoyment!

Save
Ask
Tour
Hide
Share
Listing Snapshot
Price 
$325,000
Days On Site 
1 Day
Bedrooms 
3
Inside Area (SqFt) 
1,648 sqft
Total Baths 
2
Full Baths 
2
Partial Baths 
N/A
Lot Size 
0.49 Acres
Year Built 
1989
MLS Number 
5253081
Status 
Active
Property Tax 
$3,527.98
HOA/Condo/Coop Fees 
N/A
Sq Ft Source 
N/A
Friends & Family
Recent Activity
yesterdayListing first seen on site
yesterdayListing updated with changes from the MLS
General Features
Acres 
0.49
Attached Garage 
Yes
Direction Faces 
East
Foundation 
Slab
Garage 
Yes
Garage Spaces 
2
Home Warranty 
Yes
Land Lease 
No
Levels 
One
Number Of Stories 
1
Parking 
AttachedGarage Faces FrontGarageGarage Door OpenerInside Entrance
Property Condition 
Updated/Remodeled
Property Sub Type 
Single Family Residence
Security 
Security System
Sewer 
Public Sewer
Special Circumstances 
Standard
SqFt Above 
1648
Style 
Ranch
Water Source 
Public
Interior Features
Appliances 
DishwasherMicrowaveRangeRefrigerator
Cooling 
Central Air
Fireplace 
Yes
Fireplace Features 
Blower FanInsertLiving RoomWood Burning
Fireplaces 
1
Heating 
Natural GasForced AirFireplace(s)
Interior 
Built-in FeaturesCathedral Ceiling(s)Granite CountersSee RemarksWalk-In Closet(s)
Laundry Features 
Main LevelLaundry Room
Main Level Bedrooms 
3
Bathroom 
Dimensions - ND x NDLevel - First
Bedroom 
Dimensions - ND x NDLevel - First
Dining Room 
Dimensions - ND x NDLevel - First
Kitchen 
Dimensions - ND x NDLevel - FirstFeatures - Granite Counters
Laundry 
Dimensions - ND x NDLevel - First
Living Room 
Dimensions - ND x NDLevel - FirstFeatures - Cathedral Ceiling(s)
PrimaryBathroom 
Dimensions - ND x NDLevel - First
PrimaryBedroom 
Dimensions - ND x NDLevel - First
Save
Ask
Tour
Hide
Share
Exterior Features
Construction Details 
Vinyl Siding
Exterior 
Fire PitGardenPrivate EntrancePrivate Yard
Fencing 
FencedChain LinkFullPrivacy
Lot Features 
Back YardCul-De-SacFront YardGardenLandscapedLevelOtherFew Trees
Other Structures 
Shed(s)
Patio And Porch 
CoveredDeckFront PorchPatioPorch
Pool Features 
Private
Private Pool 
Yes
Roof 
AsphaltFiberglass
Community Features
Accessibility Features 
Accessible Full BathAccessible BedroomAccessible Common AreaAccessible ClosetsAccessible KitchenAccessible Central Living AreaAccessible DoorsAccessible Entrance
School District 
Sheffield-Sheffield - 4713
Township 
Sheffield Village
Financing Terms Available 
CashConventionalFHAVA Loan
Schools
School District
Sheffield-Sheffield - 4713
Elementary School
Unknown
Middle School
Unknown
High School
Unknown
Listing courtesy of Ann E Blair of RE/MAX Rising


The data relating to real estate for sale on this website comes in part from the Internet Data Exchange program of MLS NOW. Real estate listings held by brokerage firms other than are marked with the Internet Data Exchange logo and detailed information about them includes the name of the listing broker(s). The photos may be altered, edited, enhanced or virtually staged. Information Deemed Reliable But Not Guaranteed. Copyright 2026 - Multiple Listing Service, Inc. – All Rights Reserved.

Neighborhood & Commute
Source: Walkscore
Disclosure: Community information and market data powered by Constellation Data Labs. Information is deemed reliable but not guaranteed.
Save
Ask
Tour
Hide
Share

Client

Reviews

REMAX Gold Transparent - 3

REMAX Above & Beyond

Tabatha Whewell | License ID: 2003018978

2

IDX information is provided exclusively for consumers’ personal, non-commercial use and that it may not be used for any purpose other than to identify prospective properties consumers may be interested in purchasing. Information deemed reliable but not guaranteed to be accurate. Listing information updated daily.