
107 Blackberry DriveHudson, OH 44236
Mortgage Calculator
Monthly Payment (Est.)
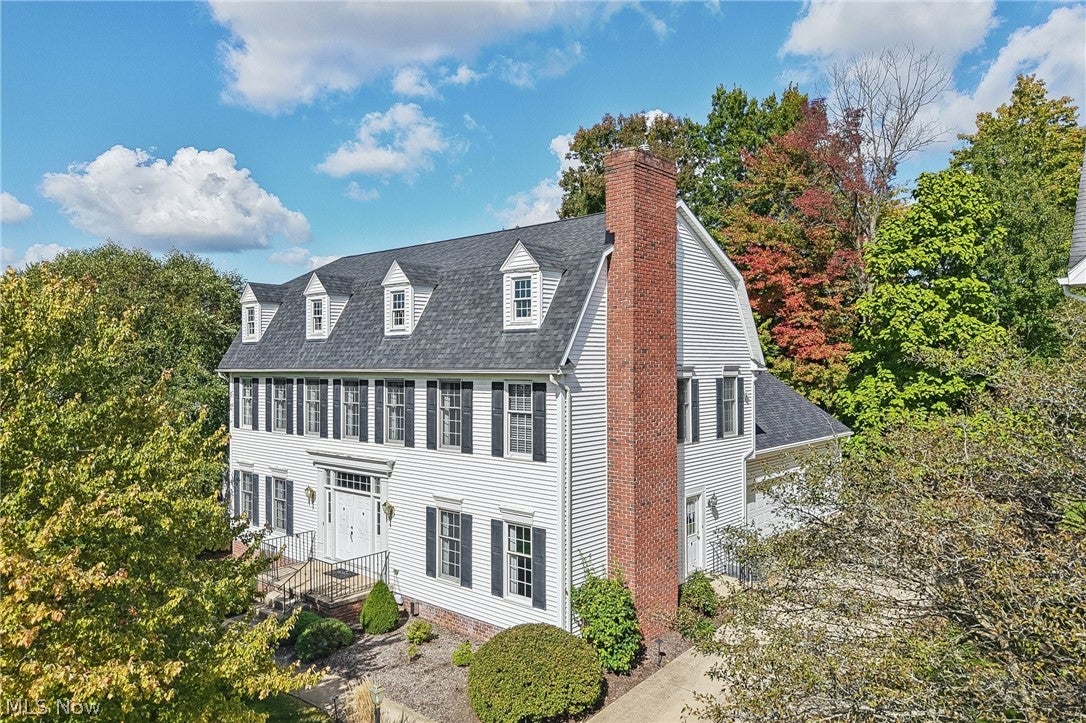
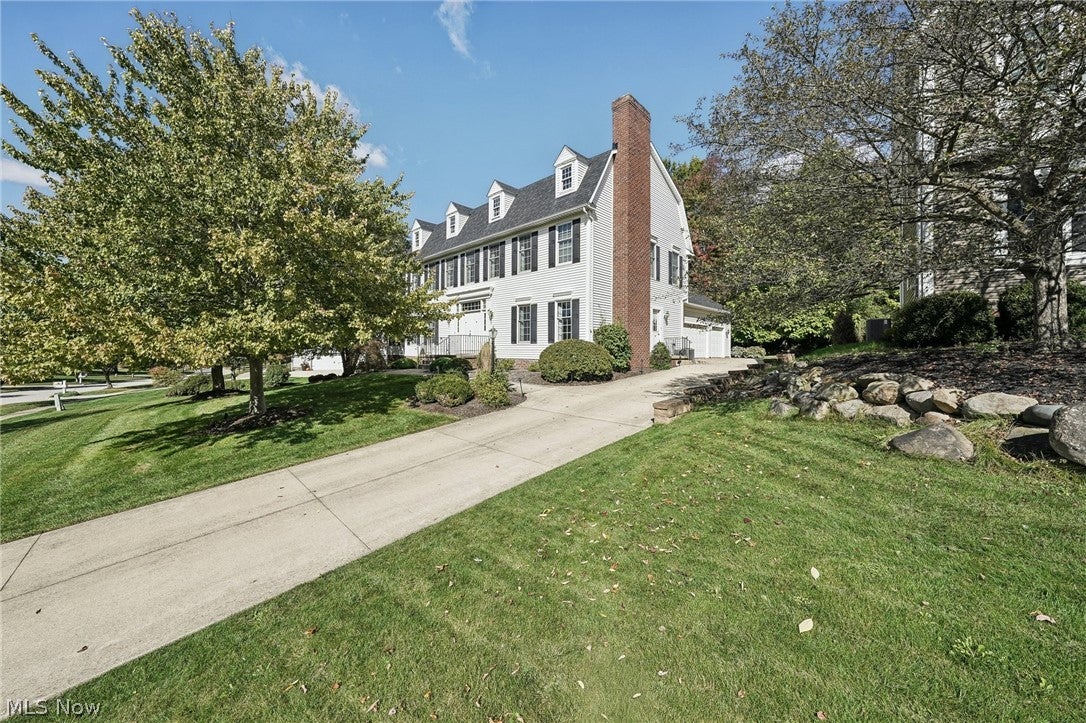
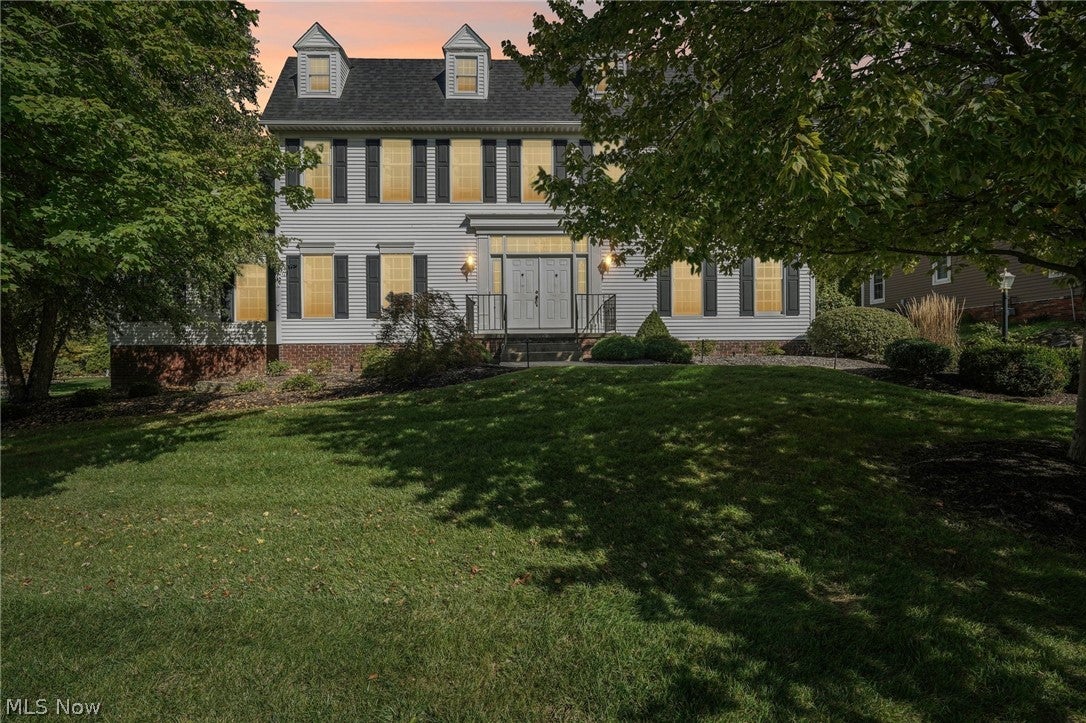
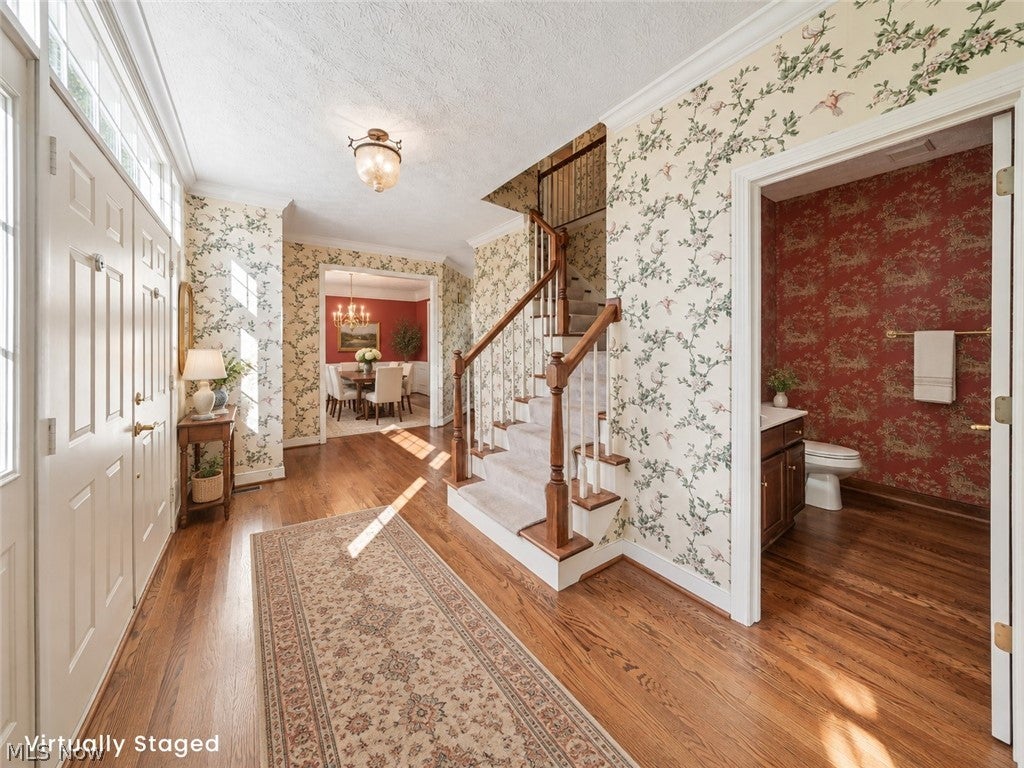
Enter an interest rate to see your estimated monthly payment.Welcome to this spacious home in the highly rated Hudson city school district on a private .4-acre lot! Enter through double front doors into the foyer. The formal dining room is filled with light from large front windows and features chair rail molding. The large, vaulted ceiling living room offers a fireplace with an exposed wood beam and a seating area perfect for relaxing with a good book. The updated kitchen has ample cabinetry, an island with chairs, a dining area, and large doors leading to the patio, plus a large pantry next door. Through French doors, the office features a second fireplace surrounded by built-in shelving. Gleaming hardwood floors flow throughout with a laundry room and full bathroom completing the first floor. Upstairs, the large primary suite boasts vaulted ceilings, two full bathrooms, and multiple closets, including a large walk-in closet off one bathroom. Three additional bedrooms and a full bathroom complete the second floor. The basement offers three finished areas, great for additional living space, plus a large unfinished area with a workspace and plenty of storage. Outside, relax on the patio in the private backyard facing the woods. A 3-car attached garage adds convenience. Major updates include a new roof and whole house generator (2023) and refrigerator (2026). Don’t wait to schedule your showing today! The listed price is a "Starting Price." The offer deadline is 10/20/26 at 8:00 pm. The seller will consider offers at any time before the deadline. If the seller doesn't receive an offer that meets their "minimum" before the deadline, we will call for prospective buyers' highest and best offer. A home inspection, radon inspection and appraisal have already been completed and are available upon request.
| yesterday | Listing first seen on site | |
| yesterday | Listing updated with changes from the MLS® |

The data relating to real estate for sale on this website comes in part from the Internet Data Exchange program of MLS NOW. Real estate listings held by brokerage firms other than are marked with the Internet Data Exchange logo and detailed information about them includes the name of the listing broker(s). The photos may be altered, edited, enhanced or virtually staged. Information Deemed Reliable But Not Guaranteed. Copyright 2026 - Multiple Listing Service, Inc. – All Rights Reserved.











IDX information is provided exclusively for consumers’ personal, non-commercial use and that it may not be used for any purpose other than to identify prospective properties consumers may be interested in purchasing. Information deemed reliable but not guaranteed to be accurate. Listing information updated daily.
